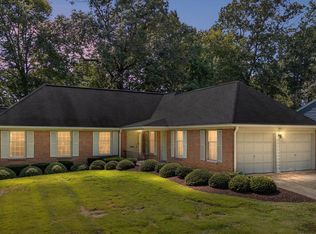
Welcome to one of the most beautifully renovated homes currently available in Crofton. One of Crofton’s original Crawford-built homes—and among the first homes constructed in the community—this stunning Crofton Parkway property blends classic Crofton history with a fresh, modern renovation. The home is larger than many of the original Crawford split-foyer models due to the finished rear sunroom addition, offering approximately 2,344 square feet of stylish and versatile living space. Thoughtfully and extensively remodeled throughout, this home offers five bedrooms, three renovated bathrooms, a two-car garage, and a backyard filled with exciting possibilities. From the moment you enter, you will notice the quality of the updates, the abundant natural light, and the warm, inviting feel of the home. The main living room features a large bay window overlooking Crofton Parkway, fresh neutral paint, and plenty of space for gathering and entertaining. The spacious living and dining room combination flows beautifully into the completely renovated gourmet kitchen, featuring crisp white cabinetry, quartz countertops, new stainless steel appliances, stylish fixtures, and a bright, polished design that feels both timeless and modern. This is truly the heart of the home and one of its standout renovations. The finished rear sunroom addition provides even more comfortable living space and leads directly to the backyard, creating an easy connection between the indoor and outdoor areas. The upper level offers three bedrooms, including a lovely primary suite with French doors leading directly to the backyard. The renovated primary bathroom features high-end tile, upgraded fixtures, and a relaxing, spa-like feel. The hall bathroom has also been beautifully renovated with quality materials and tasteful finishes. The lower level adds incredible flexibility, offering a spacious recreation room with beautiful Canadian hardwood floors and a bar area. A gas hookup is already in place, providing the next owner with the option to add a gas fireplace in the future. This level also includes two additional bedrooms with new carpet, a laundry room, and plenty of space for guests, hobbies, a home office, or multigenerational living. The backyard presents a wonderful opportunity to create your own private retreat. The outdoor space includes a hot tub, storage shed, and an existing in-ground pool. The pool has been power washed and prepared for replastering and new tile, with an estimate available so the next owner can select their preferred finishes and create the backyard oasis they have always envisioned. The location is just as impressive as the home itself. Enjoy being close to Crofton Country Club and the golf course, as well as minutes from the Waugh Chapel shopping centers, restaurants, grocery stores, gyms, and everyday conveniences throughout Crofton. This central location also offers easy access to Route 50, Annapolis, Baltimore, Washington, D.C., and major commuter routes. Beautifully renovated, spacious, stylish, and filled with potential, this is a rare opportunity to own one of Crofton’s standout homes in a highly desirable location.
Sold for $706,000
Zillow last checked:
Listing updated:
Bought with:
Aidan Surlis, 513371
RE/MAX Leading Edge
Source: Bright MLS,MLS#: MDAA2150852
Price history
| Date | Event | Price |
|---|---|---|
| 8/28/2026 | Sold | $706,000+4.6%$301/sqft |
Source:  Bright MLS #MDAA2150852 Report a problem Bright MLS #MDAA2150852 Report a problem | ||
| 8/13/2026 | Pending sale | $674,900$288/sqft |
Source: Bright MLS #MDAA2150852 Report a problem | ||
| 8/11/2026 | Listing removed | $674,900$288/sqft |
Source: Bright MLS #MDAA2150852 Report a problem | ||
| 8/10/2026 | Listed for sale | $674,900+127.2%$288/sqft |
Source: Bright MLS #MDAA2150852 Report a problem | ||
| 7/11/2002 | Sold | $297,000+52.3%$127/sqft |
Source: Public Record Report a problem | ||
| 5/23/1997 | Sold | $195,000$83/sqft |
Source: Public Record Report a problem | ||
Get a cash offer in 3 minutes
Find out how much your home could sell for in as little as 3 minutes with a no-obligation cash offer.
Estimated market value
$706,100
