Luxury, space, and mountain views come together in this beautifully remodeled, updated, fully finished home offering nearly 5,400 square feet of exceptional living space. Immaculately maintained and truly move-in ready, this home showcases pride of ownership throughout with quality updates and timeless finishes. The open floor plan features soaring vaulted ceilings that fill the home with natural light, creating a spacious and inviting atmosphere. The beautifully updated kitchen flows seamlessly into the main living areas, making it ideal for everyday living and entertaining. The fully finished basement expands the home's versatility with a complete secondary kitchen, a secondary primary suite, an enormous theatre room perfect for movie nights or game days, and generous living space that's ideal for multigenerational living, extended guests, or entertaining on any scale. Step outside to your private backyard retreat where a stunning gazebo and relaxing hot tub provide the perfect setting to unwind while enjoying beautiful mountain views. Whether hosting family gatherings or enjoying a quiet evening, this outdoor space is designed to be enjoyed year-round. Additional highlights include a spacious three-car garage, abundant storage, Smart switches throughout, Sonos sound system through the home, reverse osmosis systems in both kitchens, Unifi Business Grade Networks systems with Wi-fi access points through out. An unbeatable combination of luxury, comfort, and functionality. Conveniently located near schools, parks, shopping, and freeway access, this exceptional Spanish Fork home truly has it all. Schedule your private showing today!
For sale
$1,157,500
1543 E 260 N, Spanish Fork, UT 84660
8beds
5,382sqft
Single Family Residence
Built in 2007
0.29 Acres Lot
$1,121,800 Zestimate®
$215/sqft
$-- HOA
What's special
Relaxing hot tubPrivate backyard retreatStunning gazeboBeautiful mountain viewsSpacious three-car garageOpen floor planComplete secondary kitchen
- 11 days |
- 430 |
- 19 |
Zillow last checked:
Listing updated:
Listed by:
Heather Adams 801-899-1500,
Fathom Realty (Orem)
Source: UtahRealEstate.com,MLS#: 2171283
Facts & features
Interior
Bedrooms & bathrooms
- Bedrooms: 8
- Bathrooms: 5
- Full bathrooms: 5
- Main level bedrooms: 3
Rooms
- Room types: Master Bathroom, Second Kitchen, Theater Room
Primary bedroom
- Level: First,Basement
Heating
- Forced Air
Cooling
- Central Air
Appliances
- Included: Water Softener Owned, Double Oven, Humidifier
- Laundry: Electric Dryer Hookup
Features
- Central Vacuum, Vaulted Ceiling(s), Smart Thermostat
- Flooring: Carpet, Hardwood
- Windows: Blinds
- Basement: Full
- Number of fireplaces: 1
Interior area
- Total structure area: 5,382
- Total interior livable area: 5,382 sqft
- Finished area above ground: 2,581
- Finished area below ground: 2,801
Property
Parking
- Total spaces: 3
- Parking features: Open, RV Access/Parking
- Attached garage spaces: 3
- Has uncovered spaces: Yes
Features
- Stories: 3
- Patio & porch: Porch, Patio, Open Porch, Open Patio
- Exterior features: Attic Fan, Entry (Foyer), Lighting
- Spa features: Hot Tub
- Fencing: Full
- Has view: Yes
- View description: Mountain(s)
Lot
- Size: 0.29 Acres
- Features: Curb & Gutter, Sprinkler: Auto-Full, Drip Irrigation: Auto-Full
- Residential vegetation: Landscaping: Full
Details
- Additional structures: Gazebo, Storage Shed(s)
- Parcel number: 661480017
- Zoning: R-1
- Zoning description: Single-Family
- Other equipment: Projector
Construction
Type & style
- Home type: SingleFamily
- Architectural style: Rambler/Ranch
- Property subtype: Single Family Residence
Materials
- Clapboard/Masonite, Stone, Stucco
- Roof: Asphalt
Condition
- Blt./Standing
- New construction: No
- Year built: 2007
Utilities & green energy
- Water: Culinary, Secondary
- Utilities for property: Natural Gas Connected, Electricity Connected, Sewer Connected, Water Connected
Community & HOA
Community
- Security: Security Alarm, Video Door Bell(s), Video Camera(s), Alarm System, Security System
- Subdivision: Sunny Ridge
HOA
- Has HOA: No
Location
- Region: Spanish Fork
Financial & listing details
- Price per square foot: $215/sqft
- Tax assessed value: $904,100
- Annual tax amount: $4,789
- Date on market: 7/3/2026
- Listing terms: Cash,Conventional,VA Loan
- Inclusions: Alarm System, Gazebo, Hot Tub, Humidifier, Storage Shed(s), Water Softener: Own, Projector, Video Door Bell(s), Video Camera(s), Smart Thermostat(s)
- Exclusions: Dryer, Washer
- Acres allowed for irrigation: 0
- Electric utility on property: Yes
Estimated market value
$1,121,800
$1.07M - $1.18M
$3,388/mo
Price history
| Date | Event | Price |
|---|---|---|
| 7/11/2026 | Listed for sale | $1,157,500$215/sqft |
Source:  UtahRealEstate.com #2171283 Report a problem UtahRealEstate.com #2171283 Report a problem | ||
Public tax history
| Year | Property taxes | Tax assessment |
|---|---|---|
| 2025 | $4,790 +15.7% | $904,100 +16.6% |
| 2024 | $4,138 +0.3% | $775,500 +0.2% |
| 2023 | $4,125 +5.2% | $773,900 +7.2% |
| 2022 | $3,922 +13.9% | $721,600 +135.3% |
| 2021 | $3,444 +7.7% | $306,680 -39.1% |
| 2020 | $3,199 +7.6% | $503,500 +86% |
| 2019 | $2,973 -2.4% | $270,765 -43.6% |
| 2018 | $3,045 +8.8% | $480,100 +83.3% |
| 2017 | $2,799 | $261,965 +10.2% |
| 2016 | $2,799 +10% | $237,655 +11.3% |
| 2015 | $2,545 +1.8% | $213,510 +1.4% |
| 2014 | $2,501 | $210,595 +24.3% |
| 2013 | -- | $169,455 +7% |
| 2012 | -- | $158,345 -16.5% |
| 2009 | -- | $189,640 -12.9% |
| 2008 | -- | $217,690 |
Find assessor info on the county website
Monthly payment
Est. payment
Payment breakdown
Explore the cost of this home by adjusting the details. Changes won't be saved.Climate risks
Neighborhood: 84660
Nearby schools
GreatSchools rating
- 6/10Sierra Bonita Elementary SchoolGrades: PK-6Distance: 0.4 mi
- 7/10Maple Mountain High SchoolGrades: 7-12Distance: 0.8 mi
- 6/10Maple Grove MiddleGrades: 6-8Distance: 1.9 mi
Schools provided by the listing agent
- Elementary: Sierra Bonita
- Middle: Mapleton Jr
- High: Maple Mountain
- District: Nebo
Source: UtahRealEstate.com. This data may not be complete. We recommend contacting the local school district to confirm school assignments for this home.
- $649,4003 bd4 ba1.6k sqft1517 E 260 N, Spanish Fork, UT 84660Off Market
- $699,3006 bd3 ba4.1k sqft1583 E 260 N, Spanish Fork, UT 84660Off Market
- $647,0003 bd1 ba1.7k sqft1542 E 320 N, Spanish Fork, UT 84660Off Market
- $643,3003 bd2 ba1.8k sqft1514 E 320 N, Spanish Fork, UT 84660Off Market
- $656,8003 bd2 ba3.5k sqft1592 E 320 N, Spanish Fork, UT 84660Off Market
- $800,8003 bd2 ba4.7k sqft1544 E 260 N, Spanish Fork, UT 84660Off Market
- $853,8005 bd4 ba4.9k sqft1518 E 260 N, Spanish Fork, UT 84660Off Market
- $703,9004 bd2 ba4.3k sqft1493 E 260 N, Spanish Fork, UT 84660Off Market
A local agent can set up tours, give advice and negotiate with sellers.
Similar homes
- $710,0008 bd4 ba4.1k sqft391 N 1750 E, Spanish Fork, UT 84660For Sale
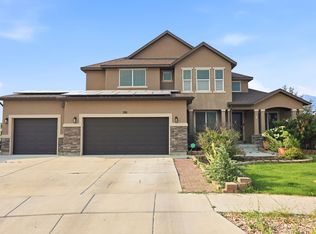
 MLS ID #2167895, Kim Harris, The Lance Group Real Estate. UtahRealEstate.com
 - $859,9996 bd5 ba4.4k sqft309 N 1980 E, Spanish Fork, UT 84660For Sale
 MLS ID #2158769, Jessica Andreason, Equity Real Estate (Results). UtahRealEstate.com
 - $870,0008 bd5 ba4.6k sqft1085 N Coachman Ln, Spanish Fork, UT 84660For Sale
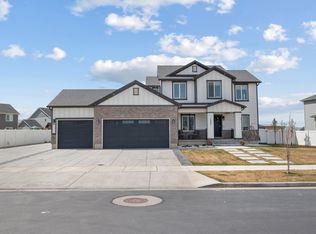 MLS ID #2147282, Jaime Calderon, Real Team Realty LLC. UtahRealEstate.com
 - $675,0005 bd4 ba2.8k sqft1484 E 390 N, Spanish Fork, UT 84660For Sale
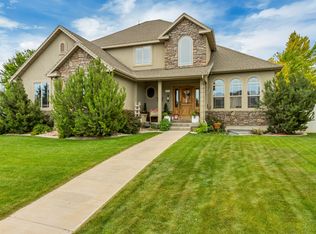 MLS ID #2167897, Aaron C Oldham, Woodley Real Estate. UtahRealEstate.com
 - $1,399,0006 bd3 ba4.5k sqft1218 W 800 S, Mapleton, UT 84664For SaleMLS ID #2173121, Todd Telford, Homes International. UtahRealEstate.com
- $749,9006 bd3 ba3.8k sqft388 N 1690 E, Spanish Fork, UT 84660For SaleMLS ID #2164897, Kaleb Washburn, LandMark Real Estate Inc. UtahRealEstate.com
- $890,0006 bd5 ba4.5k sqft2885 E 330 N, Spanish Fork, UT 84660For SaleMLS ID #2166499, Terry Bailey, Selling Utah Real Estate. UtahRealEstate.com
- $1,189,0005 bd6 ba5.2k sqft883 E 700 S, Springville, UT 84663For SaleMLS ID #2154743, Brittny Orr, Equity Real Estate (Prosper Group). UtahRealEstate.com
- $949,9005 bd2 ba3.3k sqft8771 S 1150 E, Spanish Fork, UT 84660For SaleMLS ID #2154524, Aren Bybee, Bybee & Co Realty, LLC. UtahRealEstate.com
- $969,9997 bd4 ba4.3k sqft1501 W Elk Cir, Mapleton, UT 84664For SaleMLS ID #2158331, Thomas Ream, Realtypath LLC (Home and Family). UtahRealEstate.com
- $799,9006 bd5 ba5k sqft1070 E 1050 S, Spanish Fork, UT 84660For SaleMLS ID #2157586, Dan Kennedy, KW Westfield (Excellence). UtahRealEstate.com
- $849,0005 bd4 ba4k sqft829 S 1100 W, Spanish Fork, UT 84660For SaleMLS ID #2160367, Steven Robinson, Berkshire Hathaway HomeServices Elite Real Estate. UtahRealEstate.com
- $1,150,0005 bd4 ba4.4k sqft1052 S Cove Dr, Springville, UT 84663For SaleMLS ID #2131983, J Brad Morgan, KW Westfield (Excellence). UtahRealEstate.com
- $749,3006 bd3 ba3.9k sqft1000 E 1330 S, Spanish Fork, UT 84660For SaleMLS ID #2168529, Adam A. Bangerter, BANGERTER REAL ESTATE, LLC. UtahRealEstate.com
- $700,0006 bd4 ba4.1k sqft1786 S 1780 E, Spanish Fork, UT 84660For SaleMLS ID #2166344, David Maltby, Summit Sotheby's International Realty. UtahRealEstate.com
- $1,384,9007 bd5 ba6.3k sqft1426 S 1450 W, Mapleton, UT 84664For SaleMLS ID #2168385, Chelsea Layne Baker, Intermountain Properties. UtahRealEstate.com
- $720,0005 bd3 ba3.3k sqft1368 S 2990 E, Spanish Fork, UT 84660For SaleMLS ID #2165046, Matthew Flinders, UtahRealEstate.Net. UtahRealEstate.com
- $669,0005 bd5 ba3.7k sqft441 S 2320 E, Spanish Fork, UT 84660For SaleMLS ID #2159720, David Clark, Realtypath LLC (Home and Family). UtahRealEstate.com
- $1,199,0006 bd4 ba4.1k sqft1202 S 500 E, Salem, UT 84653For SaleMLS ID #2169031, Christopher Whiteman, Bybee & Co Realty, LLC. UtahRealEstate.com
- $799,9006 bd3 ba3.5k sqft1804 E 1850 S, Spanish Fork, UT 84660For SaleMLS ID #2151375, Adam D Losee, Bybee & Co Realty, LLC. UtahRealEstate.com
