Skip main navigation
Sold for $270,000
  • $270,000

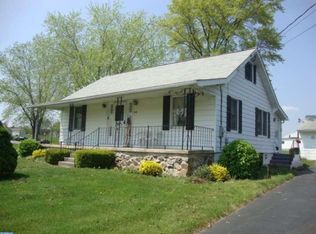
    1543 E Philadelphia Ave, Gilbertsville, PA 19525

    2beds
    854sqft
    Single Family Residence
    Built in 1925
    0.42 Acres Lot
    $297,900 Zestimate®
    $316/sqft
    $1,819 Estimated rent

    Home value

    $297,900

    $283,000 - $313,000

    $1,819/mo

    Zestimate® history
    Loading
    Loading...

    Owner options

    List your home for rent

    $1,819/mo

    Rent Zestimate®

    Find your next renter with Zillow Rental Manager. Plus, with online applications, you can quickly screen prospective tenants – for free.

    Learn more

    $1,819/mo

    Rent Zestimate®

    Refinance and save

    $1,743/mo

    Est. payment

    Refinancing to a lower rate could help reduce your monthly payments and save thousands over the life of the loan.

    See today's rates

    $1,743/mo

    Est. payment

    Explore your selling options

    Work with a Zillow partner agent

    Leverage their expertise and Zillow's premium Showcase listings to get your home seen by more buyers.

    Get started

    List with your own agent

    Get your home in front of millions of buyers by listing it on Zillow.

    Learn how to do it

    Sell it yourself

    Take full control of how buyers see your home on Zillow by listing For Sale by Owner (FSBO).

    List your home

    What's special

    Modern amenitiesAdditional parking spaceOffice spaceAmple spaceNew stainless steel sinkLight combinationNew stainless steel appliances
    This charming home, nestled on a generous lot of nearly half an acre offers two bedrooms and one bathroom, making it an ideal retreat for those seeking a cozy small space. The first floor of this home offers a large and bright kitchen. The beautiful rustic wood colored vinyl plank flooring starts here in the kitchen and extends throughout the home. The granite countertops beautifully complement the ceramic tile backsplash; you have to see it for yourself. Talk about modern amenities, there are all new stainless steel appliances and a new stainless steel sink features a touchless faucet equipped with a motion sensor to turn the water off and on. The living room has ample space for a variety of furniture and activities from entertaining to office space, a sunroom or sitting area. The bathroom features a stunning ceramic tiled walk-in shower adorned with sliding doors, perfectly complemented by a charming small vanity and accented with farmhouse-style lighting. During your visit, don't forget to experience the Bluetooth fan/light combination – an added touch for you to enjoy while envisioning singing along in the shower! Heading up the stairs, you'll discover a cozy sitting area, perfect for either office space or a relaxing spot to unwind. Both small bedrooms are each equipped with a closet and provide comfortable and private retreats. Situated on almost half an acre, the property offers ample outdoor space for various activities, gardening, a garage, additional parking space or potential expansion.

    Zillow last checked:

    Listing updated:

    Listed by:

    Alisha Mathias 484-645-6952,

    Keller Williams Real Estate-Montgomeryville

    Bought with:

    Katja Gest, RS366597

    BHHS Fox & Roach Malvern-Paoli

    Source: Bright MLS,MLS#: PAMC2097340MLS Logo

    Facts & features

    Interior

    Bedrooms & bathrooms
    • Bedrooms: 2
    • Bathrooms: 1
    • Full bathrooms: 1
    • Main level bathrooms: 1
    Rooms
    • Room types: Living Room, Kitchen, Bathroom 1
    Basement
    • Area: 0
    Heating
    • Baseboard, Oil
    Cooling
    • None
    Appliances
    • Included: Water Heater
    Features
    • Basement: Exterior Entry,Sump Pump
    • Has fireplace: No
    Interior area
    • Total structure area: 854
    • Total interior livable area: 854 sqft
    • Finished area above ground: 854
    • Finished area below ground: 0

    Property

    Parking
    • Parking features: Driveway
    • Has uncovered spaces: Yes
    Accessibility
    • Accessibility features: None
    Features
    • Levels: Two
    • Stories: 2
    • Pool features: None
    Lot
    • Size: 0.42 Acres
    • Dimensions: 248.00 x 0.00
    Details
    • Additional structures: Above Grade, Below Grade
    • Parcel number: 320006092005
    • Zoning: RES
    • Special conditions: Standard

    Construction

    Type & style
    • Home type: SingleFamily
    • Architectural style: Cape Cod
    • Property subtype: Single Family Residence
    Materials
    • Brick
    • Foundation: Stone
    • Roof: Asphalt
    Condition
    • New construction: No
    • Year built: 1925

    Utilities & green energy

    • Sewer: Public Sewer
    • Water: Well

    Community & HOA

    Community
    • Subdivision: None Available
    HOA
    • Has HOA: No
    Location
    • Region: Gilbertsville
    • Municipality: DOUGLASS TWP

    Financial & listing details

    • Price per square foot: $316/sqft
    • Tax assessed value: $72,260
    • Annual tax amount: $2,813
    • Date on market: 3/21/2024
    • Listing agreement: Exclusive Right To Sell
    • Listing terms: Conventional,Cash,FHA
    • Ownership: Fee Simple

    Price history

    DateEventPrice
    5/20/2024Sold$270,000-1.5%$316/sqft
    Source: Bright MLS #PAMC2097340 Report a problem
    4/8/2024Contingent$274,000$321/sqft
    Source: Bright MLS #PAMC2097340 Report a problem
    4/6/2024Price change$274,000-2.1%$321/sqft
    Source: Bright MLS #PAMC2097340 Report a problem
    3/21/2024Listed for sale$280,000+124%$328/sqft
    Source: Bright MLS #PAMC2097340 Report a problem
    11/30/2023Sold$125,000+13.6%$146/sqft
    Source: Public Record Report a problem
    3/24/2021Listing removed--
    Source: Owner Report a problem
    9/23/2019Listing removed$110,000$129/sqft
    Source: Owner Report a problem
    8/20/2018Listed for sale$110,000$129/sqft
    Source: Owner Report a problem

    Public tax history

    YearProperty taxesTax assessment
    2025$2,920 +3.8%$72,260
    2024$2,814 $72,260
    2023$2,814 +7.1%$72,260
    2022$2,627 +4.4%$72,260
    2021$2,516 +3.1%$72,260
    2020$2,441 +3.9%$72,260
    2019$2,349 +6%$72,260
    2018$2,216 +3.8%$72,260
    2017$2,134 +1.4%$72,260
    2016$2,104 +3.5%$72,260
    2015$2,032 +1%$72,260
    2014$2,011 +1.8%$72,260
    2013$1,976 +3.7%$72,260
    2012$1,905 +6.5%$72,260
    2011$1,789 +2.9%$72,260
    2010$1,739 -1.5%$72,260
    2009$1,765 +2.6%$72,260
    2008$1,721 +2.8%--
    2007$1,674 +6.2%--
    2006$1,576 +5.9%--
    2005$1,488 +9.2%--
    2004$1,363 +9%--
    2003$1,250 +4.3%--
    2002$1,199 +8.6%--
    2000$1,104 +4.7%--
    1999$1,054 --
    Find assessor info on the county website

    Neighborhood: 19525

    Nearby schools

    GreatSchools rating
    Schools provided by the listing agent
    • Elementary: Gilbertsville
    • Middle: Boyertown Area Jhs-east
    • High: Boyertown Area Senior
    • District: Boyertown Area

    Source: Bright MLS. This data may not be complete. We recommend contacting the local school district to confirm school assignments for this home.

    Get a cash offer in 3 minutes
    Find out how much your home could sell for in as little as 3 minutes with a no-obligation cash offer.
    Estimated market value
    $297,900
    Get a cash offer in 3 minutes
    Find out how much your home could sell for in as little as 3 minutes with a no-obligation cash offer.
    Estimated market value
    $297,900