Fantastic location within walking distance to Kennesaw National Park and just minutes to shopping, I-75, I-575, and US-41. This Beautiful 2 bedroom, 2.5 bath townhome in a gated community with a community pool. This move-in ready home features a freshly painted interior, a spacious great room with fireplace, and a separate dining room perfect for entertaining. The kitchen offers newer appliances and ample cabinet space plus view into great room. From the great room enjoy outdoor living on the newer back deck overlooking a peaceful setting. This great roommate floor plan includes two oversized bedrooms, each with its own large private bath and walk-in closet. Laundry room located on upper level. The unfinished basement provides endless possibilities—ideal for a future media room, home gym, or additional storage—and is already stubbed for a bathroom. 2 car rear entry garage. Plenty of visitors parking near this unit for all of your guest.
Closed
$350,000
1543 Endurance Hill Dr NW, Kennesaw, GA 30152
2beds
1,956sqft
Condominium, Residential, Townhouse
Built in 2004
1,306 Square Feet Lot
$351,200 Zestimate®
$179/sqft
$2,162 Estimated rent
Home value
$351,200
$327,000 - $379,000
$2,162/mo
Zestimate® history
Owner options
List your home for rent
$2,162/mo
Rent Zestimate®
Find your next renter with Zillow Rental Manager. Plus, with online applications, you can quickly screen prospective tenants – for free.
$2,162/mo
Rent Zestimate®
Refinance and save
$2,416/mo
Est. payment
Refinancing to a lower rate could help reduce your monthly payments and save thousands over the life of the loan.
$2,416/mo
Est. payment
Explore your selling options
Work with a Zillow partner agent
Leverage their expertise and Zillow's premium Showcase listings to get your home seen by more buyers.
Get startedList with your own agent
Get your home in front of millions of buyers by listing it on Zillow.
Learn how to do itSell it yourself
Take full control of how buyers see your home on Zillow by listing For Sale by Owner (FSBO).
List your homeWhat's special
Gated communityCommunity poolFreshly painted interior
Zillow last checked:
Listing updated:
Listed by:
ANNE M MABRY,
Berkshire Hathaway HomeServices Georgia Properties 770-973-8822
Bought with:
Debra P Stephens, 314988
Atlanta Communities
Source: FMLS GA,MLS#: 7711427
Facts & features
Interior
Bedrooms & bathrooms
- Bedrooms: 2
- Bathrooms: 3
- Full bathrooms: 2
- 1/2 bathrooms: 1
Primary bedroom
- Features: Roommate Floor Plan
- Level: Roommate Floor Plan
Bedroom
- Features: Roommate Floor Plan
Primary bathroom
- Features: Tub/Shower Combo
Dining room
- Features: Separate Dining Room
Kitchen
- Features: Cabinets Stain, Other Surface Counters, Other, View to Family Room
Heating
- Central
Cooling
- Central Air
Appliances
- Included: Dishwasher, Dryer, Disposal, Refrigerator, Gas Range, Microwave, Self Cleaning Oven, Washer
- Laundry: Laundry Room, Upper Level
Features
- Entrance Foyer, Bookcases, High Ceilings 9 ft Main, High Ceilings 9 ft Upper, High Speed Internet, Tray Ceiling(s), Walk-In Closet(s)
- Flooring: Carpet, Ceramic Tile, Hardwood
- Windows: Insulated Windows, Double Pane Windows
- Basement: Full
- Attic: Pull Down Stairs
- Number of fireplaces: 1
- Fireplace features: Factory Built, Gas Log, Gas Starter, Great Room
- Common walls with other units/homes: 2+ Common Walls
Interior area
- Total structure area: 1,956
- Total interior livable area: 1,956 sqft
- Finished area above ground: 1,956
- Finished area below ground: 308
Property
Parking
- Total spaces: 2
- Parking features: Garage Door Opener, Drive Under Main Level, Garage, Garage Faces Rear
- Attached garage spaces: 2
Accessibility
- Accessibility features: None
Features
- Levels: Two
- Stories: 2
- Patio & porch: Deck
- Exterior features: Rain Gutters
- Pool features: None
- Spa features: None
- Fencing: None
- Has view: Yes
- View description: Neighborhood
- Waterfront features: None
- Body of water: None
Lot
- Size: 1,306 Square Feet
- Features: Other
Details
- Additional structures: None
- Parcel number: 20021200820
- Other equipment: None
- Horse amenities: None
Construction
Type & style
- Home type: Townhouse
- Architectural style: Townhouse,Traditional
- Property subtype: Condominium, Residential, Townhouse
- Attached to another structure: Yes
Materials
- Brick Front, Vinyl Siding
- Foundation: Concrete Perimeter
- Roof: Composition
Condition
- Resale
- New construction: No
- Year built: 2004
Details
- Warranty included: Yes
Utilities & green energy
- Electric: 110 Volts, 220 Volts in Laundry
- Sewer: Public Sewer
- Water: Public
- Utilities for property: Cable Available, Electricity Available, Natural Gas Available, Sewer Available, Underground Utilities, Water Available
Green energy
- Energy efficient items: None
- Energy generation: None
Community & HOA
Community
- Features: Gated, Homeowners Assoc, Near Shopping, Near Trails/Greenway, Pool, Street Lights
- Security: Carbon Monoxide Detector(s), Security Gate, Security System Owned, Smoke Detector(s)
- Subdivision: Kennesaw Battle
HOA
- Has HOA: Yes
- Services included: Maintenance Structure, Trash, Maintenance Grounds, Swim
- HOA fee: $300 monthly
Location
- Region: Kennesaw
Financial & listing details
- Price per square foot: $179/sqft
- Annual tax amount: $3,390
- Date on market: 1/29/2026
- Cumulative days on market: 9 days
- Listing terms: Cash,Conventional,FHA,VA Loan
- Ownership: Condominium
- Electric utility on property: Yes
- Road surface type: Paved
Price history
| Date | Event | Price |
|---|---|---|
| 3/4/2026 | Sold | $350,000$179/sqft |
Source:  FMLS GA #7711427 Report a problem FMLS GA #7711427 Report a problem | ||
| 2/18/2026 | Pending sale | $350,000$179/sqft |
Source: FMLS GA #7711427 Report a problem | ||
| 1/29/2026 | Listed for sale | $350,000$179/sqft |
Source: FMLS GA #7711427 Report a problem | ||
Public tax history
Tax history is unavailable.
Neighborhood: 30152
Nearby homes
- $350,0002 bd2 ba1.9k sqft1543 Endurance Hill Dr NW #5, Kennesaw, GA 30152Sold
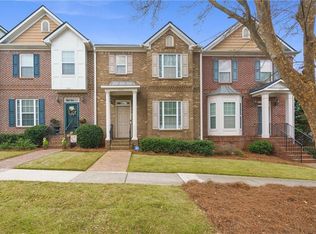
- $363,7003 bd2 ba1.7k sqft1545 Endurance Hill Dr NW #5, Kennesaw, GA 30152Off Market
- $347,6003 bd2 ba1.6k sqft1541 Endurance Hill Dr NW #5, Kennesaw, GA 30152Off Market
- $348,2003 bd3 ba2.1k sqft1539 Endurance Hill Dr NW #5, Kennesaw, GA 30152Off Market
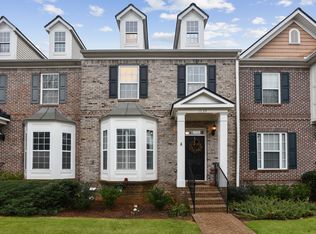
- $413,6003 bd4 ba2.1k sqft1537 Endurance Hill Dr NW, Kennesaw, GA 30152Off Market
- $343,6003 bd4 ba2.1k sqft1537 Endurance Hill Dr BUILDING 5, Kennesaw, GA 30152Off Market
- $352,7003 bd3 ba1.6k sqft1535 Endurance Hill Dr NW #5, Kennesaw, GA 30152Off Market
- $426,3004 bd3 ba-- sqft1535 Endurance Hill Dr NW, Kennesaw, GA 30152Off Market
Nearby schools
GreatSchools rating
- 5/10Hayes Elementary SchoolGrades: PK-5Distance: 2.1 mi
- 7/10Pine Mountain Middle SchoolGrades: 6-8Distance: 2.3 mi
- 9/10Kennesaw Mountain High SchoolGrades: 9-12Distance: 1.7 mi
Schools provided by the listing agent
- Elementary: Hayes
- Middle: Pine Mountain
- High: Kennesaw Mountain
Source: FMLS GA. This data may not be complete. We recommend contacting the local school district to confirm school assignments for this home.
Get a cash offer in 3 minutes
Find out how much your home could sell for in as little as 3 minutes with a no-obligation cash offer.
Estimated market value
$351,200
Get a cash offer in 3 minutes
Find out how much your home could sell for in as little as 3 minutes with a no-obligation cash offer.
Estimated market value
$351,200
- Georgia
- Cobb County
- Kennesaw
- 30152
- 1543 Endurance Hill Dr NW
Nearby cities
Nearby zip codes
Other Kennesaw Topics
