Welcome to 1543 Eto Cir, a stunning home located in a serene and sought-after neighborhood of San Luis Obispo. This 5-bedroom, 3-bathroom residence boasts 2,955 sq. ft. of luxurious living space on one of the largest corner lots in the area. Step inside to find unique designer touches throughout, including beautiful wood flooring and custom-cut stone flooring in the entryway. The gourmet kitchen is a chef's dream, featuring stainless steel appliances, a La Cornue 5-burner gas range and hood, marble countertops, a large kitchen island, and plenty of storage space. The open and bright family room, complete with a cozy gas fireplace, invites relaxation and gatherings. The spacious ground floor includes two bedrooms and a full bathroom, while the expansive upstairs offers two large bedrooms, a bathroom, and a versatile loft—ideal for a kids' playroom or game area.The upstairs primary suite is a true retreat, with a walk-in closet and a luxurious ensuite bathroom that includes a soaking tub and a walk-in shower with multiple shower heads. The home also offers an indoor laundry and mud room conveniently located off the garage. Outside, the front and backyards provide ample space for your vision, with low-maintenance landscaping ready for your personal touch. With its spacious layout and premium features, this home is the perfect blend of comfort and style.
Sold for $1,380,000
Listed by: The CREM Group • Mark Cianciulli • Contact: 855-655-5544
Bought with: HomeSmart Realty West
$1,380,000
1543 Eto Cir, San Luis Obispo, CA 93405
5beds
2,955sqft
Single Family Residence
Built in 2004
8,449 Square Feet Lot
$1,441,700 Zestimate®
$467/sqft
$5,324 Estimated rent
Home value
$1,441,700
$1.33M - $1.57M
$5,324/mo
Zestimate® history
Owner options
List your home for rent
$5,324/mo
Rent Zestimate®
Find your next renter with Zillow Rental Manager. Plus, with online applications, you can quickly screen prospective tenants – for free.
$5,324/mo
Rent Zestimate®
Refinance and save
$8,778/mo
Est. payment
Refinancing to a lower rate could help reduce your monthly payments and save thousands over the life of the loan.
$8,778/mo
Est. payment
Explore your selling options
Work with a Zillow partner agent
Leverage their expertise and Zillow's premium Showcase listings to get your home seen by more buyers.
Get startedList with your own agent
Get your home in front of millions of buyers by listing it on Zillow.
Learn how to do itSell it yourself
Take full control of how buyers see your home on Zillow by listing For Sale by Owner (FSBO).
List your homeWhat's special
Versatile loftCozy gas fireplaceGourmet kitchenUnique designer touchesSpacious layoutExpansive upstairsCorner lot
Zillow last checked:
Listing updated:
Listed by:
Mark Cianciulli DRE #01990266 323-208-9512,
The CREM Group
Bought with:
Gil Meza, DRE #01958965
HomeSmart Realty West
Source: CRMLS,MLS#: PW24216683 Originating MLS: California Regional MLS
Originating MLS: California Regional MLSFacts & features
Interior
Bedrooms & bathrooms
- Bedrooms: 5
- Bathrooms: 3
- Full bathrooms: 3
- Main level bathrooms: 1
- Main level bedrooms: 2
Rooms
- Room types: Bedroom, Entry/Foyer, Primary Bedroom, Other
Primary bedroom
- Features: Primary Suite
Bedroom
- Features: Bedroom on Main Level
Bathroom
- Features: Bathtub, Full Bath on Main Level, Low Flow Plumbing Fixtures, Separate Shower, Walk-In Shower
Kitchen
- Features: Kitchen Island, Kitchen/Family Room Combo, Stone Counters, Remodeled, Updated Kitchen
Other
- Features: Walk-In Closet(s)
Heating
- Central, Fireplace(s)
Cooling
- Central Air
Appliances
- Included: Disposal, Gas Range, Microwave, Range Hood
- Laundry: Inside, Laundry Room
Features
- Breakfast Bar, High Ceilings, Stone Counters, Recessed Lighting, Bedroom on Main Level, Primary Suite, Walk-In Closet(s)
- Flooring: Wood
- Has fireplace: Yes
- Fireplace features: Family Room
- Common walls with other units/homes: No Common Walls
Interior area
- Total interior livable area: 2,955 sqft
Property
Parking
- Total spaces: 2
- Parking features: Garage - Attached
- Attached garage spaces: 2
Features
- Levels: Two
- Stories: 2
- Entry location: 1
- Pool features: None
- Has view: Yes
- View description: Neighborhood
Lot
- Size: 8,449 Square Feet
- Features: Corner Lot
Details
- Parcel number: 053511012
- Zoning: R1
- Special conditions: Third Party Approval,Probate Listing
Construction
Type & style
- Home type: SingleFamily
- Property subtype: Single Family Residence
Condition
- Updated/Remodeled
- New construction: No
- Year built: 2004
Utilities & green energy
- Sewer: Public Sewer
- Water: Public
Community & HOA
Community
- Features: Curbs, Street Lights, Sidewalks
- Subdivision: San Luis Obispo(380)
HOA
- Has HOA: Yes
- HOA fee: $105 monthly
- HOA name: Rancho de Tolosa
Location
- Region: San Luis Obispo
Financial & listing details
- Price per square foot: $467/sqft
- Tax assessed value: $1,407,600
- Date on market: 10/18/2024
- Cumulative days on market: 27 days
- Listing terms: Submit
Price history
| Date | Event | Price |
|---|---|---|
| 1/9/2025 | Sold | $1,380,000-1.1%$467/sqft |
Source:  CRMLS #PW24216683 Report a problem CRMLS #PW24216683 Report a problem | ||
| 1/1/2025 | Pending sale | $1,395,000$472/sqft |
Source: CRMLS #PW24216683 Report a problem | ||
| 11/17/2024 | Contingent | $1,395,000$472/sqft |
Source: CRMLS #PW24216683 Report a problem | ||
| 10/19/2024 | Listed for sale | $1,395,000+86%$472/sqft |
Source: CRMLS #PW24216683 Report a problem | ||
| 10/13/2017 | Sold | $750,000$254/sqft |
Source: Public Record Report a problem | ||
Public tax history
| Year | Property taxes | Tax assessment |
|---|---|---|
| 2026 | -- | $1,407,600 +45.5% |
| 2025 | $10,583 +1.7% | $967,149 +2% |
| 2024 | $10,402 +1.9% | $948,186 +2% |
| 2023 | $10,212 +6.7% | $929,595 +2% |
| 2022 | $9,570 +1.6% | $911,369 +2% |
| 2021 | $9,417 +1% | $893,500 +1% |
| 2020 | $9,320 +1.1% | $884,340 +2% |
| 2019 | $9,221 +2% | $867,000 +2% |
| 2018 | $9,039 +1.9% | $850,000 +2.8% |
| 2017 | $8,868 +2.1% | $827,000 +2.1% |
| 2016 | $8,685 | $810,000 +3.4% |
| 2015 | $8,685 +15.2% | $783,000 +4.3% |
| 2014 | $7,540 | $751,000 +31.8% |
| 2012 | -- | $570,000 -5.9% |
| 2011 | -- | $606,000 -10.2% |
| 2010 | -- | $675,000 -6.3% |
| 2009 | -- | $720,000 -3.4% |
| 2008 | -- | $745,620 +62.8% |
| 2007 | -- | $457,890 +2% |
| 2006 | -- | $448,912 +2% |
| 2005 | -- | $440,110 +512.8% |
| 2004 | -- | $71,824 +86.1% |
| 2003 | -- | $38,604 +2% |
| 2002 | -- | $37,848 |
Find assessor info on the county website
Neighborhood: 93405
Nearby homes
- $1,587,8005 bd3 ba3k sqft1539 Eto Cir, San Luis Obispo, CA 93405Off Market
- $1,443,9005 bd3 ba2.8k sqft1547 Eto Cir, San Luis Obispo, CA 93405Off Market
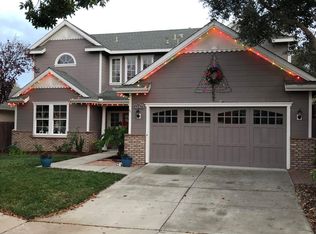
- $1,111,6005 bd3 ba2.3k sqft1552 Eto Cir, San Luis Obispo, CA 93405Off Market
- $1,092,1003 bd2 ba1.9k sqft1558 Eto Cir, San Luis Obispo, CA 93405Off Market
- $1,487,2004 bd3 ba3k sqft1535 Eto Cir, San Luis Obispo, CA 93405Off Market
- $1,021,0003 bd2 ba1.9k sqft1551 Eto Cir, San Luis Obispo, CA 93405Off Market
- $1,250,5004 bd3 ba2k sqft1548 Eto Cir, San Luis Obispo, CA 93405Off Market
- $1,324,0005 bd3 ba2.3k sqft1524 Eto Cir, San Luis Obispo, CA 93405Off Market
Nearby schools
GreatSchools rating
- 7/10Smith (C. L.) Elementary SchoolGrades: K-6Distance: 0.6 mi
- 9/10Laguna Middle SchoolGrades: 7-8Distance: 0.6 mi
- 10/10San Luis Obispo High SchoolGrades: 9-12Distance: 3.3 mi


Get pre-qualified for a loan
At Zillow Home Loans, we can pre-qualify you in as little as 5 minutes with no impact to your credit score.An equal housing lender. NMLS #10287.
Sell for more on Zillow
Get a Zillow Showcase℠ listing at no additional cost and you could sell for .
$1,441,700
2% more
+$28,834
With Zillow Showcase(estimated)
$1,470,534
Nearby cities
Nearby zip codes
Other San Luis Obispo Topics
