Brand NEW ROOF! This beautiful brick & vinyl ranch-style home offers the perfect blend of comfort & convenience. Boasting 3 bedrooms, 2 bathrooms, and a spacious double garage, this residence is a haven for those seeking both style and functionality. The inviting living area boasts a vaulted ceiling & hardwoods The well-appointed kitchen with ample counter space and plenty of storage. Adjacent to the kitchen, the dining area offers a cozy spot for enjoying meals with loved ones, illuminated by natural light pouring in through the windows. Retreat to the spacious master bedroom, complete with its own ensuite bathroom for added privacy and convenience. Two additional bedrooms provide plenty of space for guests or a home office, ensuring everyone has their own comfortable sanctuary. Outside, the serene tree-lined backyard is perfect for outdoor gatherings or simply unwinding after a long day. This outdoor space offers endless possibilities.
Closed
$289,900
1543 Farmington Hills Dr, Conover, NC 28613
3beds
1,448sqft
Single Family Residence
Built in 1998
0.26 Acres Lot
$310,300 Zestimate®
$200/sqft
$1,768 Estimated rent
Home value
$310,300
$295,000 - $326,000
$1,768/mo
Zestimate® history
Owner options
List your home for rent
$1,768/mo
Rent Zestimate®
Find your next renter with Zillow Rental Manager. Plus, with online applications, you can quickly screen prospective tenants – for free.
$1,768/mo
Rent Zestimate®
Refinance and save
$1,735/mo
Est. payment
Refinancing to a lower rate could help reduce your monthly payments and save thousands over the life of the loan.
$1,735/mo
Est. payment
Explore your selling options
Work with a Zillow partner agent
Leverage their expertise and Zillow's premium Showcase listings to get your home seen by more buyers.
Get startedList with your own agent
Get your home in front of millions of buyers by listing it on Zillow.
Learn how to do itSell it yourself
Take full control of how buyers see your home on Zillow by listing For Sale by Owner (FSBO).
List your homeWhat's special
Zillow last checked:
Listing updated:
Listed by:
Debby Bullock-Benfield debbybenfield@gmail.com,
Weichert, Realtors - Team Metro
Bought with:
Brooke Marin
Providence Realty Partners, LLC
Source: Canopy MLS as distributed by MLS GRID,MLS#: 4146414
Facts & features
Interior
Bedrooms & bathrooms
- Bedrooms: 3
- Bathrooms: 2
- Full bathrooms: 2
- Main level bedrooms: 3
Primary bedroom
- Features: Ceiling Fan(s), Garden Tub, Walk-In Closet(s)
- Level: Main
Primary bedroom
- Level: Main
Kitchen
- Features: Kitchen Island
- Level: Main
Kitchen
- Level: Main
Living room
- Level: Main
Living room
- Level: Main
Heating
- Heat Pump
Cooling
- Central Air, Heat Pump
Appliances
- Included: Dishwasher, Electric Range, Microwave
- Laundry: Electric Dryer Hookup, Mud Room, Washer Hookup
Features
- Soaking Tub, Vaulted Ceiling(s)(s), Walk-In Closet(s)
- Flooring: Carpet, Linoleum, Tile, Wood
- Has basement: No
- Attic: Pull Down Stairs
Interior area
- Total structure area: 1,448
- Total interior livable area: 1,448 sqft
- Finished area above ground: 1,448
- Finished area below ground: 0
Property
Parking
- Total spaces: 2
- Parking features: Attached Garage, Garage Faces Front, Garage on Main Level
- Attached garage spaces: 2
- Details: Oversized garage with additional storage
Features
- Levels: One
- Stories: 1
- Patio & porch: Covered, Front Porch
Lot
- Size: 0.26 Acres
- Features: Level, Private
Details
- Parcel number: 375005082808
- Zoning: R-11
- Special conditions: Standard
Construction
Type & style
- Home type: SingleFamily
- Architectural style: Ranch
- Property subtype: Single Family Residence
Materials
- Brick Partial, Vinyl
- Foundation: Crawl Space
- Roof: Composition
Condition
- New construction: No
- Year built: 1998
Utilities & green energy
- Sewer: Public Sewer
- Water: City
- Utilities for property: Electricity Connected, Underground Utilities
Community & HOA
Community
- Features: None
- Subdivision: Farmington Hills
Location
- Region: Conover
Financial & listing details
- Price per square foot: $200/sqft
- Tax assessed value: $239,700
- Annual tax amount: $2,034
- Date on market: 6/3/2024
- Cumulative days on market: 163 days
- Listing terms: Cash,Conventional,FHA
- Electric utility on property: Yes
- Road surface type: Concrete, Paved
Price history
| Date | Event | Price |
|---|---|---|
| 7/9/2024 | Sold | $289,900$200/sqft |
Source:  Canopy MLS as distributed by MLS GRID #4146414 Report a problem Canopy MLS as distributed by MLS GRID #4146414 Report a problem | ||
| 6/3/2024 | Listed for sale | $289,900-1.7%$200/sqft |
Source: Canopy MLS as distributed by MLS GRID #4146414 Report a problem | ||
| 5/31/2024 | Listing removed | -- |
Source: Canopy MLS as distributed by MLS GRID #4111076 Report a problem | ||
| 2/23/2024 | Listed for sale | $295,000-9.2%$204/sqft |
Source: Canopy MLS as distributed by MLS GRID #4111076 Report a problem | ||
| 12/28/2023 | Listing removed | -- |
Source: Canopy MLS as distributed by MLS GRID #4080110 Report a problem | ||
| 10/20/2023 | Listed for sale | $325,000+168.6%$224/sqft |
Source: Canopy MLS as distributed by MLS GRID #4080110 Report a problem | ||
| 4/8/2013 | Sold | $121,000-3.2%$84/sqft |
Source: Canopy MLS as distributed by MLS GRID #9565441 Report a problem | ||
| 1/20/2013 | Price change | $125,000-3.8%$86/sqft |
Source: Realty Executives of Hickory #9565441 Report a problem | ||
| 11/14/2012 | Listed for sale | $129,900$90/sqft |
Source: Realty Executives of Hickory #9565441 Report a problem | ||
| 10/4/2012 | Listing removed | $129,900$90/sqft |
Source: Realty Executives of Hickory #9565441 Report a problem | ||
| 7/14/2012 | Listed for sale | $129,900+2.4%$90/sqft |
Source: Realty Executives of Hickory #9565441 Report a problem | ||
| 10/15/2011 | Listing removed | $126,900$88/sqft |
Source: Realty Executives of Hickory #9559007 Report a problem | ||
| 6/17/2011 | Listed for sale | $126,900+4.9%$88/sqft |
Source: Realty Executives of Hickory #9559007 Report a problem | ||
| 3/31/2006 | Sold | $121,000$84/sqft |
Source: Public Record Report a problem | ||
Public tax history
| Year | Property taxes | Tax assessment |
|---|---|---|
| 2025 | $2,034 | $239,700 |
| 2024 | $2,034 | $239,700 |
| 2023 | $2,034 +21.7% | $239,700 +59.9% |
| 2022 | $1,671 | $149,900 |
| 2021 | $1,671 | $149,900 |
| 2020 | $1,671 | $149,900 |
| 2019 | $1,671 +20.3% | $149,900 +20.3% |
| 2018 | $1,389 | $124,600 |
| 2017 | $1,389 +7.5% | -- |
| 2016 | $1,293 | -- |
| 2015 | $1,293 | $124,560 -2.7% |
| 2014 | $1,293 | $128,000 |
| 2013 | $1,293 | -- |
| 2012 | $1,293 | -- |
| 2011 | $1,293 +3.1% | -- |
| 2010 | $1,254 | -- |
| 2009 | $1,254 | -- |
| 2008 | $1,254 +2% | -- |
| 2007 | $1,229 +7.9% | -- |
| 2006 | $1,139 | -- |
| 2005 | -- | -- |
| 2004 | -- | -- |
| 2003 | -- | -- |
| 2002 | -- | -- |
| 2001 | -- | -- |
| 2000 | -- | -- |
Find assessor info on the county website
Neighborhood: 28613
Nearby homes
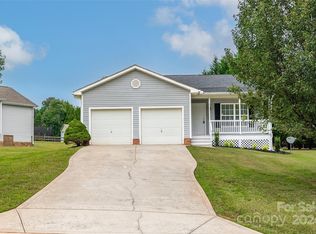
- $247,5003 bd2 ba1.4k sqft1533 Farmington Hills Dr, Conover, NC 28613Sold
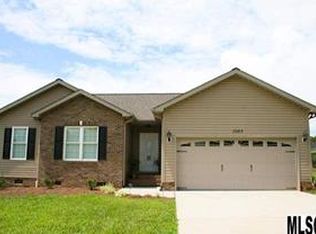
- $288,7003 bd2 ba1.3k sqft1577 Farmington Hills Dr, Conover, NC 28613Off Market
- $289,6000.31 Acres1585 Farmington Hills Dr, Conover, NC 28613Off Market
- $261,9000.27 Acres1515 Farmington Hills Dr, Conover, NC 28613Off Market
- $298,5003 bd2 ba1.4k sqft1593 Farmington Hills Dr, Conover, NC 28613Off Market
- $311,3003 bd2 ba1.4k sqft1501 Farmington Hills Dr, Conover, NC 28613Off Market
- $359,9003 bd3 ba1.6k sqft1544 Farmington Hills Dr, Conover, NC 28613Coming Soon
- $298,6003 bd2 ba1.3k sqft1572 Farmington Hills Dr, Conover, NC 28613Off Market
Nearby schools
GreatSchools rating
- 6/10Claremont ElementaryGrades: PK-6Distance: 3.8 mi
- 5/10River Bend MiddleGrades: 7-8Distance: 6.6 mi
- 4/10Bunker Hill HighGrades: 9-12Distance: 6.5 mi
Schools provided by the listing agent
- Elementary: Claremont
- Middle: River Bend
- High: Bunker Hill
Source: Canopy MLS as distributed by MLS GRID. This data may not be complete. We recommend contacting the local school district to confirm school assignments for this home.
Get a cash offer in 3 minutes
Find out how much your home could sell for in as little as 3 minutes with a no-obligation cash offer.
Estimated market value
$310,300
Get a cash offer in 3 minutes
Find out how much your home could sell for in as little as 3 minutes with a no-obligation cash offer.
Estimated market value
$310,300
- North Carolina
- Catawba County
- Conover
- 28613
- 1543 Farmington Hills Dr
Nearby cities
Nearby zip codes
Other Conover Topics
