Are you even cool enough to live in this house? This Mid-Century Modern home, built in 1952, has 3 bedrooms, 1 bathroom, and has been thoughtfully renovated throughout, while maintaining as much original character as possible. Original Redwood siding is in stellar condition. Tons of original interior woodwork including paneling and closets . The seller recreated the original profile used for window, door and base moldings to keep that MCM vibe intact. The kitchen was modernized but maintains MCM touches such as a built-in corner shelving off the peninsula. All electrical, plumbing, HVAC, insulation, drywall, window and door replacements, appliances, lighting and fixtures done in 2018. New roof in 2020. New gas line and meter in 2025. Outside, the driveway has been expanded to provide additional parking in front of the 1-car carport. In back is a large deck, a greenhouse, and custom privacy fence. Out front is a stunning urban garden using organic and permaculture principles. You can find blackberries, boysenberries, a fig tree, peach trees, an apricot tree, a mulberry tree, elderberry trees, medicinal plants, perennial herbs, native plants and flowers, and river birches. This is truly an incredible home and property!
Closed
Listed by: RE/MAX Results • Joe W Hostman • 314-707-2476
Bought with: Coldwell Banker Realty - Gundaker
Price Unknown
1543 Fournier Dr, Saint Louis, MO 63126
3beds
1,170sqft
Single Family Residence
Built in 1952
6,316 Square Feet Lot
$342,700 Zestimate®
$--/sqft
$2,003 Estimated rent
Home value
$342,700
$319,000 - $370,000
$2,003/mo
Zestimate® history
Owner options
List your home for rent
$2,003/mo
Rent Zestimate®
Find your next renter with Zillow Rental Manager. Plus, with online applications, you can quickly screen prospective tenants – for free.
$2,003/mo
Rent Zestimate®
Refinance and save
Refinancing to a lower rate could help reduce your monthly payments and save thousands over the life of the loan.
Explore your selling options
Work with a Zillow partner agent
Leverage their expertise and Zillow's premium Showcase listings to get your home seen by more buyers.
Get startedList with your own agent
Get your home in front of millions of buyers by listing it on Zillow.
Learn how to do itSell it yourself
Take full control of how buyers see your home on Zillow by listing For Sale by Owner (FSBO).
List your homeWhat's special
Large deckCustom privacy fenceStunning urban gardenOriginal interior woodworkMcm touches
Zillow last checked:
Listing updated:
Listed by:
Joe W Hostman 314-707-2476,
RE/MAX Results
Bought with:
Erin M Zinselmeyer, 2016006837
Coldwell Banker Realty - Gundaker
Source: MARIS,MLS#: 25067559 Originating MLS: St. Louis Association of REALTORS
Originating MLS: St. Louis Association of REALTORSFacts & features
Interior
Bedrooms & bathrooms
- Bedrooms: 3
- Bathrooms: 1
- Full bathrooms: 1
- Main level bathrooms: 1
- Main level bedrooms: 3
Heating
- Forced Air, Natural Gas
Cooling
- Central Air, Electric
Appliances
- Included: Stainless Steel Appliance(s), Dishwasher, Disposal, Electric Oven, Range Hood, Electric Range, Refrigerator, Gas Water Heater
- Laundry: Laundry Room, Main Level
Features
- Separate Dining, Breakfast Bar, Solid Surface Countertop(s), Open Floorplan, Special Millwork, Vaulted Ceiling(s)
- Windows: Insulated Windows
- Basement: None
- Number of fireplaces: 1
- Fireplace features: Living Room
Interior area
- Total structure area: 1,170
- Total interior livable area: 1,170 sqft
- Finished area above ground: 1,170
Property
Parking
- Total spaces: 1
- Parking features: Attached, Carport, Off Street
- Has attached garage: Yes
- Carport spaces: 1
Features
- Levels: One
- Patio & porch: Patio
- Exterior features: Private Yard, Storage
- Fencing: Back Yard,Fenced,Wood
Lot
- Size: 6,316 Square Feet
- Features: Cul-De-Sac
Details
- Additional structures: Greenhouse
- Parcel number: 25L540816
- Special conditions: Standard
Construction
Type & style
- Home type: SingleFamily
- Architectural style: Contemporary,Ranch
- Property subtype: Single Family Residence
Materials
- Frame, Redwood Siding, Wood Siding
- Foundation: Slab
- Roof: Architectural Shingle
Condition
- Updated/Remodeled
- New construction: No
- Year built: 1952
Utilities & green energy
- Electric: Single Phase
- Sewer: Public Sewer
- Water: Public
- Utilities for property: Cable Available, Electricity Connected, Natural Gas Connected, Sewer Connected, Water Connected
Community & HOA
Community
- Security: Smoke Detector(s)
- Subdivision: Ridgewood 2
HOA
- Has HOA: No
Location
- Region: Saint Louis
Financial & listing details
- Tax assessed value: $254,700
- Annual tax amount: $3,032
- Date on market: 10/3/2025
- Cumulative days on market: 3 days
- Listing terms: Cash,Conventional,FHA,VA Loan
- Ownership: Private
- Electric utility on property: Yes
- Road surface type: Asphalt, Concrete
Price history
| Date | Event | Price |
|---|---|---|
| 11/6/2025 | Sold | -- |
Source:  MARIS #25067559 Report a problem MARIS #25067559 Report a problem | ||
| 10/7/2025 | Pending sale | $300,000$256/sqft |
Source: MARIS #25067559 Report a problem | ||
| 10/3/2025 | Listed for sale | $300,000+201.6%$256/sqft |
Source: MARIS #25067559 Report a problem | ||
| 2/11/2019 | Sold | -- |
Source: MARIS #19007876 Report a problem | ||
| 5/21/2018 | Sold | -- |
Source: Public Record Report a problem | ||
| 4/19/2018 | Listed for sale | $99,463+0.1%$85/sqft |
Source: Auction.com Report a problem | ||
| 2/16/2018 | Listing removed | $99,343$85/sqft |
Source: Auction.com Report a problem | ||
| 1/26/2018 | Listed for sale | -- |
Source: Auction.com Report a problem | ||
Public tax history
| Year | Property taxes | Tax assessment |
|---|---|---|
| 2025 | $3,289 +8.5% | $48,390 +11.1% |
| 2024 | $3,032 +8.2% | $43,550 |
| 2023 | $2,803 +5.9% | $43,550 +19% |
| 2022 | $2,645 +9.7% | $36,600 |
| 2021 | $2,411 +5.3% | $36,600 +9.3% |
| 2020 | $2,289 +9.1% | $33,490 +4.4% |
| 2019 | $2,099 +6% | $32,090 +22.1% |
| 2018 | $1,980 | $26,280 |
| 2017 | $1,980 +1.1% | $26,280 +15.1% |
| 2016 | $1,959 +16.3% | $22,840 |
| 2015 | $1,684 | $22,840 +12.3% |
| 2014 | $1,684 +10.3% | $20,330 |
| 2013 | $1,526 | $20,330 -2% |
| 2012 | -- | $20,750 |
| 2011 | -- | $20,750 -7.6% |
| 2010 | $1,341 +4.4% | $22,460 |
| 2009 | $1,285 -8.1% | $22,460 -7.3% |
| 2008 | $1,398 +18.1% | $24,230 |
| 2007 | $1,184 | $24,230 +19.2% |
| 2006 | $1,184 +2.4% | $20,320 |
| 2005 | $1,157 | $20,320 +17.1% |
| 2003 | -- | $17,350 +17% |
| 2002 | $813 +13.1% | $14,830 |
| 2001 | $718 | $14,830 |
Find assessor info on the county website
Neighborhood: 63126
Nearby homes
- $261,7003 bd1 ba1.3k sqft1545 Fournier Dr, Saint Louis, MO 63126Off Market
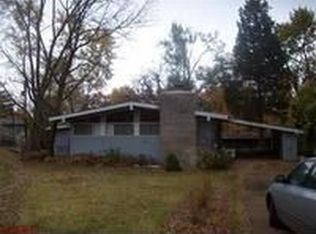
- $282,6003 bd1 ba1.1k sqft1541 Fournier Dr, Saint Louis, MO 63126Off Market
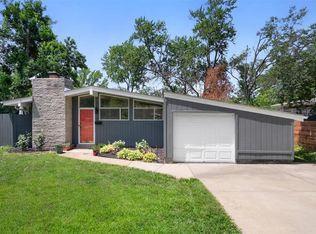
- $260,4003 bd1 ba1.5k sqft1622 Liggett Dr, Saint Louis, MO 63126Off Market
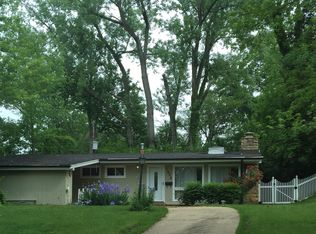
- $255,5003 bd1 ba1.4k sqft1626 Liggett Dr, Saint Louis, MO 63126Off Market
- $281,6003 bd1 ba1.4k sqft1533 Fournier Dr, Saint Louis, MO 63126Off Market
- $--3 bd1 ba1.1k sqft1542 Fournier Dr, Saint Louis, MO 63126Sold
- $259,3003 bd1 ba1.1k sqft1618 Liggett Dr, Saint Louis, MO 63126Off Market
- $295,0003 bd1 ba1.1k sqft1630 Liggett Dr, Saint Louis, MO 63126Pending
Nearby schools
GreatSchools rating
- 9/10Crestwood Elementary SchoolGrades: K-5Distance: 0.6 mi
- 6/10Truman Middle SchoolGrades: 6-8Distance: 2 mi
- 9/10Lindbergh Sr. High SchoolGrades: 9-12Distance: 2.5 mi
Schools provided by the listing agent
- Elementary: Crestwood Elem.
- Middle: Truman Middle School
- High: Lindbergh Sr. High
Source: MARIS. This data may not be complete. We recommend contacting the local school district to confirm school assignments for this home.
Get a cash offer in 3 minutes
Find out how much your home could sell for in as little as 3 minutes with a no-obligation cash offer.
Estimated market value
$342,700
Get a cash offer in 3 minutes
Find out how much your home could sell for in as little as 3 minutes with a no-obligation cash offer.
Estimated market value
$342,700
- Missouri
- Saint Louis County
- Crestwood
- 63126
- 1543 Fournier Dr
Nearby cities
Nearby zip codes
Other Crestwood Topics
