Skip main navigation
Sold for $430,000
  • $430,000

    1543 Gentry St, Clearwater, FL 33755

    3beds
    1,395sqft
    Single Family Residence
    Built in 1959
    7,235 Square Feet Lot
    $422,600 Zestimate®
    $308/sqft
    $2,764 Estimated rent

    Home value

    $422,600

    $385,000 - $465,000

    $2,764/mo

    Zestimate® history
    Loading
    Loading...

    Owner options

    List your home for rent

    $2,764/mo

    Rent Zestimate®

    Find your next renter with Zillow Rental Manager. Plus, with online applications, you can quickly screen prospective tenants – for free.

    Learn more

    $2,764/mo

    Rent Zestimate®

    Refinance and save

    $2,960/mo

    Est. payment

    Refinancing to a lower rate could help reduce your monthly payments and save thousands over the life of the loan.

    See today's rates

    $2,960/mo

    Est. payment

    Explore your selling options

    Work with a Zillow partner agent

    Leverage their expertise and Zillow's premium Showcase listings to get your home seen by more buyers.

    Get started

    List with your own agent

    Get your home in front of millions of buyers by listing it on Zillow.

    Learn how to do it

    Sell it yourself

    Take full control of how buyers see your home on Zillow by listing For Sale by Owner (FSBO).

    List your home

    What's special

    Modern fixturesAbundant natural lightSleek granite countertopsImpressive kitchenTop-of-the-line stainless steel appliancesChic tile backsplashLarge walk-in shower
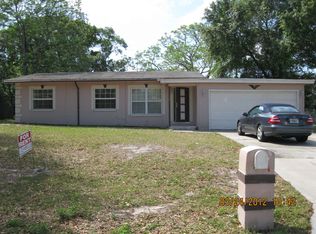
    SELLER SAYS SELL, NEW PRICE at 1543 Gentry Street in Clearwater, where modern elegance meets serene comfort. This beautifully updated three bedroom, two bath residence offers a perfect blend of style and functionality. As you step inside, you’ll be greeted by a spacious and airy living area with abundant natural light, accentuated by new luxury vinyl plank flooring that flows seamlessly throughout. The heart of the home is the impressive kitchen, featuring sleek granite countertops, a chic tile backsplash, and top-of-the-line stainless steel appliances. Ample cabinetry provides plenty of storage space, making it a chef’s delight. Both bathrooms have been meticulously designed, showcasing modern fixtures, elegant vanities, with one featuring a combination soaking tub/shower and the other has a large walk-in shower. This home is packed with updates, including roof (2020), modern HVAC system (2020), hurricane impact windows (2020) for peace of mind, Tankless Water Heater (2020), Whole House Water Filtration System (leased) (2020), Custom Blinds (2020), Rain Gutters added to the Front of the House (2020), Generator Hook Up (2020), Pavers in Back of House (2020), New Mailbox (2020), Sprinklers Both Front and Back (2024), Extra Insulation Added To Attic (2020), Replaced Carpet with Luxury, Vinyl Plank Flooring (2020). The home also features updated plumbing (all the way to the street) (2020) and electrical systems (2020), ensuring a worry-free living experience. Outside, you’ll find a large, private, fenced backyard oasis which is perfect for outdoor activities and relaxation. Tell stories by the inviting firepit or take a rest in the newly built shed (2024) which offers additional living space. The insulation in this house is amazing per the seller, you can rest assured knowing this. Situated in a prime location, this home offers easy access to Clearwater’s beautiful beaches, shopping, dining, and major highways. Make this stunning Clearwater gem your new home today!

    Zillow last checked:

    Listing updated:

    Listing Provided by:

    Terri Novitsky 310-367-2747,

    LAUREN MICHAELS R.E. PARTNERS 727-298-8888

    Bought with:

    Tomoko Ryan, 3327833

    GREAT HOMES REALTY INC

    Source: Stellar MLS,MLS#: TB8368989MLS LogoOriginating MLS: Suncoast Tampa

    Facts & features

    Interior

    Bedrooms & bathrooms
    • Bedrooms: 3
    • Bathrooms: 2
    • Full bathrooms: 2
    Primary bedroom
    • Features: Built-in Closet
    • Level: First
    Primary bathroom
    • Level: First
    Dining room
    • Level: First
    Kitchen
    • Level: First
    Living room
    • Level: First
    Heating
    • Central
    Cooling
    • Central Air
    Appliances
    • Included: Dishwasher, Disposal, Gas Water Heater, Range, Refrigerator
    • Laundry: Inside
    Features
    • Primary Bedroom Main Floor, Stone Counters, Thermostat
    • Flooring: Vinyl
    • Windows: Window Treatments
    • Has fireplace: No
    Interior area
    • Total structure area: 1,455
    • Total interior livable area: 1,395 sqft

    Property

    Parking
    • Parking features: Driveway
    • Has uncovered spaces: Yes
    Features
    • Levels: One
    • Stories: 1
    • Patio & porch: Front Porch
    • Exterior features: Garden, Lighting, Storage
    • Fencing: Other
    • Has view: Yes
    • View description: Garden
    Lot
    • Size: 7,235 sqft
    • Dimensions: 70 x 104
    • Residential vegetation: Mature Landscaping
    Details
    • Additional structures: Shed(s)
    • Parcel number: 112915391680410030
    • Special conditions: None

    Construction

    Type & style
    • Home type: SingleFamily
    • Property subtype: Single Family Residence
    Materials
    • Block, Stucco
    • Foundation: Slab
    • Roof: Shingle
    Condition
    • Completed
    • New construction: No
    • Year built: 1959

    Utilities & green energy

    • Sewer: Public Sewer
    • Water: Public
    • Utilities for property: Public

    Community & neighborhood

    Location
    • Region: Clearwater
    • Subdivision: HIGHLAND PINES 6TH ADD

    HOA & financial

    HOA
    • Has HOA: No
    Other fees
    • Pet fee: $0 monthly
    Other financial information
    • Total actual rent: 0

    Other

    Other facts
    • Listing terms: Cash,Conventional
    • Ownership: Fee Simple
    • Road surface type: Asphalt

    Price history

    DateEventPrice
    8/8/2025Sold$430,000-4.2%$308/sqft
    Source: Stellar MLS #TB8368989 Report a problem
    7/7/2025Pending sale$449,000$322/sqft
    Source: Stellar MLS #TB8368989 Report a problem
    6/23/2025Price change$449,000-2.2%$322/sqft
    Source: Stellar MLS #TB8368989 Report a problem
    5/29/2025Price change$459,000-1.1%$329/sqft
    Source: Stellar MLS #TB8368989 Report a problem
    5/14/2025Price change$464,000-0.2%$333/sqft
    Source: Stellar MLS #TB8368989 Report a problem
    4/21/2025Price change$465,000-1.9%$333/sqft
    Source: Stellar MLS #TB8368989 Report a problem
    4/4/2025Listed for sale$474,000+5.3%$340/sqft
    Source: Stellar MLS #TB8368989 Report a problem
    2/1/2022Listing removed--
    Source: Owner Report a problem
    1/7/2022Listed for sale$450,000+47.5%$323/sqft
    Source: Owner Report a problem
    10/27/2020Sold$305,000-2.8%$219/sqft
    Source: Stellar MLS #T3258167 Report a problem
    9/25/2020Pending sale$313,900$225/sqft
    Source: PEOPLE'S CHOICE REALTY SVC LLC #T3258167 Report a problem
    9/18/2020Price change$313,900-1.6%$225/sqft
    Source: PEOPLE'S CHOICE REALTY SVC LLC #T3258167 Report a problem
    9/11/2020Price change$319,000-1.7%$229/sqft
    Source: PEOPLE'S CHOICE REALTY SVC LLC #T3258167 Report a problem
    9/3/2020Price change$324,500-1.2%$233/sqft
    Source: PEOPLE'S CHOICE REALTY SVC LLC #T3258167 Report a problem
    8/29/2020Price change$328,500-0.3%$235/sqft
    Source: PEOPLE'S CHOICE REALTY SVC LLC #T3258167 Report a problem
    8/20/2020Price change$329,500-1.3%$236/sqft
    Source: PEOPLE'S CHOICE REALTY SVC LLC #T3258167 Report a problem
    8/16/2020Price change$334,000-1.3%$239/sqft
    Source: PEOPLE'S CHOICE REALTY SVC LLC #T3258167 Report a problem
    8/7/2020Listed for sale$338,500+109.9%$243/sqft
    Source: PEOPLE'S CHOICE REALTY SVC LLC #T3258167 Report a problem
    4/13/2020Sold$161,300$116/sqft
    Source: Public Record Report a problem
    3/4/2020Listed for sale--
    Source: Auction.com Report a problem

    Public tax history

    YearProperty taxesTax assessment
    2024$2,417 +2.2%$169,873 +3%
    2023$2,364 +3.5%$164,925 +3%
    2022$2,285 -33.8%$160,121 -24.5%
    2021$3,452 +60.8%$212,109 +111.9%
    2020$2,147 +11%$100,098 +11.1%
    2019$1,934 $90,089 -10.2%
    2018$1,934 +5.3%$100,367 +18%
    2017$1,837 +24.4%$85,049 +9.3%
    2016$1,477 +10.9%$77,807 +19.3%
    2015$1,331 +9.1%$65,197 +8.9%
    2014$1,220 +11.6%$59,856 +17.7%
    2013$1,093 -0.1%$50,853 -0.2%
    2012$1,094 $50,950 -9.4%
    2011-- $56,222 -16%
    2010-- $66,937 -21.9%
    2009-- $85,712 -23.7%
    2008$2,288 $112,400 -18.8%
    2007-- $138,500 +26.5%
    2005-- $109,500 +17.1%
    2004$682 +3%$93,500 +16.1%
    2003$663 +7.4%$80,500 +3.2%
    2002$617 $78,000 +26.2%
    2001$617 +6.4%$61,800 +6.2%
    2000$579 $58,200

    Find assessor info on the county website

    Neighborhood: North Saturn Avenue

    Nearby schools

    GreatSchools rating
    Schools provided by the listing agent
    • Elementary: Skycrest Elementary-PN
    • Middle: Dunedin Highland Middle-PN
    • High: Clearwater High-PN

    Source: Stellar MLS. This data may not be complete. We recommend contacting the local school district to confirm school assignments for this home.

    Get a cash offer in 3 minutes
    Find out how much your home could sell for in as little as 3 minutes with a no-obligation cash offer.
    Estimated market value
    $422,600
    Get a cash offer in 3 minutes
    Find out how much your home could sell for in as little as 3 minutes with a no-obligation cash offer.
    Estimated market value
    $422,600