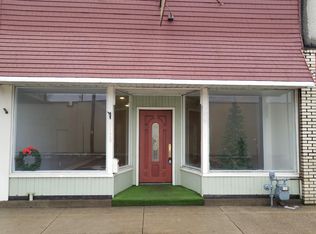
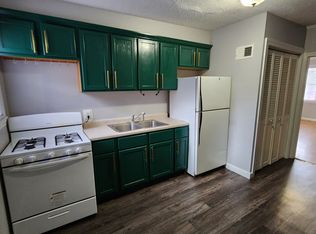
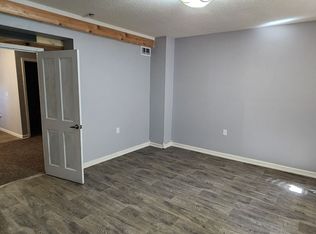
This 2-bedroom, 1-bath home on the La Crosse northside has a large main level floor plan with desirable indoor and outdoor features. The long living room lined with windows provides plenty of relaxing and entertaining space. The dining room could be divided to add a third bedroom while preserving the necessary common areas. Both bedrooms are ideally sized near the full bathroom. A private fenced-in backyard connects to a 2-car detached garage with valuable storage and parking options. Whether you're looking for your first home, downsizing, or seeking a rental opportunity to add to your investment portfolio, this property offers plenty of potential in a central location!
Pending
$184,900
1543 George STREET, La Crosse, WI 54603
2beds
1,386sqft
Single Family Residence
Built in 1900
6,969 Square Feet Lot
$184,400 Zestimate®
$133/sqft
$-- HOA
What's special
Private fenced-in backyard
- 45 days |
- 33 |
- 0 |
Zillow last checked:
Listing updated:
Listed by:
Kyle Koelbl 608-318-4738,
eXp Realty LLC
Source: WIREX MLS,MLS#: 1969685
Originating MLS: Metro MLS
Facts & features
Interior
Bedrooms & bathrooms
- Bedrooms: 2
- Bathrooms: 1
- Full bathrooms: 1
- Main level bedrooms: 2
Primary bedroom
- Level: Main
- Area: 99
- Dimensions: 9 x 11
Bedroom 2
- Level: Main
- Area: 99
- Dimensions: 9 x 11
Dining room
- Level: Main
- Area: 228
- Dimensions: 12 x 19
Kitchen
- Level: Main
- Area: 143
- Dimensions: 13 x 11
Living room
- Level: Main
- Area: 351
- Dimensions: 13 x 27
Heating
- Natural Gas, Forced Air
Cooling
- Central Air
Appliances
- Included: Dishwasher, Dryer, Microwave, Oven, Range, Refrigerator, Washer
Features
- Basement: Full
Interior area
- Total structure area: 1,386
- Total interior livable area: 1,386 sqft
Video & virtual tour
Property
Parking
- Total spaces: 2
- Parking features: Detached, 2 Car, 1 Space
- Garage spaces: 2
Features
- Levels: One
- Stories: 1
Lot
- Size: 6,969 Square Feet
Details
- Parcel number: 017010115050
- Zoning: Residential
Construction
Type & style
- Home type: SingleFamily
- Architectural style: Bungalow
- Property subtype: Single Family Residence
Materials
- Vinyl Siding
Condition
- 21+ Years
- New construction: No
- Year built: 1900
Utilities & green energy
- Sewer: Public Sewer
- Water: Public
Community & HOA
Location
- Region: La Crosse
- Municipality: La Crosse
Financial & listing details
- Price per square foot: $133/sqft
- Tax assessed value: $182,900
- Annual tax amount: $3,750
- Date on market: 7/1/2026
- Inclusions: Refrigerator, Oven/Range, Microwave, Dishwasher, Washer/Dryer
- Exclusions: Seller Personal Property
Estimated market value
Zestimate®
$184,400
Estimated sales range
$175,000 - $194,000
Rent Zestimate®
$1,161/mo
Price history
| Date | Event | Price |
|---|---|---|
| 7/9/2026 | Pending sale | $184,900$133/sqft |
Source: eXp Realty #1969685 Report a problem | ||
| 7/1/2026 | Listed for sale | $184,900+94.6%$133/sqft |
Source: eXp Realty #1969685 Report a problem | ||
| 12/19/2024 | Listing removed | $1,445$1/sqft |
Source: Zillow Rentals Report a problem | ||
| 11/14/2024 | Listed for rent | $1,445+3.6%$1/sqft |
Source: Zillow Rentals Report a problem | ||
| 6/21/2023 | Listing removed | -- |
Source: Zillow Rentals Report a problem | ||
| 5/20/2023 | Listed for rent | $1,395$1/sqft |
Source: Zillow Rentals Report a problem | ||
| 11/2/2020 | Sold | $95,000-15.9%$69/sqft |
Source: Public Record Report a problem | ||
| 6/29/2011 | Listed for sale | $112,900+7.5%$81/sqft |
Source: Lovejoy Realty Inc. #1209225 Report a problem | ||
| 8/21/2006 | Sold | $105,000$76/sqft |
Source: Public Record Report a problem | ||
Public tax history
| Year | Property taxes | Tax assessment |
|---|---|---|
| 2024 | $3,142 +0% | $152,200 |
| 2023 | $3,142 +5.4% | $152,200 |
| 2022 | $2,980 -4.3% | $152,200 +27.5% |
| 2021 | $3,112 +1.8% | $119,400 |
| 2020 | $3,058 -0.2% | $119,400 |
| 2019 | $3,063 +5.6% | $119,400 +19.9% |
| 2017 | $2,901 +0.1% | $99,600 |
| 2016 | $2,898 -25.4% | $99,600 |
| 2015 | $3,886 +45.3% | $99,600 |
| 2014 | $2,675 -14.9% | $99,600 |
| 2013 | $3,142 -0.8% | $99,600 |
| 2012 | $3,168 +18.4% | $99,600 |
| 2011 | $2,675 -7.9% | $99,600 |
| 2010 | $2,903 +5.4% | $99,600 |
| 2009 | $2,755 +6% | $99,600 +1.1% |
| 2008 | $2,599 -1.9% | $98,500 |
| 2007 | $2,650 +20.4% | $98,500 +14.8% |
| 2006 | $2,201 +2.1% | $85,800 +6.6% |
| 2005 | $2,155 +0.2% | $80,500 +5.2% |
| 2004 | $2,151 +19.2% | $76,500 +11.8% |
| 2003 | $1,805 +1.9% | $68,400 +8.4% |
| 2002 | $1,771 +0.5% | $63,100 |
| 2001 | $1,761 +4.4% | $63,100 +5% |
| 2000 | $1,688 | $60,100 |
Find assessor info on the county website
Monthly payment
Est. payment
Payment breakdown
Explore the cost of this home by adjusting the details. Changes won't be saved.Climate risks
Neighborhood: 54603
Nearby schools
GreatSchools rating
- 2/10Northside Elementary SchoolGrades: PK-5Distance: 0.1 mi
- 5/10Logan Middle SchoolGrades: 6-8Distance: 0.3 mi
- 7/10Logan High SchoolGrades: 9-12Distance: 0.3 mi
Schools provided by the listing agent
- District: La Crosse
Source: WIREX MLS. This data may not be complete. We recommend contacting the local school district to confirm school assignments for this home.
- $209,6003 bd1 ba950 sqft1537 George St, La Crosse, WI 54603Off Market
Save 
- $165,5001 bd2 ba2.2k sqft1120 Gillette St, La Crosse, WI 54603Off Market
Save 
- $--2 bd1 ba-- sqft1106 Gillette St #1106, La Crosse, WI 54603Off Market
Save 
- $--1 bd1 ba-- sqft1106 Gillette St #1114, La Crosse, WI 54603Off Market
Save 
- $--2 bd1 ba-- sqft1106 Gillette St #1110, La Crosse, WI 54603Off Market
Save - $1,4002 bd1 ba1.5k sqft1120 Gillette St #1120, La Crosse, WI 54603For Rent
Save - $---- bd1 ba-- sqft1106 Gillette St #1118, La Crosse, WI 54603Off Market
Save - $7651 bd1 ba-- sqft1106 Gillette St #1108, La Crosse, WI 54603For Rent
Save
A local agent can set up tours, give advice and negotiate with sellers.