Skip main navigation
Off market
Street View
  • $882,800

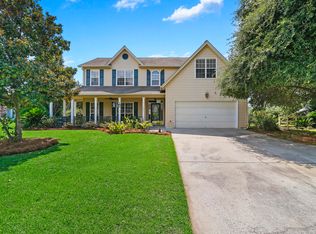
    1543 Glen Erin Dr, Mount Pleasant, SC 29464

    4beds
    2baths
    2,500sqft
    SingleFamily
    Built in 1997
    8,712 Square Feet Lot
    $882,800 Zestimate®
    $353/sqft
    $5,955 Estimated rent

    Home value

    $882,800

    $821,000 - $953,000

    $5,955/mo

    Zestimate® history
    Loading
    Loading...

    Owner options

    List your home for rent

    $5,955/mo

    Rent Zestimate®

    Find your next renter with Zillow Rental Manager. Plus, with online applications, you can quickly screen prospective tenants – for free.

    Learn more

    $5,955/mo

    Rent Zestimate®

    Refinance and save

    $5,034/mo

    Est. payment

    Refinancing to a lower rate could help reduce your monthly payments and save thousands over the life of the loan.

    See today's rates

    $5,034/mo

    Est. payment

    Explore your selling options

    Work with a Zillow partner agent

    Leverage their expertise and Zillow's premium Showcase listings to get your home seen by more buyers.

    Get started

    List with your own agent

    Get your home in front of millions of buyers by listing it on Zillow.

    Learn how to do it

    Sell it yourself

    Take full control of how buyers see your home on Zillow by listing For Sale by Owner (FSBO).

    List your home

    What's special

    Fully updated home in Glen Lake. The backyard is a private oasis that features a built-in 13,500 gallon salt water pool (with transferable warranty), a 7-foot secured privacy fence, low-maintenance landscaping, landscape lighting, and an irrigation system. Relax in the screened back porch (8-person jacuzzi is negotiable) with ceiling fan and great views, or on the separate pool patio / sun deck. Interior first floor features include: 2-story foyer, hardwood floors throughout, white columns in the formal living room entry, and a cultured marble fireplace. Kitchen features updated appliances (with matching white cabinets) and tile countertops. Second floor features upgraded carpet throughout. Oversized master suite with tray ceiling, dual sinks, private toilet room, garden tub (with jacuzzi), separate tiled shower (matches tiled floors), and a large walk-in closet (could be subdivided into his and her closets). Garage features tremendous storage plus a work-bench area. DISCLOSURE: One of the co-owners is a licensed real estate agent.

    This property is off market, which means it's not currently listed for sale or rent on Zillow. This may be different from what's available on other websites or public sources.

    Facts & features

    Interior

    Bedrooms & bathrooms
    • Bedrooms: 4
    • Bathrooms: 2.5
    Heating
    • Heat pump
    Features
    • Has fireplace: Yes
    Interior area
    • Total interior livable area: 2,500 sqft

    Property

    Parking
    • Parking features: Garage - Attached
    Features
    • Exterior features: Vinyl
    Lot
    • Size: 8,712 Square Feet
    Details
    • Parcel number: 5590900173

    Construction

    Type & style
    • Home type: SingleFamily
    Materials
    • Roof: Shake / Shingle
    Condition
    • Year built: 1997

    Community & HOA

    Location
    • Region: Mount Pleasant

    Financial & listing details

    • Price per square foot: $353/sqft
    • Tax assessed value: $670,000
    • Annual tax amount: $1,920

    Price history

    DateEventPrice
    11/9/2012Sold$365,000-3.7%$146/sqft
    Source: CTMLS #1220475 Report a problem
    9/2/2012Listed for sale$379,000+5.6%$152/sqft
    Source: Harbor City Real Estate Advisors, LLC #1220475 Report a problem
    11/1/2011Listing removed$359,000$144/sqft
    Source: Harbor City Real Estate Advisors, LLC #1124938 Report a problem
    10/27/2011Listed for sale$359,000+69.3%$144/sqft
    Source: Harbor City Real Estate Advisors, LLC #1124938 Report a problem
    10/31/2002Sold$212,000$85/sqft
    Source: Public Record Report a problem

    Public tax history

    YearProperty taxesTax assessment
    2025$1,920 +12%$19,140 +15%
    2024$1,715 +4.1%$16,640
    2023$1,646 +5.2%$16,640
    2022$1,565 -8.9%$16,640
    2021$1,718 -3.2%$16,640
    2020$1,776 $16,640 +7.2%
    2019$1,776 $15,520
    2017$1,776 +8.9%$15,520
    2016$1,630 +5%$15,520
    2015$1,553 -10.7%$15,520
    2014$1,739 --
    2011$1,739 +64.7%--
    2010$1,056 -2.3%$10,290
    2009$1,081 +9.1%$10,290
    2008$991 -32.7%$10,290
    2006$1,471 +7%$10,290 +8.1%
    2005$1,375 +25.2%$9,520 +41.7%
    2004$1,098 -50%$6,720 -33.3%
    2003$2,196 +110.7%$10,080 +50%
    2002$1,042 +10.9%$6,720 +18.7%
    2000$940 $5,660
    Find assessor info on the county website

    Neighborhood: 29464

    Nearby schools

    GreatSchools rating
    Schools provided by the listing agent
    • Elementary: JAMES B EDWARDS
    • Middle: MOULTRIE
    • High: WANDO

    Source: The MLS. This data may not be complete. We recommend contacting the local school district to confirm school assignments for this home.

    Get a cash offer in 3 minutes
    Find out how much your home could sell for in as little as 3 minutes with a no-obligation cash offer.
    Estimated market value
    $882,800
    Get a cash offer in 3 minutes
    Find out how much your home could sell for in as little as 3 minutes with a no-obligation cash offer.
    Estimated market value
    $882,800