Skip main navigation
Sold for $1,335,000
  • Zillow Home logoZestimate®
    $1,335,000

    1543 Hunting Ave, Mc Lean, VA 22102

    4beds
    3,554sqft
    Single Family Residence
    Built in 1983
    7,146 Square Feet Lot
    $1,335,000 Zestimate®
    $376/sqft
    $6,390 Estimated rent

    Home value

    $1,335,000

    $1.25M - $1.42M

    $6,390/mo

    Zestimate® history
    Loading
    Loading...

    Owner options

    List your home for rent

    $6,390/mo

    Rent Zestimate®

    Find your next renter with Zillow Rental Manager. Plus, with online applications, you can quickly screen prospective tenants – for free.

    Learn more

    $6,390/mo

    Rent Zestimate®

    Refinance and save

    $8,864/mo

    Est. payment

    Refinancing to a lower rate could help reduce your monthly payments and save thousands over the life of the loan.

    See today's rates

    $8,864/mo

    Est. payment

    Explore your selling options

    Work with a Zillow partner agent

    Leverage their expertise and Zillow's premium Showcase listings to get your home seen by more buyers.

    Get started

    List with your own agent

    Get your home in front of millions of buyers by listing it on Zillow.

    Learn how to do it

    Sell it yourself

    Take full control of how buyers see your home on Zillow by listing For Sale by Owner (FSBO).

    List your home

    What's special

    Attached garageQuiet mclean streetRich wood floorsDramatic two-story family roomFloor-to-ceiling brick fireplaceGrand two-story foyerEat-in island
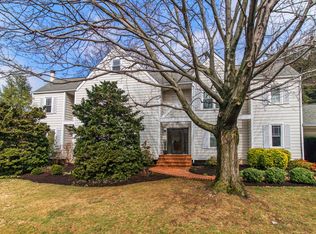
    Welcome to this stately colonial in one of McLean's most desirable enclaves, offering effortless access to the Beltway, Route 123, and Tysons Corner. A grand two-story foyer sets the tone, with rich wood floors carrying through the kitchen, living room, and dining room. The dramatic two-story family room is anchored by a floor-to-ceiling brick fireplace, while the kitchen offers Corian countertops, an eat-in island, and abundant cabinetry — perfect for everyday living and entertaining alike. Upstairs, the primary suite delivers a true retreat with a generous walk-in closet and a spa-inspired bath featuring a jetted soaking tub and separate shower. Additional bedrooms are generously sized, offering flexibility for guests or a home office. The fully finished lower level adds a spacious recreation room, full bath, and bonus bedroom — ideal for a private guest suite. Complete with an attached garage, forced-air heat, and central air, this well-maintained home combines classic architecture with everyday comfort on a quiet McLean street. Schedule your private tour today!

    Zillow last checked:

    Listing updated:

    Listed by:

    Jonathan Granlund 703-537-6747,

    Real Broker, LLC

    Bought with:

    Helen Zhang, 0225264905

    W Realty & Services, Inc.

    Source: Bright MLS,MLS#: VAFX2337078MLS Logo

    Facts & features

    Interior

    Bedrooms & bathrooms
    • Bedrooms: 4
    • Bathrooms: 4
    • Full bathrooms: 3
    • 1/2 bathrooms: 1
    • Main level bathrooms: 1
    Basement
    • Area: 1200
    Heating
    • Forced Air, Electric
    Cooling
    • Central Air, Electric
    Appliances
    • Included: Electric Water Heater
    Features
    • Dining Area, Built-in Features, Upgraded Countertops, Primary Bath(s), Recessed Lighting, Floor Plan - Traditional, 2 Story Ceilings, Vaulted Ceiling(s)
    • Flooring: Wood
    • Doors: Storm Door(s)
    • Windows: Skylight(s), Window Treatments
    • Basement: Finished
    • Number of fireplaces: 1
    • Fireplace features: Glass Doors
    Interior area
    • Total structure area: 3,554
    • Total interior livable area: 3,554 sqft
    • Finished area above ground: 2,354
    • Finished area below ground: 1,200

    Property

    Parking
    • Total spaces: 1
    • Parking features: Garage Door Opener, Attached
    • Attached garage spaces: 1
    Accessibility
    • Accessibility features: Other
    Features
    • Levels: Three
    • Stories: 3
    • Exterior features: Extensive Hardscape
    • Pool features: None
    • Has spa: Yes
    • Spa features: Bath
    • Fencing: Partial
    Lot
    • Size: 7,146 Square Feet
    • Features: Landscaped
    Details
    • Additional structures: Above Grade, Below Grade
    • Parcel number: 0303 02 0028
    • Zoning: 130
    • Special conditions: Standard

    Construction

    Type & style
    • Home type: SingleFamily
    • Architectural style: Colonial
    • Property subtype: Single Family Residence
    Materials
    • Vinyl Siding, Brick
    • Foundation: Concrete Perimeter
    Condition
    • New construction: No
    • Year built: 1983

    Utilities & green energy

    • Sewer: Public Sewer
    • Water: Public

    Community & HOA

    Community
    • Subdivision: Hunting Ridge
    HOA
    • Has HOA: No
    Location
    • Region: Mc Lean

    Financial & listing details

    • Price per square foot: $376/sqft
    • Tax assessed value: $1,035,780
    • Annual tax amount: $12,816
    • Date on market: 8/27/2026
    • Listing agreement: Exclusive Right To Sell
    • Ownership: Fee Simple

    Price history

    DateEventPrice
    9/25/2026Sold$1,335,000+2.7%$376/sqft
    Source: Bright MLS #VAFX2337078 Report a problem
    8/29/2026Contingent$1,300,000$366/sqft
    Source: Bright MLS #VAFX2337078 Report a problem
    8/27/2026Listed for sale$1,300,000+78.1%$366/sqft
    Source: Bright MLS #VAFX2337078 Report a problem
    2/20/2025Listing removed$4,700$1/sqft
    Source: Zillow Rentals Report a problem
    1/23/2025Listed for rent$4,700$1/sqft
    Source: Zillow Rentals Report a problem
    9/4/2009Sold$730,000-1.3%$205/sqft
    Source: Public Record Report a problem
    7/25/2009Listed for sale$739,837+1.3%$208/sqft
    Source: RE/MAX Distinctive Real Estate #fx7116008 Report a problem
    6/26/2008Sold$730,000$205/sqft
    Source: Public Record Report a problem

    Public tax history

    YearProperty taxesTax assessment
    2025$12,575 +6.5%$1,014,820 +6.6%
    2024$11,806 +3.1%$952,280
    2023$11,456 +13.2%$952,280 +15.1%
    2022$10,122 $827,040 +12.9%
    2021-- $732,270 +4%
    2020$8,869 +1.1%$704,410 +1.3%
    2019$8,776 +2.7%$695,450 +2.4%
    2018$8,541 +2%$678,900 +0.1%
    2017$8,371 +1.5%$677,900 +1.3%
    2016$8,248 +3.6%$668,900
    2015$7,964 +3.5%$668,900 +3.5%
    2014$7,694 $646,590 +10.1%
    2013-- $587,060 -2.3%
    2012-- $600,950 +1.5%
    2011-- $592,110 -8%
    2010-- $643,730 -4%
    2009-- $670,700 -6.2%
    2008-- $715,110 +5.6%
    2007-- $677,070 +30.6%
    2003-- $518,260 +18%
    2002-- $439,205 +13.4%
    2001-- $387,405
    Find assessor info on the county website

    Neighborhood: 22102

    Nearby schools

    GreatSchools rating
    Schools provided by the listing agent
    • High: Mclean
    • District: Fairfax County Public Schools

    Source: Bright MLS. This data may not be complete. We recommend contacting the local school district to confirm school assignments for this home.

    Get a cash offer in 3 minutes
    Find out how much your home could sell for in as little as 3 minutes with a no-obligation cash offer.
    Estimated market value
    $1,335,000
    Get a cash offer in 3 minutes
    Find out how much your home could sell for in as little as 3 minutes with a no-obligation cash offer.
    Estimated market value
    $1,335,000