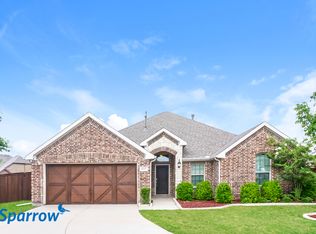
Welcome to 1543 Intessa Court in Rockwall! Situated at the end of a quiet cul-de-sac on an oversized pie-shaped lot, this spacious 5-bedroom, 3.5-bathroom home offers the perfect blend of comfort, functionality, and outdoor living. The open-concept floor plan is designed for entertaining, featuring a beautifully appointed kitchen with granite countertops, a large center island with bar-top seating, and seamless flow into the living room. Soaring ceilings and a cozy fireplace create an inviting atmosphere filled with natural light.
Located on the second floor, an additional flex space that can be used as a media room, home office, game room, or whatever best suits your lifestyle. The spacious primary suite and generously sized secondary bedrooms provide plenty of room for family and guests.
Step outside to enjoy the expansive backyard, made possible by the premium pie-shaped homesite. The covered patio with a built-in outdoor fireplace creates the perfect setting for relaxing evenings, weekend gatherings, and year-round entertaining. Complete with a three-car garage and located in a desirable Rockwall community, this home offers the space, features, and location you've been searching for. Some photos in this listing have been virtually staged.
For sale
Price cut: $12.5K (8/24)
$450,000
1543 Intessa Ct, Rockwall, TX 75032
5beds
2,667sqft
Single Family Residence
Built in 2017
0.39 Acres Lot
$445,700 Zestimate®
$169/sqft
$83/mo HOA
What's special
Cozy fireplaceOpen-concept floor planExpansive backyardNatural lightThree-car garageQuiet cul-de-sacSoaring ceilings
- 79 days
- 969
- 112
Zillow last checked:
Listing updated:
Listed by:
Joshua Nogowski 0676720 844-874-2661,
TAH Texas Services 844-874-2661
Source: NTREIS,MLS#: 21297074
Facts & features
Interior
Bedrooms & bathrooms
- Bedrooms: 5
- Bathrooms: 4
- Full bathrooms: 3
- 1/2 bathrooms: 1
Primary bedroom
- Level: First
- Dimensions: 16 x 14
Bedroom
- Level: First
- Dimensions: 11 x 11
Bedroom
- Level: Second
- Dimensions: 11 x 11
Bedroom
- Level: Second
- Dimensions: 11 x 11
Bedroom
- Level: Second
- Dimensions: 11 x 11
Dining room
- Level: First
- Dimensions: 12 x 11
Kitchen
- Features: Breakfast Bar, Built-in Features, Eat-in Kitchen, Kitchen Island, Stone Counters, Walk-In Pantry
- Level: First
- Dimensions: 15 x 10
Living room
- Level: First
- Dimensions: 21 x 16
Heating
- Central
Cooling
- Central Air
Appliances
- Included: Dishwasher, Disposal, Gas Range, Microwave, Refrigerator
- Laundry: Washer Hookup, Electric Dryer Hookup
Features
- Dry Bar, Eat-in Kitchen, Kitchen Island, Cable TV, Vaulted Ceiling(s)
- Flooring: Carpet, Vinyl
- Has basement: No
- Number of fireplaces: 2
- Fireplace features: Gas Starter, Living Room, Stone
Interior area
- Total interior livable area: 2,667 sqft
Video & virtual tour
Property
Parking
- Total spaces: 3
- Parking features: Concrete, Driveway, Garage, Garage Door Opener
- Attached garage spaces: 3
Features
- Levels: Two
- Stories: 2
- Patio & porch: Patio, Covered
- Exterior features: Fire Pit, Lighting, Private Yard
- Pool features: None, Community
- Fencing: Wood
Lot
- Size: 0.39 Acres
- Features: Cul-De-Sac, Sloped
Details
- Parcel number: 000000089909
Construction
Type & style
- Home type: SingleFamily
- Architectural style: Traditional,Detached
- Property subtype: Single Family Residence
Materials
- Brick, Concrete, Rock, Stone
- Foundation: Slab
- Roof: Composition
Condition
- Resale
- Year built: 2017
Utilities & green energy
- Sewer: Public Sewer
- Water: Public
- Utilities for property: Electricity Connected, Sewer Available, Water Available, Cable Available
Community & HOA
Community
- Features: Clubhouse, Playground, Pool, Sidewalks, Tennis Court(s), Trails/Paths
- Security: Smoke Detector(s)
- Subdivision: Sonoma Verde Ph 1b
HOA
- Has HOA: Yes
- Services included: All Facilities, Association Management, Maintenance Grounds
- HOA fee: $250 quarterly
- HOA name: Sonoma Verde Homeowners Association
- HOA phone: 972-210-7120
Location
- Region: Rockwall
Financial & listing details
- Price per square foot: $169/sqft
- Tax assessed value: $500,809
- Annual tax amount: $7,063
- Date on market: 6/11/2026
- Cumulative days on market: 81 days
- Listing terms: Cash,Conventional,FHA,VA Loan
Estimated market value
$445,700
$423,000 - $468,000
$3,642/mo
Price history
| Date | Event | Price |
|---|---|---|
| 8/24/2026 | Price change | $450,000-2.7%$169/sqft |
Source: NTREIS #21297074 Report a problem | ||
| 8/10/2026 | Price change | $462,500-1.6%$173/sqft |
Source: NTREIS #21297074 Report a problem | ||
| 7/27/2026 | Price change | $470,000-1.1%$176/sqft |
Source: NTREIS #21297074 Report a problem | ||
| 7/10/2026 | Price change | $475,000-5.5%$178/sqft |
Source: NTREIS #21297074 Report a problem | ||
| 6/25/2026 | Price change | $502,400-1.5%$188/sqft |
Source: NTREIS #21297074 Report a problem | ||
| 6/11/2026 | Listed for sale | $509,900$191/sqft |
Source: NTREIS #21297074 Report a problem | ||
| 3/13/2025 | Listing removed | $2,899$1/sqft |
Source: Zillow Rentals Report a problem | ||
| 3/12/2025 | Price change | $2,899-3.3%$1/sqft |
Source: Zillow Rentals Report a problem | ||
| 3/5/2025 | Price change | $2,999-1.6%$1/sqft |
Source: Zillow Rentals Report a problem | ||
| 2/26/2025 | Price change | $3,049-1.6%$1/sqft |
Source: Zillow Rentals Report a problem | ||
| 2/12/2025 | Price change | $3,099-1.6%$1/sqft |
Source: Zillow Rentals Report a problem | ||
| 2/5/2025 | Price change | $3,149-1.9%$1/sqft |
Source: Zillow Rentals Report a problem | ||
| 1/29/2025 | Price change | $3,209-2.7%$1/sqft |
Source: Zillow Rentals Report a problem | ||
| 1/22/2025 | Price change | $3,299-2.4%$1/sqft |
Source: Zillow Rentals Report a problem | ||
| 1/15/2025 | Listed for rent | $3,379+4.1%$1/sqft |
Source: Zillow Rentals Report a problem | ||
| 11/16/2023 | Listing removed | -- |
Source: Zillow Rentals Report a problem | ||
| 11/8/2023 | Listed for rent | $3,245-12.2%$1/sqft |
Source: Zillow Rentals Report a problem | ||
| 3/30/2023 | Listing removed | -- |
Source: Zillow Rentals Report a problem | ||
| 3/9/2023 | Price change | $3,695-2.1%$1/sqft |
Source: Zillow Rentals Report a problem | ||
| 2/25/2023 | Price change | $3,775+2.3%$1/sqft |
Source: Zillow Rentals Report a problem | ||
| 11/17/2022 | Price change | $3,690-5%$1/sqft |
Source: Zillow Rental Network Premium Report a problem | ||
| 10/31/2022 | Listed for rent | $3,885+8.1%$1/sqft |
Source: Zillow Rental Network Premium Report a problem | ||
| 11/26/2021 | Listing removed | -- |
Source: Zillow Rental Network Premium Report a problem | ||
| 11/20/2021 | Price change | $3,595-5.3%$1/sqft |
Source: Zillow Rental Network Premium Report a problem | ||
| 10/16/2021 | Listed for rent | $3,795$1/sqft |
Source: Zillow Rental Network Premium Report a problem | ||
Public tax history
| Year | Property taxes | Tax assessment |
|---|---|---|
| 2025 | $8,455 -0.1% | $500,809 +5.9% |
| 2024 | $8,463 +3.3% | $472,964 -3% |
| 2023 | $8,192 -4.3% | $487,350 +11% |
| 2022 | $8,563 +16.3% | $439,188 +31.5% |
| 2021 | $7,363 +0.6% | $333,884 +1.1% |
| 2020 | $7,317 | $330,383 -1.6% |
| 2019 | -- | $335,810 +4% |
| 2018 | $7,746 +167.6% | $323,020 +625.9% |
| 2017 | $2,895 | $44,500 |
Find assessor info on the county website
Monthly payment
Est. payment
Payment breakdown
Explore the cost of this home by adjusting the details. Changes won't be saved.Climate risks
Neighborhood: 75032
Nearby schools
Schools provided by the listing agent
- Elementary: Sharon Shannon
- Middle: Cain
- High: Rockwall-Heath
- District: Rockwall ISD
Source: NTREIS. This data may not be complete. We recommend contacting the local school district to confirm school assignments for this home.

Similar homes
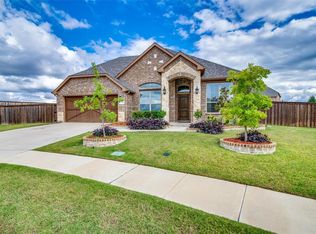
- $424,9003 bd3 ba2.5k sqft1537 Firenza Ct, Rockwall, TX 75032For Sale
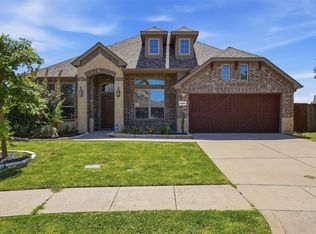 MLS ID #21312250, Steve Metarelis. NTREIS
 - $525,0004 bd4 ba2.7k sqft1733 Amarone Ln, Rockwall, TX 75032For Sale
 MLS ID #21367004, Karen Wydra. NTREIS
 - $439,0004 bd2 ba2.2k sqft1748 Amalfi Dr, Rockwall, TX 75032For Sale
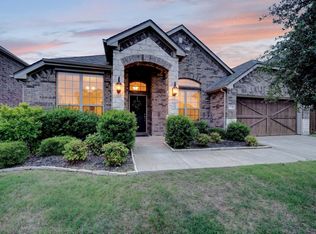 MLS ID #21252407, Erica Wiley Pisconski. NTREIS
 - $414,5004 bd2 ba2k sqft1733 Amalfi Dr, Rockwall, TX 75032For Sale
 MLS ID #21317728, Jennifer Templeton. NTREIS
