Welcome home! This well taken care of, spacious 2 bed 2 bath condo features an open floor plan with wood laminate flooring throughout and plush carpet in the bedrooms. Kitchen features built in microwave, gas stove, refrigerator and breakfast bar. Primary bedroom has walk-in closet and private bath. Close to pool and jacuzzi. Cozy fireplace for those chilly winter days. Mountain views from balcony for that morning brew. Conveniently located to shopping and restaurants.
Closed
$279,000
1543 Lake Placid Ter #1543, Henderson, NV 89014
2beds
1,149sqft
Condominium
Built in 1995
-- sqft lot
$252,900 Zestimate®
$243/sqft
$1,716 Estimated rent
Home value
$252,900
$240,000 - $266,000
$1,716/mo
Zestimate® history
Owner options
List your home for rent
$1,716/mo
Rent Zestimate®
Find your next renter with Zillow Rental Manager. Plus, with online applications, you can quickly screen prospective tenants – for free.
$1,716/mo
Rent Zestimate®
Refinance and save
$1,838/mo
Est. payment
Refinancing to a lower rate could help reduce your monthly payments and save thousands over the life of the loan.
$1,838/mo
Est. payment
Explore your selling options
Work with a Zillow partner agent
Leverage their expertise and Zillow's premium Showcase listings to get your home seen by more buyers.
Get startedList with your own agent
Get your home in front of millions of buyers by listing it on Zillow.
Learn how to do itSell it yourself
Take full control of how buyers see your home on Zillow by listing For Sale by Owner (FSBO).
List your homeWhat's special
Zillow last checked:
Listing updated:
Listed by:
Kristine R. Jones S.0054067 kristinejones@cox.net,
Real Broker LLC
Bought with:
Jasmin M. Pacheco, S.0179556
Rooftop Realty
Source: LVR,MLS#: 2585802 Originating MLS: Greater Las Vegas Association of Realtors Inc
Originating MLS: Greater Las Vegas Association of Realtors IncFacts & features
Interior
Bedrooms & bathrooms
- Bedrooms: 2
- Bathrooms: 2
- Full bathrooms: 1
- 3/4 bathrooms: 1
Primary bedroom
- Description: Ceiling Fan
- Dimensions: 15x13
Bedroom 2
- Description: Ceiling Fan
- Dimensions: 13x12
Dining room
- Description: Dining Area
- Dimensions: 13x10
Kitchen
- Dimensions: 10x9
Living room
- Description: Front
- Dimensions: 17x13
Heating
- Central, Gas
Cooling
- Central Air, Electric
Appliances
- Included: Dishwasher, Disposal, Gas Range, Gas Water Heater, Microwave, Refrigerator
- Laundry: Gas Dryer Hookup, Laundry Closet
Features
- Window Treatments
- Flooring: Carpet, Laminate
- Windows: Blinds, Window Treatments
- Number of fireplaces: 1
- Fireplace features: Gas, Living Room
Interior area
- Total structure area: 1,149
- Total interior livable area: 1,149 sqft
Property
Parking
- Parking features: Assigned, Covered, One Space, Guest
Features
- Stories: 2
- Exterior features: None
- Pool features: Community
- Fencing: None
Lot
- Size: 5,858 Square Feet
- Features: Desert Landscaping, Landscaped, < 1/4 Acre
Details
- Parcel number: 17809515013
- Zoning description: Single Family
- Horse amenities: None
Construction
Type & style
- Home type: Condo
- Architectural style: Two Story
- Property subtype: Condominium
- Attached to another structure: Yes
Materials
- Roof: Tile
Condition
- Good Condition,Resale
- Year built: 1995
Utilities & green energy
- Electric: Photovoltaics None
- Sewer: Public Sewer
- Water: Public
- Utilities for property: Cable Available, Underground Utilities
Community & HOA
Community
- Features: Pool
- Subdivision: Desert Linn Condo Amd
HOA
- Has HOA: Yes
- Amenities included: Clubhouse, Barbecue, Pool, Spa/Hot Tub
- Services included: Maintenance Grounds, Recreation Facilities
- HOA name: Desert Linn HOA
- HOA phone: 702-595-6095
- Second HOA fee: $205 monthly
Location
- Region: Henderson
Financial & listing details
- Price per square foot: $243/sqft
- Annual tax amount: $788
- Date on market: 5/25/2024
- Listing agreement: Exclusive Right To Sell
- Listing terms: Cash,Conventional,FHA,VA Loan
- Ownership: Condominium
Price history
| Date | Event | Price |
|---|---|---|
| 7/8/2024 | Sold | $279,000$243/sqft |
Source:  LVR #2585802 Report a problem LVR #2585802 Report a problem | ||
| 6/13/2024 | Pending sale | $279,000$243/sqft |
Source: LVR #2585802 Report a problem | ||
| 5/25/2024 | Listed for sale | $279,000$243/sqft |
Source: LVR #2585802 Report a problem | ||
Public tax history
Tax history is unavailable.
Neighborhood: Gibson Springs
Nearby homes
- $231,1002 bd2 ba1.1k sqft1535 Lake Placid Ter, Henderson, NV 89014Off Market
- $240,0002 bd2 ba1.1k sqft1537 Lake Placid Ter, Henderson, NV 89014Off Market
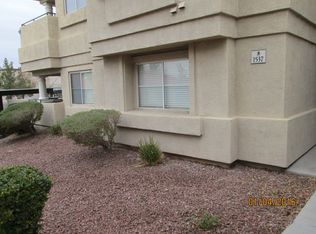
- $257,8002 bd2 ba1.1k sqft1533 Lake Placid Ter, Henderson, NV 89014Off Market
- $279,0002 bd2 ba1.1k sqft1543 Lake Placid Ter, Henderson, NV 89014Sold
- $252,8002 bd2 ba1.1k sqft1545 Lake Placid Ter, Henderson, NV 89014Off Market
- $231,7002 bd2 ba1.1k sqft1547 Lake Placid Ter, Henderson, NV 89014Off Market
- $229,5002 bd2 ba1.1k sqft1541 Lake Placid Ter, Henderson, NV 89014Off Market
- $195,200-- bd-- ba-- sqft1537 Lake Placid Ter, Henderson, NV 89014Off Market
Nearby schools
GreatSchools rating
- 6/10Selma F Bartlett Elementary SchoolGrades: PK-5Distance: 2.2 mi
- 6/10Barbara And Hank Greenspun Junior High SchoolGrades: 6-8Distance: 1.6 mi
- 6/10Green Valley High SchoolGrades: 9-12Distance: 0.2 mi
Schools provided by the listing agent
- Elementary: Bartlett, Selma,Bartlett, Selma
- Middle: Greenspun
- High: Green Valley
Source: LVR. This data may not be complete. We recommend contacting the local school district to confirm school assignments for this home.
Get a cash offer in 3 minutes
Find out how much your home could sell for in as little as 3 minutes with a no-obligation cash offer.
Estimated market value
$252,900
Get a cash offer in 3 minutes
Find out how much your home could sell for in as little as 3 minutes with a no-obligation cash offer.
Estimated market value
$252,900
- Nevada
- Clark County
- Henderson
- 89014
- Gibson Springs
- 1543 Lake Placid Ter Unit 1543
Nearby cities
Nearby neighborhoods
Nearby zip codes
Other Henderson Topics
