Experience a luxurious lakefront lifestyle in this sprawling 5,800+ SF estate nestled within the prestigious Grove Hill Subdivision in Auburn. Boasting 5 Beds, and 5 1/2 baths, this home offers an abundance of living space with its walk-out basement featuring a large bedroom, full bath, living room, and kitchenette. On the main floor, you'll find a spacious kitchen equipped with a sub-zero refrigerator and a 5-burner gas stove. The large dining room is complimented by an attached wet bar with an ice maker and wine cooler. The master suite on the main floor features an ensuite bath including a walk-in shower, a free-standing tub, and two generous walk-in closets. 4” plantation shutters adorn all windows throughout for added elegance. Upstairs you'll find an elevator and laundry cute, and 3 bedrooms each with its own bathroom. Enjoy outdoor entertaining at its finest - from your covered porch to your outdoor kitchen - all overlooking 80+ feet of lakefront access via your private dock!
Sold for $1,600,000
$1,600,000
1543 Lakewood Pl, Auburn, AL 36830
5beds
5,875sqft
Single Family Residence
Built in 1995
2.71 Acres Lot
$1,841,900 Zestimate®
$272/sqft
$4,003 Estimated rent
Home value
$1,841,900
$1.64M - $2.08M
$4,003/mo
Zestimate® history
Owner options
List your home for rent
$4,003/mo
Rent Zestimate®
Find your next renter with Zillow Rental Manager. Plus, with online applications, you can quickly screen prospective tenants – for free.
$4,003/mo
Rent Zestimate®
Refinance and save
$7,378/mo
Est. payment
Refinancing to a lower rate could help reduce your monthly payments and save thousands over the life of the loan.
$7,378/mo
Est. payment
Explore your selling options
Work with a Zillow partner agent
Leverage their expertise and Zillow's premium Showcase listings to get your home seen by more buyers.
Get startedList with your own agent
Get your home in front of millions of buyers by listing it on Zillow.
Learn how to do itSell it yourself
Take full control of how buyers see your home on Zillow by listing For Sale by Owner (FSBO).
List your homeWhat's special
Private dockWalk-out basementLarge dining roomLarge bedroomWet barWalk-in showerSub-zero refrigerator
Zillow last checked:
Listing updated:
Listed by:
MORGAN VICKERS,
THE BROWN AGENCY 334-745-3584,
BILL BROWN,
THE BROWN AGENCY
Bought with:
BRADLEY NORTHCUTT, 123619
NORTHCUTT REALTY, LLC
VAN NORTHCUTT, 000019008
NORTHCUTT REALTY, LLC
Source: LCMLS,MLS#: 162336Originating MLS: Lee County Association of REALTORS
Facts & features
Interior
Bedrooms & bathrooms
- Bedrooms: 5
- Bathrooms: 6
- Full bathrooms: 5
- 1/2 bathrooms: 1
- Main level bathrooms: 1
Primary bedroom
- Description: Flooring: Wood
- Level: First
Bedroom 2
- Description: With own full bath.,Flooring: Carpet
- Level: Second
Bedroom 3
- Description: With own full bath.,Flooring: Carpet
- Level: Second
Bedroom 4
- Description: With own full bath.,Flooring: Carpet
- Level: Second
Bedroom 5
- Description: With own full bath.,Flooring: Carpet
- Level: Basement
Primary bathroom
- Description: With custom cabinetry, dual vanities, walk-in shower and free-standing tub.,Flooring: Ceramic Tile
- Level: First
Den
- Description: Features a gas fireplace and kitchenette.,Flooring: Carpet
- Features: Fireplace
- Level: Basement
Dining room
- Description: Flooring: Wood
- Level: First
Great room
- Description: Features a gas fireplace, PA system and ample sunlight,Flooring: Wood
- Features: Fireplace
- Level: First
Kitchen
- Description: Flooring: Ceramic Tile
- Level: First
Other
- Description: A wet-bar open to the dining room.,Flooring: Ceramic Tile
- Level: First
Other
- Description: Study,Flooring: Wood
- Level: First
Other
- Description: 1/2 bath.,Flooring: Wood
- Level: First
Other
- Description: Kitchenette,Flooring: Carpet
- Level: Basement
Other
- Description: Large foyer with a beautiful chandelier and custom split staircase.,Flooring: Wood
- Level: First
Utility room
- Description: Laundry room w/ utility sink,Flooring: Ceramic Tile
- Level: Basement
Heating
- Heat Pump
Cooling
- Heat Pump
Appliances
- Included: Double Oven, Dishwasher, Gas Cooktop, Disposal, Other, Oven, Refrigerator, See Remarks
- Laundry: Washer Hookup, Dryer Hookup
Features
- Wet Bar, Ceiling Fan(s), Separate/Formal Dining Room, Eat-in Kitchen, Garden Tub/Roman Tub, Kitchen Island, Primary Downstairs, Walk-In Pantry, Window Treatments
- Flooring: Carpet, Ceramic Tile, Wood
- Windows: Window Treatments
- Basement: Full,Finished,Heated,Walk-Out Access
- Number of fireplaces: 2
- Fireplace features: Two, Gas Log
Interior area
- Total interior livable area: 5,875 sqft
- Finished area above ground: 4,198
- Finished area below ground: 1,677
Property
Parking
- Parking features: Attached, Basement, Garage, Three or more Spaces
- Has attached garage: Yes
Features
- Levels: Three Or More
- Stories: 3
- Patio & porch: Rear Porch, Covered, Deck, Front Porch
- Exterior features: Storage, Sprinkler/Irrigation
- Pool features: Community
- Fencing: None
- Has view: Yes
- View description: Lake
- Has water view: Yes
- Water view: Lake
Lot
- Size: 2.71 Acres
- Features: 1-3 Acres, Retaining Wall
Details
- Parcel number: 1803050000138.000
- Other equipment: Intercom
Construction
Type & style
- Home type: SingleFamily
- Property subtype: Single Family Residence
Materials
- Brick Veneer
- Foundation: Crawlspace
Condition
- Year built: 1995
Utilities & green energy
- Utilities for property: Natural Gas Available, Sewer Connected, Water Available
Community & HOA
Community
- Security: Security System
- Subdivision: GROVE HILL
HOA
- Has HOA: Yes
- Amenities included: Clubhouse, Pool, Cable TV, Dock
Location
- Region: Auburn
Financial & listing details
- Price per square foot: $272/sqft
- Tax assessed value: $1,371,920
- Annual tax amount: $7,409
- Date on market: 2/2/2023
- Cumulative days on market: 378 days
Price history
| Date | Event | Price |
|---|---|---|
| 4/30/2024 | Sold | $1,600,000-5.6%$272/sqft |
Source: LCMLS #162336 Report a problem | ||
| 2/26/2024 | Pending sale | $1,695,000$289/sqft |
Source: LCMLS #162336 Report a problem | ||
| 1/23/2024 | Price change | $1,695,000-5.6%$289/sqft |
Source: LCMLS #162336 Report a problem | ||
| 11/1/2023 | Price change | $1,795,000-10%$306/sqft |
Source: LCMLS #162336 Report a problem | ||
| 4/10/2023 | Price change | $1,995,000-9.1%$340/sqft |
Source: LCMLS #162336 Report a problem | ||
| 2/13/2023 | Listed for sale | $2,195,000$374/sqft |
Source: LCMLS #162336 Report a problem | ||
Public tax history
| Year | Property taxes | Tax assessment |
|---|---|---|
| 2024 | $7,409 +6% | $137,200 +6% |
| 2023 | $6,992 +6.3% | $129,480 +6.3% |
| 2022 | $6,575 +10.9% | $121,760 +10.9% |
| 2021 | $5,928 +2.4% | $109,780 +2.4% |
| 2020 | $5,788 +1.7% | $107,180 +1.7% |
| 2019 | $5,691 +6.2% | $105,380 +6.2% |
| 2018 | $5,359 | $99,240 +9.7% |
| 2015 | $5,359 +9.7% | $90,460 |
| 2014 | $4,885 | $90,460 +0.5% |
| 2013 | -- | $90,040 +5% |
| 2012 | -- | $85,780 -4.9% |
| 2011 | -- | $90,240 -0.8% |
| 2010 | -- | $91,000 -5.5% |
| 2009 | -- | $96,260 +34.6% |
| 2008 | -- | $71,520 +18.7% |
| 2005 | -- | $60,240 +0.2% |
| 2004 | -- | $60,140 +9.2% |
| 2003 | -- | $55,060 |
Find assessor info on the county website
Neighborhood: 36830
Nearby homes
- $2,319,9003 bd2 ba6.9k sqft1547 Lakewood Pl, Auburn, AL 36830Off Market
- $1,443,2006 bd7 ba6.3k sqft1539 Lakewood Pl, Auburn, AL 36830Off Market
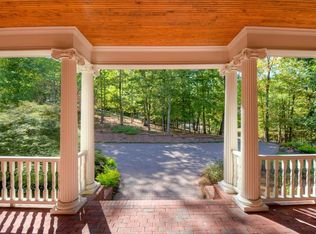
- $979,7005 bd6 ba4.5k sqft1540 Lakewood Pl, Auburn, AL 36830Sold
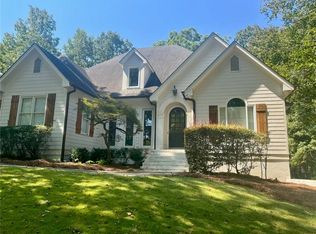
- $811,800-- bd2 ba3.4k sqft1536 Lakewood Pl, Auburn, AL 36830Off Market
- $1,507,4007 bd6 ba7.6k sqft1533 Lakewood Pl, Auburn, AL 36830Off Market
- $1,057,4005 bd4 ba5.6k sqft1252 High Point Dr, Auburn, AL 36830Off Market
- $700,0006 bd4 ba3.3k sqft1611 Olivia Way, Auburn, AL 36830Sold
- $647,6005 bd3 ba2.7k sqft1603 Olivia Way, Auburn, AL 36830Off Market
Nearby schools
GreatSchools rating
- 10/10Wrights Mill Road Elementary SchoolGrades: 3-5Distance: 1.1 mi
- 10/10Auburn Jr High SchoolGrades: 8-9Distance: 1.2 mi
- 8/10Auburn High SchoolGrades: 10-12Distance: 1.8 mi
Schools provided by the listing agent
- Elementary: DEAN ROAD/WRIGHTS MILL ROAD
- Middle: DEAN ROAD/WRIGHTS MILL ROAD
Source: LCMLS. This data may not be complete. We recommend contacting the local school district to confirm school assignments for this home.


Get pre-qualified for a loan
At Zillow Home Loans, we can pre-qualify you in as little as 5 minutes with no impact to your credit score.An equal housing lender. NMLS #10287.
- Alabama
- Lee County
- Auburn
- 36830
- 1543 Lakewood Pl
Nearby cities
Nearby zip codes
Other Auburn Topics
