Nestled on a quiet cul-de-sac in a neighborhood known for its long-term residents, friendly atmosphere, and unbeatable convenience to Emory, the CDC, CHOA, I-85, Buckhead, and Downtown Atlanta, this home offers the perfect blend of suburban tranquility and city accessibility. The main level welcomes you with a two-story foyer and gorgeous hardwood floors throughout. The living space features a vaulted family room with a fireplace and abundant windows that fill the home with natural light and open to the separate dining room. The spacious kitchen offers granite countertops, stainless steel appliances, generous cabinetry, a breakfast bar with seating for four, and a sunny breakfast room with charming custom built-in cabinetry and display shelving. French doors lead to the outdoor living area, creating a seamless connection between indoor and outdoor spaces. Just off the kitchen is a flexible bedroom currently used as an office, complete with a French door providing additional access to the backyard. A beautifully renovated half bath completes the main level. Upstairs you will find three additional bedrooms and two updated full bathrooms. The spacious primary suite features a tray ceiling, abundant natural light, and an en-suite bath with double vanities, a separate tub and shower, and a large walk-in closet. The second bedroom is oversized and could easily function as a second primary suite; it is currently being used as a combined exercise room and bedroom. The third bedroom is nicely sized and features decorative beadboard accent paneling framed with classic trim and a display ledge above the bed. A secondary full bath features an updated vanity, decorative tile backsplash, modern lighting, and a tub/shower combination. The fully fenced backyard is designed for easy outdoor living with a newly stained deck, covered porch, and low-maintenance yard-perfect for pets, playtime, or relaxing evenings by the firepit. Don't miss your chance to live in this charming neighborhood in a prime intown location!
Closed
$710,000
1543 Laurel Park Cir NE, Atlanta, GA 30329
4beds
2,607sqft
Single Family Residence
Built in 1988
8,712 Square Feet Lot
$709,100 Zestimate®
$272/sqft
$4,089 Estimated rent
Home value
$709,100
$652,000 - $766,000
$4,089/mo
Zestimate® history
Owner options
List your home for rent
$4,089/mo
Rent Zestimate®
Find your next renter with Zillow Rental Manager. Plus, with online applications, you can quickly screen prospective tenants – for free.
$4,089/mo
Rent Zestimate®
Refinance and save
$4,438/mo
Est. payment
Refinancing to a lower rate could help reduce your monthly payments and save thousands over the life of the loan.
$4,438/mo
Est. payment
Explore your selling options
Work with a Zillow partner agent
Leverage their expertise and Zillow's premium Showcase listings to get your home seen by more buyers.
Get startedList with your own agent
Get your home in front of millions of buyers by listing it on Zillow.
Learn how to do itSell it yourself
Take full control of how buyers see your home on Zillow by listing For Sale by Owner (FSBO).
List your homeWhat's special
Modern lightingFully fenced backyardSpacious primary suiteNewly stained deckAbundant natural lightStainless steel appliancesSeparate dining room
Zillow last checked:
Listing updated:
Listed by:
Alison Riley 770-366-2375,
Century 21 Results
Bought with:
Crystel Hamid, 438158
Joe Stockdale Real Estate
Source: GAMLS,MLS#: 10704417
Facts & features
Interior
Bedrooms & bathrooms
- Bedrooms: 4
- Bathrooms: 3
- Full bathrooms: 2
- 1/2 bathrooms: 1
- Main level bedrooms: 1
Rooms
- Room types: Family Room, Foyer, Laundry, Office, Other
Dining room
- Features: Dining Rm/Living Rm Combo
Kitchen
- Features: Breakfast Bar, Breakfast Room, Pantry
Heating
- Natural Gas, Other, Zoned
Cooling
- Ceiling Fan(s), Central Air
Appliances
- Included: Dishwasher, Disposal, Gas Water Heater, Microwave, Other, Refrigerator
- Laundry: In Hall
Features
- Bookcases, Double Vanity, High Ceilings, Other, Tray Ceiling(s), Vaulted Ceiling(s), Walk-In Closet(s)
- Flooring: Hardwood, Other
- Basement: None
- Attic: Pull Down Stairs
- Number of fireplaces: 1
- Fireplace features: Family Room
- Common walls with other units/homes: No Common Walls
Interior area
- Total structure area: 2,607
- Total interior livable area: 2,607 sqft
- Finished area above ground: 2,607
- Finished area below ground: 0
Property
Parking
- Total spaces: 2
- Parking features: Attached, Garage, Garage Door Opener, Kitchen Level
- Has attached garage: Yes
Features
- Levels: Two
- Stories: 2
- Patio & porch: Deck
- Exterior features: Other
- Fencing: Back Yard,Fenced
- Body of water: None
Lot
- Size: 8,712 Square Feet
- Features: Cul-De-Sac, Other
Details
- Additional structures: Other
- Parcel number: 18 151 01 109
Construction
Type & style
- Home type: SingleFamily
- Architectural style: Ranch
- Property subtype: Single Family Residence
Materials
- Other
- Foundation: Slab
- Roof: Composition
Condition
- Resale
- New construction: No
- Year built: 1988
Utilities & green energy
- Sewer: Public Sewer
- Water: Public
- Utilities for property: Cable Available, Electricity Available, High Speed Internet, Natural Gas Available, Phone Available, Sewer Available, Underground Utilities
Community & HOA
Community
- Features: None
- Security: Carbon Monoxide Detector(s), Smoke Detector(s)
- Subdivision: Laurel Park
HOA
- Has HOA: No
- Services included: None
Location
- Region: Atlanta
Financial & listing details
- Price per square foot: $272/sqft
- Annual tax amount: $8,971
- Date on market: 3/5/2026
- Cumulative days on market: 7 days
- Listing agreement: Exclusive Right To Sell
- Electric utility on property: Yes
Price history
| Date | Event | Price |
|---|---|---|
| 6/1/2026 | Sold | $710,000-2.1%$272/sqft |
Source:  GAMLS #10704417 Report a problem GAMLS #10704417 Report a problem | ||
| 3/20/2026 | Pending sale | $725,000$278/sqft |
Source:  FMLS GA #7729932 Report a problem FMLS GA #7729932 Report a problem | ||
| 3/5/2026 | Listed for sale | $725,000$278/sqft |
Source: FMLS GA #7729932 Report a problem | ||
Public tax history
Tax history is unavailable.
Neighborhood: North Druid Hills
Nearby homes
- $731,9003 bd3 ba2.6k sqft1543 Laurel Park Cir, Atlanta, GA 30329Off Market
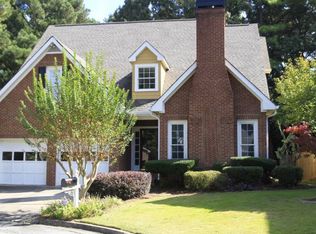
- $734,4004 bd3 ba2.8k sqft1539 Laurel Park Cir, Atlanta, GA 30329Off Market

- $613,2003 bd2 ba2k sqft1547 Laurel Park Cir, Atlanta, GA 30329Off Market
- $646,8003 bd2 ba2.8k sqft1535 Laurel Park Cir, Atlanta, GA 30329Off Market
- $664,7004 bd2 ba2.3k sqft1549 Laurel Park Cir, Atlanta, GA 30329Off Market
- $661,3003 bd3 ba2.3k sqft1531 Laurel Park Cir, Atlanta, GA 30329Off Market
- $623,3003 bd2 ba2.1k sqft1544 Laurel Park Cir, Atlanta, GA 30329Off Market
- $697,2004 bd3 ba2.7k sqft1550 Laurel Park Cir, Atlanta, GA 30329Off Market
Nearby schools
GreatSchools rating
- 6/10Sagamore Hills Elementary SchoolGrades: PK-5Distance: 0.9 mi
- 5/10Henderson Middle SchoolGrades: 6-8Distance: 4.7 mi
- 6/10Lakeside High SchoolGrades: 9-12Distance: 2.3 mi
Schools provided by the listing agent
- Elementary: Sagamore Hills
- Middle: Henderson
- High: Lakeside
Source: GAMLS. This data may not be complete. We recommend contacting the local school district to confirm school assignments for this home.
Get a cash offer in 3 minutes
Find out how much your home could sell for in as little as 3 minutes with a no-obligation cash offer.
Estimated market value
$709,100
Get a cash offer in 3 minutes
Find out how much your home could sell for in as little as 3 minutes with a no-obligation cash offer.
Estimated market value
$709,100
- Georgia
- Dekalb County
- Atlanta
- 30329
- North Druid Hills
- 1543 Laurel Park Cir NE
Nearby cities
Nearby neighborhoods
Nearby zip codes
Other Atlanta Topics
