Skip main navigation
Closed
  • $250,000

    1543 Main St, Peninsula, OH 44264

    3beds
    1,132sqft
    Single Family Residence
    Built in 1900
    0.31 Acres Lot
    $260,500 Zestimate®
    $221/sqft
    $2,050 Estimated rent

    Home value

    $260,500

    $234,000 - $289,000

    $2,050/mo

    Zestimate® history
    Loading
    Loading...

    Owner options

    List your home for rent

    $2,050/mo

    Rent Zestimate®

    Find your next renter with Zillow Rental Manager. Plus, with online applications, you can quickly screen prospective tenants – for free.

    Learn more

    $2,050/mo

    Rent Zestimate®

    Refinance and save

    $1,730/mo

    Est. payment

    Refinancing to a lower rate could help reduce your monthly payments and save thousands over the life of the loan.

    See today's rates

    $1,730/mo

    Est. payment

    Explore your selling options

    Work with a Zillow partner agent

    Leverage their expertise and Zillow's premium Showcase listings to get your home seen by more buyers.

    Get started

    List with your own agent

    Get your home in front of millions of buyers by listing it on Zillow.

    Learn how to do it

    Sell it yourself

    Take full control of how buyers see your home on Zillow by listing For Sale by Owner (FSBO).

    List your home

    What's special

    Large pole barnSpacious roomsOriginal hardwood floorsBrand new carpetNew kitchen floorEfficient layout
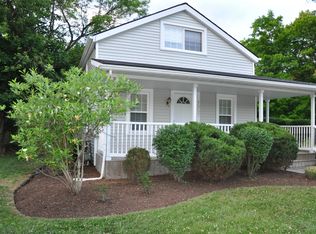
    Welcome to 1543 Main St, a stunning century farmhouse that beautifully marries historic charm with modern updates. Nestled in the heart of Peninsula, Ohio, this residence is a true haven for those seeking comfort, style, and a vibrant community atmosphere. Upon entering, you are greeted by a tastefully updated interior that showcases original hardwood floors throughout the main living area. These timeless details create a warm and inviting ambiance, while a new kitchen floor and brand new carpet upstairs brings an element of fresh comfort to your living space. This home is designed for both relaxation and entertaining, featuring spacious rooms and an efficient layout. One of the standout features of this property is the oversized 1-car detached garage with a walk-up loft, providing ample storage and workspace opportunities. Alongside it, a large pole barn offers even more versatility, perfect for hobbies, additional storage, or a workshop. Step outside to discover a beautifully stamped concrete patio, an ideal setting for gatherings with family and friends or quiet evenings under the stars. The location is unbeatable, just a stone's throw from Downtown Peninsula, where charming shops and delightful dining options await. Moreover, the proximity to the breathtaking Cuyahoga Valley National Park means that outdoor enthusiasts will have endless opportunities for adventure right at their doorstep. Additional updates include a new roof on the kitchen in 2020, a brand new hot water tank in 2021, and the basement was pest control sealed in 2023. This property isn’t just a house; it’s a lifestyle waiting to be embraced. Don’t miss your chance to own a slice of history with all the modern conveniences!

    Zillow last checked:

    Listing updated:

    Listing Provided by:

    Danielle Reynolds dnsommers.realtor@gmail.com330-389-0909,

    RE/MAX Trends Realty

    Bought with:

    Tony E DiBenedetto, 2013002406

    RE/MAX Real Estate Group

    Source: MLS Now,MLS#: 5106913MLS LogoOriginating MLS: Akron Cleveland Association of REALTORS

    Facts & features

    Interior

    Bedrooms & bathrooms
    • Bedrooms: 3
    • Bathrooms: 2
    • Full bathrooms: 1
    • 1/2 bathrooms: 1
    • Main level bathrooms: 1
    Primary bedroom
    • Description: Flooring: Carpet
    • Level: Second
    • Dimensions: 14 x 11
    Bedroom
    • Description: Flooring: Carpet
    • Level: Second
    • Dimensions: 8 x 9
    Bedroom
    • Description: Flooring: Carpet
    • Level: Second
    • Dimensions: 11 x 10
    Bathroom
    • Description: Half bathroom with laundry closet
    • Level: First
    • Dimensions: 10 x 5
    Bathroom
    • Level: Second
    • Dimensions: 8 x 5
    Great room
    • Description: Living room and dining area,Flooring: Wood
    • Features: Fireplace
    • Level: First
    • Dimensions: 27 x 19
    Kitchen
    • Level: First
    • Dimensions: 14 x 9
    Heating
    • Forced Air, Fireplace(s), Gas
    Cooling
    • Central Air
    Appliances
    • Included: Dryer, Dishwasher, Range, Refrigerator, Water Softener, Washer
    • Laundry: Laundry Closet, Main Level
    Features
    • Basement: Full,Unfinished,Sump Pump
    • Number of fireplaces: 1
    • Fireplace features: Wood Burning Stove, Wood Burning
    Interior area
    • Total structure area: 1,132
    • Total interior livable area: 1,132 sqft
    • Finished area above ground: 1,132

    Property

    Parking
    • Total spaces: 1
    • Parking features: Detached, Garage Faces Front, Garage, Garage Door Opener, Unpaved, Workshop in Garage
    • Garage spaces: 1
    Features
    • Levels: Two
    • Stories: 2
    • Patio & porch: Patio
    Lot
    • Size: 0.31 Acres
    Details
    • Additional structures: Outbuilding, Pole Barn
    • Parcel number: 1110778

    Construction

    Type & style
    • Home type: SingleFamily
    • Architectural style: Colonial
    • Property subtype: Single Family Residence
    Materials
    • Vinyl Siding
    • Foundation: Stone
    • Roof: Asphalt,Fiberglass
    Condition
    • Year built: 1900

    Utilities & green energy

    • Sewer: Septic Tank
    • Water: Cistern, See Remarks

    Community & neighborhood

    Security
    • Security features: Smoke Detector(s)
    Location
    • Region: Peninsula
    • Subdivision: Sare Tarbert Sub

    Price history

    DateEventPrice
    4/24/2025Sold$250,000+2%$221/sqft
    Source: MLS Now #5106913 Report a problem
    3/21/2025Pending sale$245,000$216/sqft
    Source: MLS Now #5106913 Report a problem
    3/18/2025Listed for sale$245,000+45.9%$216/sqft
    Source: MLS Now #5106913 Report a problem
    9/4/2020Sold$167,890-5.7%$148/sqft
    Source: MLS Now #4175625 Report a problem
    7/22/2020Pending sale$178,000$157/sqft
    Source: Stouffer Realty, Inc. #4175625 Report a problem
    4/10/2020Price change$178,000-2.2%$157/sqft
    Source: Stouffer Realty, Inc. #4175625 Report a problem
    3/16/2020Listed for sale$182,000+512.8%$161/sqft
    Source: Stouffer Realty, Inc. #4175625 Report a problem
    8/7/2012Sold$29,700-79.9%$26/sqft
    Source: Public Record Report a problem
    5/2/2011Sold$148,000$131/sqft
    Source: Public Record Report a problem

    Public tax history

    YearProperty taxesTax assessment
    2025$3,704 +0%$59,780
    2024$3,703 +1.9%$59,780
    2023$3,633 -11.4%$59,780 +0%
    2022$4,101 -0.8%$59,777
    2021$4,135 $59,777 +4.9%
    2020-- $56,974 +43.8%
    2019$2,968 -1.7%$39,624 +0%
    2018$3,018 +20.6%$39,620
    2017$2,503 $39,620 +15.1%
    2016$2,503 $34,420
    2015$2,503 +5.9%$34,420
    2014$2,364 -0.1%$34,420 -0.6%
    2013$2,367 +5.7%$34,620 +5.8%
    2012$2,240 +18.6%$32,730 +8.9%
    2011$1,888 +2.9%$30,052 -2.5%
    2010$1,835 $30,829
    2009-- $30,829
    2008$1,831 +6.1%$30,829 +2.4%
    2007$1,725 +4.4%$30,101
    2006$1,653 -0.3%$30,101
    2005$1,658 $30,101

    Find assessor info on the county website

    Neighborhood: 44264

    Nearby schools

    GreatSchools rating
    Schools provided by the listing agent
    • District: Woodridge LSD - 7717

    Source: MLS Now. This data may not be complete. We recommend contacting the local school district to confirm school assignments for this home.

    Get a cash offer in 3 minutes
    Find out how much your home could sell for in as little as 3 minutes with a no-obligation cash offer.
    Estimated market value
    $260,500
    Get a cash offer in 3 minutes
    Find out how much your home could sell for in as little as 3 minutes with a no-obligation cash offer.
    Estimated market value
    $260,500