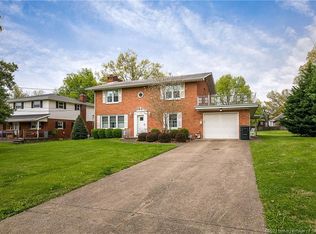
Experience this spacious living in this impeccably constructed residence nestled in the heart of New Albany. The sheer size of this home will leave you astonished, offering an array of rooms and features that cater to your every need. Step into the formal living room and formal dining area, where elegance meets functionality. The eat-in kitchen is a testament to practical luxury, while the family room, complete with a fireplace, sets the perfect ambiance for relaxation. Discover 4 bedrooms, with hardwood floors. The expansive finished basement not only adds to the overall square footage but also provides a versatile space that could house a pool table or accommodate various leisure activities. Beyond the interior, this home continues to impress. A covered front porch welcomes you and your guests, providing a charming space to enjoy the outdoors. As you venture to the rear, a substantial concrete patio awaits, ideal for outdoor gatherings or tranquil moments. The vast backyard is a canvas for your outdoor aspirations, offering endless possibilities for landscaping and recreation. Completing the picture is a level driveway featuring a basketball goal, catering to both convenience and entertainment.
Whether you're ready to move in and relish the existing charm or excited to embark on a journey of customization, this residence is primed to accommodate your vision. Don't miss the chance to own a home that harmonizes timeless solidity with the potential for personalization.
Sold for $275,000
$275,000
1543 McDonald Avenue, New Albany, IN 47150
4beds
2,664sqft
Single Family Residence
Built in 1964
0.35 Acres Lot
$328,300 Zestimate®
$103/sqft
$2,509 Estimated rent
Home value
$328,300
$312,000 - $348,000
$2,509/mo
Zestimate® history
Owner options
List your home for rent
$2,509/mo
Rent Zestimate®
Find your next renter with Zillow Rental Manager. Plus, with online applications, you can quickly screen prospective tenants – for free.
$2,509/mo
Rent Zestimate®
Refinance and save
$1,658/mo
Est. payment
Refinancing to a lower rate could help reduce your monthly payments and save thousands over the life of the loan.
$1,658/mo
Est. payment
Explore your selling options
Work with a Zillow partner agent
Leverage their expertise and Zillow's premium Showcase listings to get your home seen by more buyers.
Get startedList with your own agent
Get your home in front of millions of buyers by listing it on Zillow.
Learn how to do itSell it yourself
Take full control of how buyers see your home on Zillow by listing For Sale by Owner (FSBO).
List your homeWhat's special
Covered front porchPool tableSpacious livingHardwood floorsFormal dining areaVast backyardEat-in kitchen
Zillow last checked:
Listing updated:
Listed by:
Stephannie Wilson,
Schuler Bauer Real Estate Services ERA Powered (N
Bought with:
Nancy J Stein, RB14030661
Semonin REALTORS
Source: SIRA,MLS#: 202309979 Originating MLS: Southern Indiana REALTORS Association
Originating MLS: Southern Indiana REALTORS AssociationFacts & features
Interior
Bedrooms & bathrooms
- Bedrooms: 4
- Bathrooms: 3
- Full bathrooms: 2
- 1/2 bathrooms: 1
Rooms
- Room types: Bonus Room, Family Room
Bedroom
- Description: Flooring: Wood
- Level: First
Bedroom
- Description: Flooring: Wood
- Level: Second
Bedroom
- Description: Flooring: Wood
- Level: Second
Primary bathroom
- Description: Flooring: Carpet
- Level: Second
Dining room
- Description: Flooring: Linoleum
- Level: First
Family room
- Description: Flooring: Carpet
- Level: First
Family room
- Description: Flooring: Carpet
- Level: Lower
Other
- Description: Flooring: Tile
- Level: Second
Half bath
- Description: Flooring: Tile
- Level: First
Kitchen
- Description: Flooring: Carpet
- Level: First
Living room
- Description: Flooring: Carpet
- Level: First
Other
- Description: Flooring: Linoleum
- Level: Lower
Heating
- Forced Air
Cooling
- Central Air
Appliances
- Included: Dishwasher, Oven, Range, Refrigerator
- Laundry: In Basement, Laundry Room
Features
- Bookcases, Ceiling Fan(s), Separate/Formal Dining Room, Eat-in Kitchen, Main Level Primary, Mud Room, Pantry, Cable TV, Utility Room, Natural Woodwork
- Windows: Thermal Windows
- Basement: Walk-Out Access,Sump Pump
- Number of fireplaces: 1
- Fireplace features: Gas
Interior area
- Total structure area: 2,664
- Total interior livable area: 2,664 sqft
- Finished area above ground: 2,016
- Finished area below ground: 648
Property
Parking
- Total spaces: 2
- Parking features: Attached, Garage, Garage Faces Rear
- Attached garage spaces: 2
Features
- Levels: One and One Half
- Stories: 1.5
- Patio & porch: Covered, Deck, Porch
- Exterior features: Deck, Porch
- Has view: Yes
- View description: Park/Greenbelt, Panoramic
Lot
- Size: 0.35 Acres
- Dimensions: 72 x 215
- Features: Dead End
Details
- Parcel number: 220502901352000008
- Zoning: Residential
- Zoning description: Residential
Construction
Type & style
- Home type: SingleFamily
- Architectural style: One and One Half Story
- Property subtype: Single Family Residence
Materials
- Aluminum Siding, Brick, Frame
- Foundation: Poured
- Roof: Shingle
Condition
- Resale
- New construction: No
- Year built: 1964
Utilities & green energy
- Sewer: Public Sewer
- Water: Connected, Public
Community & HOA
Community
- Subdivision: McCollough & North Park
HOA
- Has HOA: No
Location
- Region: New Albany
Financial & listing details
- Price per square foot: $103/sqft
- Tax assessed value: $271,500
- Annual tax amount: $2,073
- Date on market: 8/26/2023
- Cumulative days on market: 32 days
- Listing terms: Cash,Conventional,FHA,VA Loan
Price history
| Date | Event | Price |
|---|---|---|
| 9/27/2023 | Sold | $275,000-1.4%$103/sqft |
Source:  SIRA #202309979 Report a problem SIRA #202309979 Report a problem | ||
| 9/1/2023 | Pending sale | $279,000$105/sqft |
Source: SIRA #202309979 Report a problem | ||
| 8/26/2023 | Listed for sale | $279,000+56.7%$105/sqft |
Source: SIRA #202309979 Report a problem | ||
| 4/2/2018 | Sold | $178,000-1.1%$67/sqft |
Source: SIRA #201805854 Report a problem | ||
| 3/4/2018 | Price change | $179,900-2.8%$68/sqft |
Source: eXp Realty, LLC #201805854 Report a problem | ||
| 2/15/2018 | Listed for sale | $185,000$69/sqft |
Source: eXp Realty, LLC #201805854 Report a problem | ||
Public tax history
| Year | Property taxes | Tax assessment |
|---|---|---|
| 2025 | $2,643 +21.8% | $271,500 +9.1% |
| 2024 | $2,170 +4.7% | $248,800 +11.7% |
| 2023 | $2,073 +13.9% | $222,800 +7% |
| 2022 | $1,820 +15.7% | $208,200 +8.8% |
| 2021 | $1,573 -11.4% | $191,300 +6% |
| 2020 | $1,776 +35.4% | $180,500 +9.2% |
| 2019 | $1,312 -19% | $165,300 +1% |
| 2018 | $1,620 | $163,700 +10.6% |
| 2017 | $1,620 +16.4% | $148,000 +0.9% |
| 2016 | $1,392 | $146,700 -0.1% |
| 2014 | $1,392 -5.2% | $146,800 -5.6% |
| 2013 | $1,468 -6.9% | $155,500 -1.3% |
| 2012 | $1,576 -5.9% | $157,600 -5.9% |
| 2011 | $1,675 | $167,500 |
| 2010 | $1,675 -5.6% | $167,500 -6.1% |
| 2009 | $1,774 +37.3% | $178,300 +2.5% |
| 2007 | $1,292 | $174,000 |
| 2006 | -- | $174,000 +46.8% |
| 2005 | -- | $118,500 |
Find assessor info on the county website
Neighborhood: 47150
Nearby homes
- $311,6003 bd2 ba1.2k sqft1541 McDonald Ave, New Albany, IN 47150Off Market
- $382,7004 bd3 ba3.5k sqft1545 McDonald Ave, New Albany, IN 47150Off Market
- $230,7003 bd1 ba1.2k sqft1539 McDonald Ave, New Albany, IN 47150Off Market
- $200,1003 bd1 ba1.1k sqft1547 McDonald Ave, New Albany, IN 47150Off Market

- $216,8003 bd1 ba938 sqft1413 McDonald Ave, New Albany, IN 47150Off Market
- $232,2003 bd1 ba1.1k sqft2300 Frederick Ave, New Albany, IN 47150Off Market
- $226,3003 bd2 ba1k sqft2301 Frederick Ave, New Albany, IN 47150Off Market
- $227,3002 bd1 ba1.4k sqft1549 McDonald Ave, New Albany, IN 47150Off Market
Nearby schools
GreatSchools rating
- 4/10Hazelwood Middle SchoolGrades: 5-8Distance: 0.5 mi
- 7/10New Albany Senior High SchoolGrades: 9-12Distance: 0.6 mi
- 7/10Slate Run Elementary SchoolGrades: PK-4Distance: 0.7 mi


Get pre-qualified for a loan
At Zillow Home Loans, we can pre-qualify you in as little as 5 minutes with no impact to your credit score.An equal housing lender. NMLS #10287.
Sell for more on Zillow
Get a Zillow Showcase℠ listing at no additional cost and you could sell for .
$328,300
2% more
+$6,566
With Zillow Showcase(estimated)
$334,866
- Indiana
- Floyd County
- New Albany
- 47150
- 1543 McDonald Avenue
Nearby cities
Nearby neighborhoods
Nearby zip codes
Other New Albany Topics
