Skip main navigation
Off market
  • $508,300

    1543 Mercedes Ln, Ooltewah, TN 37363

    4beds
    2,700sqft
    Single Family Residence
    Built in 2024
    -- sqft lot
    $508,300 Zestimate®
    $188/sqft
    $2,992 Estimated rent

    Home value

    $508,300

    $478,000 - $544,000

    $2,992/mo

    Zestimate® history
    Loading
    Loading...

    Owner options

    List your home for rent

    $2,992/mo

    Rent Zestimate®

    Find your next renter with Zillow Rental Manager. Plus, with online applications, you can quickly screen prospective tenants – for free.

    Learn more

    $2,992/mo

    Rent Zestimate®

    Refinance and save

    $3,020/mo

    Est. payment

    Refinancing to a lower rate could help reduce your monthly payments and save thousands over the life of the loan.

    See today's rates

    $3,020/mo

    Est. payment

    Explore your selling options

    Work with a Zillow partner agent

    Leverage their expertise and Zillow's premium Showcase listings to get your home seen by more buyers.

    Get started

    List with your own agent

    Get your home in front of millions of buyers by listing it on Zillow.

    Learn how to do it

    Sell it yourself

    Take full control of how buyers see your home on Zillow by listing For Sale by Owner (FSBO).

    List your home

    What's special

    Downtown chattanoogaGorgeous homeHunter roadPrivate viewsOpen floor planHamilton on hunterAmazing natural light

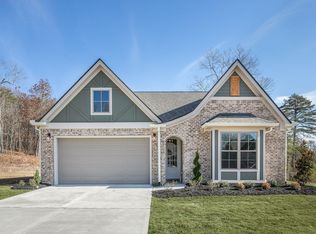
    The Bayfield floor plan from Greentech Homes, located in the Hamilton on Hunter West community.. The Bayfield basement plan is currently in construction and scheduled to be completed this summer! Act fast and choose remaining selections! This gorgeous home sits on a HUGE, almost .4 acre homesite in Hamilton on Hunter, a beautifully designed community in Ooltewah just off Hunter Road. Not only do you have a functional, gently sloping yard but your back forever views are adorned with private, dense thickets. This walkable community is conveniently located minutes from the Ooltewah town center, East Brainerd, and Downtown Chattanooga. The Bayfield is known for its big, open floor plan with amazing natural light soaking in the wooded, private views. As you sit in your living or dining, your view will make you feel like you live in the most remote regions of the Appalachian mountains! Vaulted ceilings in the living and dining room will make everything feel open and airy! Also, did I mention the size of this kitchen is to die for? The primary bedroom is on the same level as the kitchen, living, dining, laundry and (2) guest bedrooms. One of the guest bedrooms will have en suite access to the guest bathroom. The oversized primary bedroom is strategically located on the other side of the home as the guest bedrooms and located right next to the laundry room for added convenience. Go downstairs into the basement and you'll access the 4th bedroom with an en suite access to a 3rd

    This property is off market, which means it's not currently listed for sale or rent on Zillow. This may be different from what's available on other websites or public sources.
    Zillow last checked:

    Listing updated:

    Source: GreenTech Homes LLC

    Facts & features

    Interior

    Bedrooms & bathrooms
    • Bedrooms: 4
    • Bathrooms: 3
    • Full bathrooms: 3
    Features
    • Has fireplace: Yes
    Interior area
    • Total interior livable area: 2,700 sqft

    Property

    Parking
    • Total spaces: 2
    • Parking features: Garage
    • Garage spaces: 2

    Construction

    Type & style
    • Home type: SingleFamily
    • Property subtype: Single Family Residence
    Condition
    • New Construction
    • New construction: Yes
    • Year built: 2024
    Details
    • Builder name: Greentech Homes LLC

    Community & HOA

    Community
    • Subdivision: Hamilton on Hunter West
    Location
    • Region: Ooltewah

    Financial & listing details

    • Price per square foot: $188/sqft
    • Date on market: 5/3/2024

    Price history

    Price history is unavailable.

    Public tax history

    Tax history is unavailable.

    Neighborhood: 37363

    Nearby schools

    GreatSchools rating
    Schools provided by the MLS
    • Elementary: Wallace A Smith Elementary School
    • District: Hamilton Co SD

    Source: GreenTech Homes LLC. This data may not be complete. We recommend contacting the local school district to confirm school assignments for this home.

    Get a cash offer in 3 minutes
    Find out how much your home could sell for in as little as 3 minutes with a no-obligation cash offer.
    Estimated market value
    $508,300
    Get a cash offer in 3 minutes
    Find out how much your home could sell for in as little as 3 minutes with a no-obligation cash offer.
    Estimated market value
    $508,300