Welcome home to this beautifully maintained 3-bedroom, 2.5-bath gem offering over 2,000 square feet of finished living space, complete with a detached 2-car garage and main level walk-in access, a rare and incredibly convenient feature! It’s hard to beat the value per square foot in this highly sought-after area! Step inside to find an open, airy floor plan with 9’ ceilings and gleaming hardwood floors throughout the main level. The spacious kitchen is a chef’s dream, featuring a large island, breakfast nook, Energy Star appliances, and a gas range. Upstairs, all three bedrooms are wired and equipped with ceiling fans and overhead lighting for your comfort. The bright terrace level offers the perfect family retreat, with a cozy gas fireplace and a separate home office behind charming French doors. Additional highlights include abundant cabinet and storage space, and a private patio garden between the garage and kitchen, perfect for grilling, relaxing. prime location just minutes from Route 64, Martha Jefferson Hospital, top-rated schools, shopping, dining, and grocery stores. 3D and video tour links available by request!
Closed
$415,000
1543 Montessori Ter, Charlottesville, VA 22911
3beds
2,076sqft
Townhouse
Built in 2009
2,178 Square Feet Lot
$429,800 Zestimate®
$200/sqft
$2,746 Estimated rent
Home value
$429,800
$387,000 - $477,000
$2,746/mo
Zestimate® history
Owner options
List your home for rent
$2,746/mo
Rent Zestimate®
Find your next renter with Zillow Rental Manager. Plus, with online applications, you can quickly screen prospective tenants – for free.
$2,746/mo
Rent Zestimate®
Refinance and save
$2,777/mo
Est. payment
Refinancing to a lower rate could help reduce your monthly payments and save thousands over the life of the loan.
$2,777/mo
Est. payment
Explore your selling options
Work with a Zillow partner agent
Leverage their expertise and Zillow's premium Showcase listings to get your home seen by more buyers.
Get startedList with your own agent
Get your home in front of millions of buyers by listing it on Zillow.
Learn how to do itSell it yourself
Take full control of how buyers see your home on Zillow by listing For Sale by Owner (FSBO).
List your homeWhat's special
Separate home officePrivate patio gardenCozy gas fireplaceMain level walk-in accessOpen airy floor planCeiling fansLarge island
Zillow last checked:
Listing updated:
Listed by:
H. JORDAN HAGUE 434-964-7283,
Equity Saver USA
Bought with:
SHAWN BIRD, 0225234012
STEVENS & COMPANY-CHARLOTTESVILLE
Source: CAAR,MLS#: 663021 Originating MLS: Charlottesville Area Association of Realtors
Originating MLS: Charlottesville Area Association of RealtorsFacts & features
Interior
Bedrooms & bathrooms
- Bedrooms: 3
- Bathrooms: 3
- Full bathrooms: 2
- 1/2 bathrooms: 1
Rooms
- Room types: Bathroom, Bedroom, Dining Room, Family Room, Full Bath, Half Bath, Kitchen, Laundry, Office, Recreation
Primary bedroom
- Level: Second
Bedroom
- Level: Second
Primary bathroom
- Level: Second
Bathroom
- Level: Second
Dining room
- Level: First
Family room
- Level: First
Half bath
- Level: Basement
Kitchen
- Level: First
Laundry
- Level: Basement
Office
- Level: Basement
Recreation
- Level: Basement
Heating
- Forced Air, Natural Gas
Cooling
- Heat Pump
Appliances
- Included: Dishwasher, Gas Cooktop, Disposal, Microwave, Refrigerator, Dryer, Washer
- Laundry: Washer Hookup, Dryer Hookup
Features
- Eat-in Kitchen, Home Office, Kitchen Island, Recessed Lighting
- Flooring: Carpet, Hardwood, Luxury Vinyl Plank
- Basement: Full,Finished,Interior Entry,Walk-Out Access
- Has fireplace: Yes
- Fireplace features: Gas
- Common walls with other units/homes: 2+ Common Walls
Interior area
- Total structure area: 2,560
- Total interior livable area: 2,076 sqft
- Finished area above ground: 1,440
- Finished area below ground: 636
Property
Parking
- Total spaces: 2
- Parking features: Detached, Garage, Garage Faces Rear
- Garage spaces: 2
Features
- Levels: Two
- Stories: 2
Lot
- Size: 2,178 Square Feet
Details
- Parcel number: 078F0000002600
- Zoning description: R Residential
Construction
Type & style
- Home type: Townhouse
- Property subtype: Townhouse
- Attached to another structure: Yes
Materials
- Stick Built, Vinyl Siding
- Foundation: Poured, Slab
- Roof: Composition,Shingle
Condition
- New construction: No
- Year built: 2009
Utilities & green energy
- Electric: Underground
- Sewer: Public Sewer
- Water: Public
- Utilities for property: Cable Available, Natural Gas Available
Community & HOA
Community
- Subdivision: PAVILIONS AT PANTOPS
HOA
- Has HOA: Yes
- Amenities included: Picnic Area, Playground, Trail(s)
- Services included: Maintenance Grounds, Playground, Trash
- HOA fee: $248 quarterly
Location
- Region: Charlottesville
Financial & listing details
- Price per square foot: $200/sqft
- Tax assessed value: $413,100
- Annual tax amount: $3,510
- Date on market: 4/10/2025
- Cumulative days on market: 28 days
Price history
| Date | Event | Price |
|---|---|---|
| 6/24/2025 | Sold | $415,000-0.5%$200/sqft |
Source:  CAAR #663021 Report a problem CAAR #663021 Report a problem | ||
| 5/8/2025 | Pending sale | $417,000$201/sqft |
Source: CAAR #663021 Report a problem | ||
| 5/1/2025 | Price change | $417,000-2.3%$201/sqft |
Source: CAAR #663021 Report a problem | ||
| 4/10/2025 | Listed for sale | $427,000+57%$206/sqft |
Source: CAAR #663021 Report a problem | ||
| 8/9/2017 | Sold | $272,000-2.8%$131/sqft |
Source: Public Record Report a problem | ||
| 6/16/2017 | Price change | $279,900-2%$135/sqft |
Source: Better Homes & Gardens Real Estate #557553 Report a problem | ||
| 6/1/2017 | Price change | $285,500-1.4%$138/sqft |
Source: Better Homes and Gardens Real Estate III #557553 Report a problem | ||
| 4/27/2017 | Price change | $289,500-1.7%$139/sqft |
Source: Better Homes and Gardens Real Estate III #557553 Report a problem | ||
| 4/8/2017 | Price change | $294,500-1.8%$142/sqft |
Source: Better Homes and Gardens Real Estate III #557553 Report a problem | ||
| 3/24/2017 | Price change | $299,900-1.7%$144/sqft |
Source: Better Homes and Gardens Real Estate III #557553 Report a problem | ||
| 2/22/2017 | Listed for sale | $305,000+24.5%$147/sqft |
Source: BHG REAL ESTATE III - NORTH #557553 Report a problem | ||
| 5/27/2009 | Sold | $244,900$118/sqft |
Source: Public Record Report a problem | ||
Public tax history
| Year | Property taxes | Tax assessment |
|---|---|---|
| 2025 | $3,693 +11.4% | $413,100 +6.4% |
| 2024 | $3,314 +4.4% | $388,100 +4.4% |
| 2023 | $3,173 +13.2% | $371,600 +13.2% |
| 2022 | $2,805 +8.7% | $328,400 +8.7% |
| 2021 | $2,581 +5.1% | $302,200 +5.1% |
| 2020 | $2,456 +4% | $287,600 +4% |
| 2019 | $2,362 -5.4% | $276,600 -7% |
| 2018 | $2,496 +111.7% | $297,500 +5.9% |
| 2017 | $1,179 -46.5% | $281,000 +7% |
| 2016 | $2,204 +112.1% | $262,700 +3.5% |
| 2015 | $1,039 | $253,800 -6% |
| 2014 | -- | $270,000 +8.4% |
| 2013 | -- | $249,000 +3% |
| 2012 | -- | $241,700 |
| 2011 | -- | $241,700 |
| 2010 | -- | $241,700 +302.8% |
| 2009 | -- | $60,000 -14.3% |
| 2008 | -- | $70,000 |
Find assessor info on the county website
Neighborhood: 22911
Nearby homes
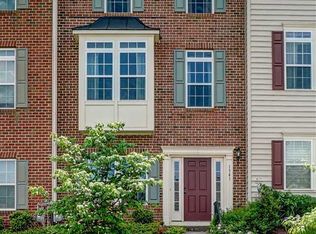
- $453,4004 bd3 ba2.4k sqft1541 Montessori Ter, Charlottesville, VA 22911Off Market
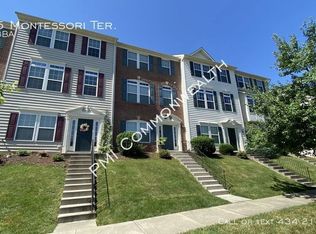
- $425,0003 bd2 ba2k sqft1545 Montessori Ter, Charlottesville, VA 22911Off Market
- $454,4004 bd4 ba2.4k sqft1547 Montessori Ter, Charlottesville, VA 22911Off Market

- $509,9004 bd4 ba2.4k sqft1539 Montessori Ter, Charlottesville, VA 22911Off Market

- $441,1003 bd4 ba2k sqft1549 Montessori Ter, Charlottesville, VA 22911Off Market
- $447,5003 bd3 ba2k sqft1533 Montessori Ter, Charlottesville, VA 22911Off Market
- $425,0003 bd3 ba2k sqft1531 Montessori Ter, Charlottesville, VA 22911Sold
- $449,7004 bd3 ba2.2k sqft1555 Montessori Ter, Charlottesville, VA 22911Off Market
Nearby schools
GreatSchools rating
- 8/10Stone Robinson Elementary SchoolGrades: PK-5Distance: 2.8 mi
- 4/10Jackson P Burley Middle SchoolGrades: 6-8Distance: 2.5 mi
- 6/10Monticello High SchoolGrades: 9-12Distance: 3.3 mi
Schools provided by the listing agent
- Elementary: Stone-Robinson
- Middle: Burley
- High: Monticello
Source: CAAR. This data may not be complete. We recommend contacting the local school district to confirm school assignments for this home.
Get a cash offer in 3 minutes
Find out how much your home could sell for in as little as 3 minutes with a no-obligation cash offer.
Estimated market value
$429,800
Get a cash offer in 3 minutes
Find out how much your home could sell for in as little as 3 minutes with a no-obligation cash offer.
Estimated market value
$429,800
- Virginia
- Albemarle County
- Charlottesville
- 22911
- 1543 Montessori Ter
Nearby cities
Nearby neighborhoods
Nearby zip codes
Other Charlottesville Topics
