'Well taken care of" home in private setting! Beautiful, knotty pine wood ceilings in the living room that lead to the upstairs... adding so much character. Three bedrooms and 2.5 baths. (Could be 4 bedrooms if you use the 1st floor office as bedroom) The main bedroom has a huge walk-in closet. Conveniently located close to Spring Valley High School as well as I-64, Va Hospital and downtown Huntington.
Sold for $167,000
$167,000
1543 N Jefferson Dr, Huntington, WV 25701
3beds
1,560sqft
Single Family Residence
Built in 1986
0.47 Acres Lot
$161,000 Zestimate®
$107/sqft
$1,704 Estimated rent
Home value
$161,000
$129,000 - $192,000
$1,704/mo
Zestimate® history
Owner options
List your home for rent
$1,704/mo
Rent Zestimate®
Find your next renter with Zillow Rental Manager. Plus, with online applications, you can quickly screen prospective tenants – for free.
$1,704/mo
Rent Zestimate®
Refinance and save
$1,058/mo
Est. payment
Refinancing to a lower rate could help reduce your monthly payments and save thousands over the life of the loan.
$1,058/mo
Est. payment
Explore your selling options
Work with a Zillow partner agent
Leverage their expertise and Zillow's premium Showcase listings to get your home seen by more buyers.
Get startedList with your own agent
Get your home in front of millions of buyers by listing it on Zillow.
Learn how to do itSell it yourself
Take full control of how buyers see your home on Zillow by listing For Sale by Owner (FSBO).
List your homeWhat's special
Private settingThree bedrooms
Zillow last checked:
Listing updated:
Listed by:
Richelle Eddy Walters 304-617-7851,
Century 21 Excellence Realty
Bought with:
Todd Jenkins, 0028646
Bunch Real Estate Associates
Source: HUNTMLS,MLS#: 182550
Facts & features
Interior
Bedrooms & bathrooms
- Bedrooms: 3
- Bathrooms: 3
- Full bathrooms: 2
- 1/2 bathrooms: 1
Rooms
- Room types: Laundry
Bedroom
- Features: Wall-to-Wall Carpet, Private Bath
- Level: Second
- Area: 167.14
- Dimensions: 13.7 x 12.2
Bedroom 1
- Features: Wall-to-Wall Carpet
- Level: Second
- Area: 113.12
- Dimensions: 11.2 x 10.1
Bedroom 2
- Features: Ceiling Fan(s), Wall-to-Wall Carpet
- Level: Second
- Area: 116.15
- Dimensions: 11.5 x 10.1
Bathroom 1
- Features: Laminate Floor, Private Bath, Walk-In Closet(s)
- Level: Second
Bathroom 2
- Features: Wood Floor
- Level: Second
Bathroom 3
- Features: Tile Floor, Half Bath Only
- Level: First
Dining room
- Features: Wall-to-Wall Carpet, Balcony/Deck
- Level: First
- Area: 82.99
- Dimensions: 9.11 x 9.11
Kitchen
- Features: Tile Floor, Laundry/Utility
- Level: First
- Area: 96.8
- Dimensions: 12.1 x 8
Living room
- Features: Wall-to-Wall Carpet
- Level: First
- Area: 345.44
- Dimensions: 25.4 x 13.6
Heating
- Heat Pump
Cooling
- Central Air
Appliances
- Included: Range/Oven, Dishwasher, Refrigerator, Electric Water Heater
Features
- Flooring: Carpet, Tile
- Doors: Storm Door(s)
- Windows: Insulated Windows
- Basement: Exterior Access
- Fireplace features: None
Interior area
- Total structure area: 1,560
- Total interior livable area: 1,560 sqft
Property
Parking
- Total spaces: 3
- Parking features: 3+ Cars, Off Street
Features
- Levels: Two
- Stories: 2
- Patio & porch: Porch, Deck
- Exterior features: Private Yard
- Fencing: None
Lot
- Size: 0.47 Acres
- Dimensions: .47
- Topography: Level,Sloping
Details
- Additional structures: Storage Shed/Out Building
- Parcel number: 224.3
Construction
Type & style
- Home type: SingleFamily
- Property subtype: Single Family Residence
Materials
- See Remarks
- Roof: Shingle
Condition
- Year built: 1986
Utilities & green energy
- Water: Public Water
Community & HOA
Community
- Security: Smoke Detector(s)
Location
- Region: Huntington
Financial & listing details
- Price per square foot: $107/sqft
- Date on market: 10/28/2025
- Listing terms: Cash,Conventional
Price history
| Date | Event | Price |
|---|---|---|
| 1/12/2026 | Sold | $167,000+1.2%$107/sqft |
Source:  HUNTMLS #182550 Report a problem HUNTMLS #182550 Report a problem | ||
| 12/10/2025 | Pending sale | $165,000$106/sqft |
Source: HUNTMLS #182550 Report a problem | ||
| 10/28/2025 | Listed for sale | $165,000$106/sqft |
Source: HUNTMLS #182550 Report a problem | ||
Public tax history
Tax history is unavailable.
Neighborhood: 25701
Nearby homes
- $228,5003 bd2 ba1.7k sqft1210 S Jefferson Dr, Huntington, WV 25701Off Market
- $15,0002 bd1 ba1k sqft1536 N Jefferson Dr, Huntington, WV 25701Sold
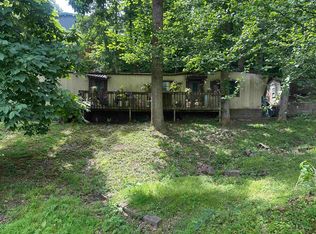
- $500-- bd-- ba-- sqft1545 N Jefferson Dr, Huntington, WV 25701Off Market
- $121,5003 bd1 ba1k sqft1545 N Jefferson Dr, Huntington, WV 25701Off Market
- $154,0002 bd2 ba1.2k sqft1539 N Jefferson Dr, Huntington, WV 25701Off Market
- $4,400-- bd-- ba-- sqftJefferson Dr, Huntington, WV 25701Off Market
- $20,300-- bd-- ba-- sqft1537 N Jefferson Dr, Huntington, WV 25701Off Market
- $8,500-- bd-- ba-- sqft1540 N Jefferson Dr, Huntington, WV 25701Off Market
Nearby schools
GreatSchools rating
- 6/10Kellogg Elementary SchoolGrades: PK-5Distance: 0.4 mi
- 4/10Vinson Middle SchoolGrades: 6-8Distance: 0.7 mi
- 2/10Spring Valley High SchoolGrades: 9-12Distance: 1 mi
Schools provided by the listing agent
- Elementary: Kellogg
- Middle: Vinson
- High: Spring Valley
Source: HUNTMLS. This data may not be complete. We recommend contacting the local school district to confirm school assignments for this home.


Get pre-qualified for a loan
At Zillow Home Loans, we can pre-qualify you in as little as 5 minutes with no impact to your credit score.An equal housing lender. NMLS #10287.
- West Virginia
- Wayne County
- Huntington
- 25701
- 1543 N Jefferson Dr
Nearby cities
Nearby zip codes
Other Huntington Topics
