Skip main navigation
Closed
  • $435,000

    1543 N Leavitt St #2, Chicago, IL 60622

    2beds
    1,100sqft
    Condominium, Single Family Residence
    Built in ----
    -- sqft lot
    $501,600 Zestimate®
    $395/sqft
    $3,436 Estimated rent

    Home value

    $501,600

    $472,000 - $537,000

    $3,436/mo

    Zestimate® history
    Loading
    Loading...

    Owner options

    List your home for rent

    $3,436/mo

    Rent Zestimate®

    Find your next renter with Zillow Rental Manager. Plus, with online applications, you can quickly screen prospective tenants – for free.

    Learn more

    $3,436/mo

    Rent Zestimate®

    Refinance and save

    $3,281/mo

    Est. payment

    Refinancing to a lower rate could help reduce your monthly payments and save thousands over the life of the loan.

    See today's rates

    $3,281/mo

    Est. payment

    Explore your selling options

    Work with a Zillow partner agent

    Leverage their expertise and Zillow's premium Showcase listings to get your home seen by more buyers.

    Get started

    List with your own agent

    Get your home in front of millions of buyers by listing it on Zillow.

    Learn how to do it

    Sell it yourself

    Take full control of how buyers see your home on Zillow by listing For Sale by Owner (FSBO).

    List your home

    What's special

    Classic white kitchenOrnate iron-workLarge windowsCentral heatingPrivate deckWalk-in closetTall ceilings
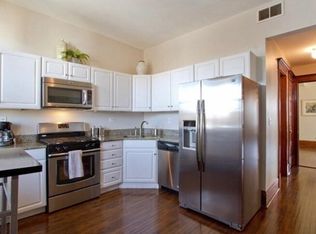
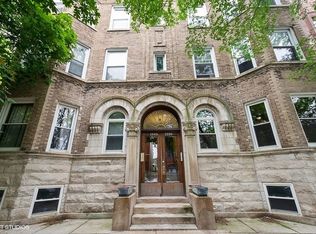
    Nestled in the heart of vibrant Wicker Park/Bucktown, this 2 bedroom, 1.5 bath condo with garage parking included exudes warmth, character, and is the perfect blend of vintage charm and modern conveniences! Expect to be impressed with natural light, large windows, tall ceilings and a flexible floor plan. The adjoining living and dining rooms act as the heart of the home, providing a central gathering space for everyday living and chic entertaining with the fantastic vintage backdrop. Down the hall, the classic white kitchen features ample cabinetry, stainless steel appliances, and movable kitchen island - great for added counter space and breakfast bar. The ideal split-bedroom floor plan offers versatility and functionality to support a variety of lifestyles, whether you're working from home, hosting guests, or sharing the space with roommates. The primary bedroom features an ensuite powder room and large closet. The second bedroom off the living room includes a walk-in closet, and both bedrooms have easy access to the updated full bath with tub/shower combo, vintage tile and modern vanity. Vintage details include five-panel wood doors, original trim, doorknobs, hardwood floors throughout, expansive built-in dining room hutch and fabulous fireplace with ornate iron-work, glazed tile and mantel. Modern conveniences include central heating and new cooling, in unit laundry, double paned windows, and plenty of updates. A private deck off the kitchen provides an outdoor oasis where you can unwind, grill and dine al fresco, or simply soak up the sunshine. Additional dedicated storage space, common basement with fitness area and workshop, plus a private garage add to the convenience! Located in the heart of Wicker Park, bordering Bucktown, this lovely home is just moments away from an array of trendy boutiques, eclectic dining options, and vibrant nightlife venues. With easy access to public transportation (North Avenue Bus & Damen Blue Line) and the nearby Kennedy Expressway, exploring all that Chicago has to offer is a breeze from this idyllic urban oasis. Pet friendly!

    Zillow last checked:

    Listing updated:

    Listed by:

    Amanda McMillan 773-391-5050,

    @properties Christie's International Real Estate

    Bought with:

    Amber Kardosh, ABR,SRS

    @properties Christie's International Real Estate

    Source: MRED as distributed by MLS GRID,MLS#: 11977214MLS Logo

    Facts & features

    Interior

    Bedrooms & bathrooms
    • Bedrooms: 2
    • Bathrooms: 2
    • Full bathrooms: 1
    • 1/2 bathrooms: 1
    Rooms
    • Room types: Deck, Walk In Closet
    Primary bedroom
    • Features: Flooring (Hardwood), Bathroom (Half)
    • Level: Main
    • Area: 108 Square Feet
    • Dimensions: 12X09
    Bedroom 2
    • Features: Flooring (Hardwood)
    • Level: Main
    • Area: 108 Square Feet
    • Dimensions: 12X09
    Deck
    • Features: Flooring (Other)
    • Level: Main
    • Area: 96 Square Feet
    • Dimensions: 12X08
    Dining room
    • Features: Flooring (Hardwood)
    • Level: Main
    • Area: 195 Square Feet
    • Dimensions: 15X13
    Kitchen
    • Features: Kitchen (Eating Area-Table Space, Island)
    • Level: Main
    • Area: 143 Square Feet
    • Dimensions: 13X11
    Laundry
    • Level: Main
    • Area: 12 Square Feet
    • Dimensions: 04X03
    Living room
    • Features: Flooring (Hardwood)
    • Level: Main
    • Area: 176 Square Feet
    • Dimensions: 16X11
    Walk in closet
    • Level: Main
    • Area: 15 Square Feet
    • Dimensions: 05X03
    Heating
    • Natural Gas, Forced Air, Indv Controls
    Cooling
    • Central Air
    Appliances
    • Included: Range, Microwave, Dishwasher, Refrigerator, Washer, Dryer, Stainless Steel Appliance(s)
    • Laundry: Washer Hookup, In Unit, Laundry Closet
    Features
    • Storage, Built-in Features, Historic/Period Mlwk
    • Flooring: Hardwood
    • Basement: None
    • Number of fireplaces: 1
    • Fireplace features: Gas Log, Living Room
    Interior area
    • Total structure area: 0
    • Total interior livable area: 1,100 sqft

    Property

    Parking
    • Total spaces: 1
    • Parking features: Asphalt, Shared Driveway, Garage Door Opener, On Site, Garage Owned, Detached, Garage
    • Garage spaces: 1
    • Has uncovered spaces: Yes
    Accessibility
    • Accessibility features: No Disability Access
    Features
    • Patio & porch: Deck
    Details
    • Parcel number: 17061040331005
    • Special conditions: List Broker Must Accompany
    • Other equipment: Ceiling Fan(s)

    Construction

    Type & style
    • Home type: Condo
    • Property subtype: Condominium, Single Family Residence
    Materials
    • Brick
    • Foundation: Concrete Perimeter
    • Roof: Other
    Condition
    • New construction: No

    Utilities & green energy

    • Electric: 100 Amp Service
    • Sewer: Public Sewer
    • Water: Public

    Community & HOA

    HOA
    • Has HOA: Yes
    • Amenities included: Bike Room/Bike Trails, Storage
    • Services included: Water, Insurance, Exterior Maintenance, Scavenger
    • HOA fee: $192 monthly
    Location
    • Region: Chicago

    Financial & listing details

    • Price per square foot: $395/sqft
    • Annual tax amount: $6,486
    • Date on market: 2/15/2024
    • Listing terms: Cash
    • Ownership: Condo

    Price history

    DateEventPrice
    3/19/2024Sold$435,000+1.4%$395/sqft
    Source: MRED as distributed by MLS GRID #11977214 Report a problem
    3/13/2024Pending sale$429,000$390/sqft
    Source: MRED as distributed by MLS GRID #11977214 Report a problem
    2/19/2024Contingent$429,000$390/sqft
    Source: MRED as distributed by MLS GRID #11977214 Report a problem
    2/15/2024Listed for sale$429,000$390/sqft
    Source: MRED as distributed by MLS GRID #11977214 Report a problem

    Public tax history

    Tax history is unavailable.

    Neighborhood: Wicker Park

    Nearby schools

    GreatSchools rating
    Schools provided by the listing agent
    • Elementary: Pritzker Elementary School
    • Middle: Pritzker Elementary School
    • High: Clemente Community Academy Senio
    • District: 299

    Source: MRED as distributed by MLS GRID. This data may not be complete. We recommend contacting the local school district to confirm school assignments for this home.

    Get a cash offer in 3 minutes
    Find out how much your home could sell for in as little as 3 minutes with a no-obligation cash offer.
    Estimated market value
    $501,600
    Get a cash offer in 3 minutes
    Find out how much your home could sell for in as little as 3 minutes with a no-obligation cash offer.
    Estimated market value
    $501,600