Welcome to your ideal home! This exceptional 4-bedroom, 2-bathroom residence offers the perfect combination of space and charm, thoughtfully designed for everyday living and entertaining. Step inside to discover spacious, light-filled rooms that create a welcoming and comfortable atmosphere. The heart of the home features a modern kitchen with top-of-the-line appliances, granite counter space, and a cozy dining room. Each of the four generously sized bedrooms provides a peaceful retreat, while the two well-appointed bathrooms ensure everyone's needs are met. Outside, you'll find a host of impressive features. The large 30x20 garage is perfect for multiple vehicles, a workshop, or additional storage. The 80x24 driveway offers plenty of parking space for guests and recreational vehicles, making hosting gatherings a breeze. A wrought iron driveway gate offers substantial benefits, particularly in terms of privacy. Dive into relaxation with your private inground pool, a perfect spot for cooling off on warm days or hosting poolside parties and enjoy the 3 Arching Stream Fountains. The beautiful covered patio is ideal for outdoor dining and entertaining, offering ample space for seating and a BBQ area. Picture yourself enjoying leisurely evenings in this tranquil scenario surrounded by the soothing ambiance of your personal retreat. Don't miss out on making it yours!
Sold-non-member
Price Unknown
1543 N Sheridan St, Wichita, KS 67203
4beds
1,920sqft
Single Family Onsite Built
Built in 1960
7,840 Square Feet Lot
$220,600 Zestimate®
$--/sqft
$1,392 Estimated rent
Home value
$220,600
$201,000 - $240,000
$1,392/mo
Zestimate® history
Owner options
List your home for rent
$1,392/mo
Rent Zestimate®
Find your next renter with Zillow Rental Manager. Plus, with online applications, you can quickly screen prospective tenants – for free.
$1,392/mo
Rent Zestimate®
Refinance and save
Refinancing to a lower rate could help reduce your monthly payments and save thousands over the life of the loan.
Explore your selling options
Work with a Zillow partner agent
Leverage their expertise and Zillow's premium Showcase listings to get your home seen by more buyers.
Get startedList with your own agent
Get your home in front of millions of buyers by listing it on Zillow.
Learn how to do itSell it yourself
Take full control of how buyers see your home on Zillow by listing For Sale by Owner (FSBO).
List your homeWhat's special
Zillow last checked:
Listing updated:
Listed by:
Nadia Rodriguez 316-351-2629,
Coldwell Banker Plaza Real Estate
Bought with:
Raina Johnson, 00247762
Source: SCKMLS as distributed by MLS GRID,MLS#: 640136
Facts & features
Interior
Bedrooms & bathrooms
- Bedrooms: 4
- Bathrooms: 2
- Full bathrooms: 2
Primary bedroom
- Description: Wood
- Level: Upper
- Area: 121
- Dimensions: 11x11
Bedroom
- Description: Wood
- Level: Upper
- Area: 80
- Dimensions: 10x8
Bedroom
- Description: Wood
- Level: Upper
- Area: 88
- Dimensions: 11x8
Bedroom
- Description: Carpet
- Level: Lower
- Area: 121
- Dimensions: 11x11
Dining room
- Description: Tile
- Level: Upper
- Area: 84
- Dimensions: 12x7
Other
- Area: 600
- Dimensions: 30x20
Kitchen
- Description: Tile
- Level: Upper
- Area: 96
- Dimensions: 12x8
Laundry
- Description: Luxury Vinyl
- Level: Lower
- Area: 32
- Dimensions: 4x8
Living room
- Description: Wood
- Level: Upper
- Area: 187
- Dimensions: 17x11
Recreation room
- Description: Carpet
- Level: Lower
- Area: 253
- Dimensions: 23x11
Storage
- Description: Concrete
- Level: Lower
- Area: 297
- Dimensions: 27x11
Heating
- Forced Air
Cooling
- Central Air
Appliances
- Included: Refrigerator, Range
- Laundry: In Basement
Features
- Ceiling Fan(s)
- Flooring: Hardwood
- Windows: Storm Window(s)
- Basement: Finished
- Has fireplace: No
Interior area
- Total interior livable area: 1,920 sqft
- Finished area above ground: 960
- Finished area below ground: 960
Property
Parking
- Total spaces: 2
- Parking features: Detached, Garage Door Opener, Oversized
- Garage spaces: 2
Features
- Levels: Two
- Stories: 2
- Patio & porch: Covered
- Exterior features: Guttering - ALL
- Has private pool: Yes
- Pool features: In Ground, Outdoor Pool
- Fencing: Wood,Wrought Iron
Lot
- Size: 7,840 Square Feet
- Features: Corner Lot, Standard
Details
- Additional structures: Above Ground Outbuilding(s), Detached Finish Area, Storm Shelter
- Parcel number: 087131120340103100
Construction
Type & style
- Home type: SingleFamily
- Architectural style: Ranch
- Property subtype: Single Family Onsite Built
Materials
- Frame w/Less than 50% Mas
- Foundation: Full, Day Light
- Roof: Composition
Condition
- Year built: 1960
Utilities & green energy
- Utilities for property: Sewer Available, Public
Community & HOA
Community
- Features: Sidewalks, Playground
- Subdivision: INDIAN HILLS
HOA
- Has HOA: No
Location
- Region: Wichita
Financial & listing details
- Annual tax amount: $1,687
- Date on market: 6/6/2024
- Cumulative days on market: 4 days
- Ownership: Individual
- Road surface type: Paved
Price history
Price history is unavailable.
Public tax history
Tax history is unavailable.
Neighborhood: Northwest Big River
Nearby homes
- $245,0003 bd2 ba960 sqft1543 N Sheridan Ave, Wichita, KS 67203Off Market
- $202,8003 bd2 ba1.2k sqft1539 N Sheridan Ave, Wichita, KS 67203Off Market
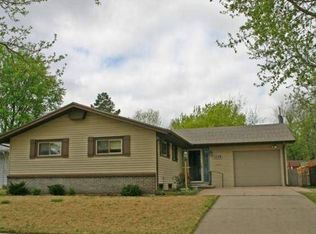
- $196,9003 bd-- ba1.2k sqft1539 N Sheridan St, Wichita, KS 67203Off Market

- $173,8003 bd2 ba984 sqft3315 W 15th St N, Wichita, KS 67203Off Market
- $183,9003 bd2 ba1k sqft1535 N Sheridan Ave, Wichita, KS 67203Off Market
- $196,7003 bd2 ba1.3k sqft1544 N Gow St, Wichita, KS 67203Off Market
- $194,2003 bd1 ba1.7k sqft1538 N Gow St, Wichita, KS 67203Off Market
- $144,4003 bd1 ba1.1k sqft1550 N Gow St, Wichita, KS 67203Off Market
Nearby schools
GreatSchools rating
- 3/10O K Elementary SchoolGrades: PK-5Distance: 0.6 mi
- 4/10Wilbur Middle SchoolGrades: 6-8Distance: 3.7 mi
- 1/10North High SchoolGrades: 9-12Distance: 2 mi
Schools provided by the listing agent
- Elementary: Ok
- Middle: Hadley
- High: North
Source: SCKMLS as distributed by MLS GRID. This data may not be complete. We recommend contacting the local school district to confirm school assignments for this home.
Sell for more on Zillow
Get a Zillow Showcase℠ listing at no additional cost and you could sell for .
$220,600
2% more
+$4,412
With Zillow Showcase(estimated)
$225,012
- Kansas
- Sedgwick County
- Wichita
- 67203
- Northwest Big River
- 1543 N Sheridan St
Nearby cities
Nearby neighborhoods
Nearby zip codes
Other Wichita Topics
