WELCOME HOME! This brand-new, 8-unit boutique elevator building is perfectly situated on one of Old Town's most premier one-way streets, located only one block west of Wells Street featuring a 99 WALK SCORE and steps to dining, shopping, public transportation and everyday conveniences directly out your front door. 1543 N Wieland was built for today's buyer who wants it all, an A+ location, premier craftsmanship, impeccable design and attention to detail and a functional layout. Starting outside you will be greeted with a heated walkway as well as a heated driveway so no need to stress with Chicago winters, and mail and packages are inside the entry foyer! Once inside you will find private elevator access from the underground attached and heated garage straight into your unit as convenience, security and luxury is what this building entails. Step off the private elevator into your unit and appreciate the thoughtful layout highlighted by an open floor plan featuring a striking kitchen with Wolf and Sub-Zero paneled appliances, custom Amish cabinetry, an oversized island with quartz waterfall edges, quartz backsplash, a tray ceiling with wood inlay, custom hood, pot filler and a full-size pantry. Your indoor-outdoor living spaces seamlessly blend featuring a 42-inch linear gas fireplace with quartz surround and fluted accents above, floating oak shelves accented by picture lights, a generous size dining area and 14-foot glass doors leading to your private 200 Sq. Ft. covered walk-out terrace with porcelain pavers, beadboard ceiling, gas and electric for year-round enjoyment. Interior features include 3 beds and 2.5 baths, stunning 5-inch white oak hardwood floors, custom stone vanity in the powder room with stone backsplash, 12-inch apron and a wall-mounted faucet, designer plumbing and light fixtures throughout. The primary bath features a floating oak double vanity with quartz counters and matte black widespread lavatory faucets, heated floors with herringbone porcelain tile, large format wall tile, a curbless steam shower with a rain shower head, a multifunction showerhead and a hand shower. Your other two bedrooms are perfectly sized whether being used as a guest room, nursery, office, or even a home gym and share a jack-and-jill bath with a soaking tub and oversized floating vanity. No detail overlooked, don't miss out on this extraordinary condo in the heart of Old Town!
Closed
$930,000
1543 N Wieland St #2S, Chicago, IL 60610
3beds
--sqft
Condominium, Single Family Residence
Built in 2023
-- sqft lot
$1,086,700 Zestimate®
$--/sqft
$5,150 Estimated rent
Home value
$1,086,700
$924,000 - $1.29M
$5,150/mo
Zestimate® history
Owner options
List your home for rent
$5,150/mo
Rent Zestimate®
Find your next renter with Zillow Rental Manager. Plus, with online applications, you can quickly screen prospective tenants – for free.
$5,150/mo
Rent Zestimate®
Refinance and save
$6,877/mo
Est. payment
Refinancing to a lower rate could help reduce your monthly payments and save thousands over the life of the loan.
$6,877/mo
Est. payment
Explore your selling options
Work with a Zillow partner agent
Leverage their expertise and Zillow's premium Showcase listings to get your home seen by more buyers.
Get startedList with your own agent
Get your home in front of millions of buyers by listing it on Zillow.
Learn how to do itSell it yourself
Take full control of how buyers see your home on Zillow by listing For Sale by Owner (FSBO).
List your homeWhat's special
Zillow last checked:
Listing updated:
Listed by:
Josh Lipton 312-319-1168,
Compass,
Heather Ditlevsen,
Compass
Bought with:
Ronda Fish
Jameson Sotheby's Intl Realty
Source: MRED as distributed by MLS GRID,MLS#: 12015895
Facts & features
Interior
Bedrooms & bathrooms
- Bedrooms: 3
- Bathrooms: 3
- Full bathrooms: 2
- 1/2 bathrooms: 1
Rooms
- Room types: Terrace
Primary bedroom
- Features: Flooring (Hardwood), Bathroom (Full, Curbless/Roll in Shower, Double Sink, Shower Only)
- Level: Main
- Area: 182 Square Feet
- Dimensions: 14X13
Bedroom 2
- Features: Flooring (Hardwood)
- Level: Main
- Area: 140 Square Feet
- Dimensions: 14X10
Bedroom 3
- Features: Flooring (Hardwood)
- Level: Main
- Area: 110 Square Feet
- Dimensions: 11X10
Dining room
- Level: Main
- Dimensions: COMBO
Kitchen
- Features: Flooring (Hardwood)
- Level: Main
- Area: 153 Square Feet
- Dimensions: 17X9
Living room
- Features: Flooring (Hardwood)
- Level: Main
- Area: 260 Square Feet
- Dimensions: 20X13
Other
- Features: Flooring (Porcelain Tile)
- Level: Main
- Area: 200 Square Feet
- Dimensions: 20X10
Heating
- Natural Gas, Forced Air, Radiant Floor
Cooling
- Central Air
Appliances
- Laundry: Main Level, In Unit
Features
- Elevator, Storage, Built-in Features, Walk-In Closet(s), High Ceilings, Open Floorplan, Dining Combo
- Flooring: Hardwood
- Basement: None
- Number of fireplaces: 1
- Fireplace features: Gas Starter, Living Room
Interior area
- Total structure area: 0
Property
Parking
- Total spaces: 1
- Parking features: Concrete, Heated Driveway, Garage Door Opener, Heated Garage, On Site, Garage Owned, Attached, Garage
- Attached garage spaces: 1
- Has uncovered spaces: Yes
Accessibility
- Accessibility features: Lever Door Handles, No Interior Steps, Wheelchair Accessible, Adaptable For Elevator, Disability Access
Details
- Parcel number: 17042030970000
- Special conditions: List Broker Must Accompany
Construction
Type & style
- Home type: Condo
- Property subtype: Condominium, Single Family Residence
Materials
- Brick, Block, Limestone
Condition
- New Construction
- New construction: Yes
- Year built: 2023
Utilities & green energy
- Sewer: Public Sewer
- Water: Lake Michigan
Community & HOA
HOA
- Has HOA: Yes
- Amenities included: Elevator(s), Storage, Covered Porch, Intercom
- Services included: Water, Parking, Insurance, Scavenger
- HOA fee: $233 monthly
Location
- Region: Chicago
Financial & listing details
- Tax assessed value: $674,600
- Annual tax amount: $13,553
- Date on market: 3/28/2024
- Listing terms: Conventional
- Ownership: Condo
Price history
| Date | Event | Price |
|---|---|---|
| 5/2/2024 | Sold | $930,000 |
Source:  MRED as distributed by MLS GRID #12015895 Report a problem MRED as distributed by MLS GRID #12015895 Report a problem | ||
| 4/21/2024 | Pending sale | $930,000 |
Source: MRED as distributed by MLS GRID #12015895 Report a problem | ||
| 4/8/2024 | Contingent | $930,000 |
Source: MRED as distributed by MLS GRID #12015895 Report a problem | ||
| 3/28/2024 | Listed for sale | $930,000 |
Source: MRED as distributed by MLS GRID #12015895 Report a problem | ||
Public tax history
| Year | Property taxes | Tax assessment |
|---|---|---|
| 2024 | $13,553 | $67,460 |
Find assessor info on the county website
Neighborhood: Old Town
Nearby homes
- $1,505,000-- bd-- ba-- sqft1543 N Wieland St #PH-N, Chicago, IL 60610Off Market
- $975,000-- bd-- ba-- sqft1543 N Wieland St #1N, Chicago, IL 60610Sold
- $930,0003 bd3 ba-- sqft1543 N Wieland St #2N, Chicago, IL 60610Sold
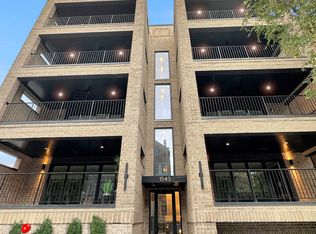
- $940,0003 bd3 ba-- sqft1543 N Wieland St #3N, Chicago, IL 60610Sold
- $1,300,000-- bd-- ba-- sqft1543 N Wieland St UNIT PHN, Chicago, IL 60610Sold
- $1,050,0003 bd3 ba-- sqft1543 N Wieland St #1S, Chicago, IL 60610Sold
- $940,0003 bd3 ba-- sqft1543 N Wieland St #3S, Chicago, IL 60610Sold
- $1,175,0004 bd2 ba2k sqft1527 N Wieland St, Chicago, IL 60610Sold
Nearby schools
GreatSchools rating
- 2/10Manierre Elementary SchoolGrades: PK-8Distance: 0.3 mi
- 7/10Lincoln Park High SchoolGrades: 9-12Distance: 0.8 mi
Schools provided by the listing agent
- District: 299
Source: MRED as distributed by MLS GRID. This data may not be complete. We recommend contacting the local school district to confirm school assignments for this home.
Get a cash offer in 3 minutes
Find out how much your home could sell for in as little as 3 minutes with a no-obligation cash offer.
Estimated market value
$1,086,700
Get a cash offer in 3 minutes
Find out how much your home could sell for in as little as 3 minutes with a no-obligation cash offer.
Estimated market value
$1,086,700
- Illinois
- Cook County
- Chicago
- 60610
- Old Town
- 1543 N Wieland St Unit 2S
Nearby cities
Nearby neighborhoods
Nearby zip codes
Other Chicago Topics
