Skip main navigation
Pending
  • $439,900

    1543 NE 16th Way, Gresham, OR 97030

    3beds
    1,300sqft
    : 
    $3,238/mo
    Get pre-qualified
    Residential, Single Family Residence
    Built in 1975
    7,840 Square Feet Lot
    $444,300 Zestimate®
    $338/sqft
    $-- HOA

    What's special

    Rv parkingUpdated lightingNewer sidingRemodeled cabinetryRefreshed kitchenLaminate flooringAttached garage
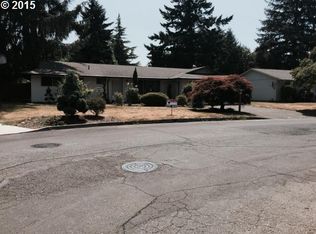
    Welcome to this updated one-level ranch in Gresham’s Aldercreek neighborhood. Offering 3 bedrooms, 2 full bathrooms, and approximately 1,300 square feet, this home combines a comfortable layout with a thoughtful collection of improvements. The refreshed kitchen features butcher-block countertops, remodeled cabinetry, and updated lighting, while laminate flooring adds style and easy maintenance. Bathroom updates include tile and a beautifully remodeled shower in the primary bath. Additional improvements include newer siding and an updated electrical panel. French doors open to the backyard, creating an inviting connection between the indoor and outdoor living spaces. A fireplace adds warmth and character, while the heat pump provides year-round comfort. Situated on an approximately 0.18-acre lot, the property also offers an attached garage and RV parking. Conveniently located near shopping, dining, parks, schools, and commuter routes. Please note that the listing photos were taken before the electric range was installed; the range is now in place and is included in the sale.
    30 days
    |
    358
    |
    25
    |

    Likely to sell faster than

    Zillow last checked:

    Listing updated:

    Listed by:

    Chase Willcuts 503-538-8311,

    Willcuts Company Real Estate

    Source: RMLS (OR),MLS#: 257721839MLS Logo

      Facts & features

      Interior

      Bedrooms & bathrooms
      • Bedrooms: 3
      • Bathrooms: 2
      • Full bathrooms: 2
      • Main level bathrooms: 2
      Rooms
      • Room types: Bedroom 2, Bedroom 3, Dining Room, Family Room, Kitchen, Living Room, Primary Bedroom
      Primary bedroom
      • Level: Main
      Bedroom 2
      • Level: Main
      Bedroom 3
      • Level: Main
      Dining room
      • Level: Main
      Kitchen
      • Level: Main
      Living room
      • Level: Main
      Heating
      • Heat Pump
      Cooling
      • Heat Pump
      Appliances
      • Included: Gas Water Heater
      Features
      • Windows: Double Pane Windows
      • Basement: Crawl Space
      • Number of fireplaces: 1
      • Fireplace features: Wood Burning
      Interior area
      • Total structure area: 1,300
      • Total interior livable area: 1,300 sqft

      Property

      Parking
      • Total spaces: 2
      • Parking features: Driveway, RV Access/Parking, Attached
      • Attached garage spaces: 2
      • Has uncovered spaces: Yes
      Features
      • Levels: One
      • Stories: 1
      Lot
      • Size: 7,840 Square Feet
      • Features: SqFt 7000 to 9999
      Details
      • Parcel number: R103596
      • Zoning: LDR

      Construction

      Type & style
      • Home type: SingleFamily
      • Architectural style: Traditional
      • Property subtype: Residential, Single Family Residence
      Materials
      • Vinyl Siding
      • Foundation: Concrete Perimeter
      • Roof: Composition
      Condition
      • Updated/Remodeled
      • New construction: No
      • Year built: 1975

      Utilities & green energy

      • Gas: Gas
      • Sewer: Public Sewer
      • Water: Public

      Community & HOA

      Community
      • Subdivision: Aldercreek
      HOA
      • Has HOA: No
      Location
      • Region: Gresham

      Financial & listing details

      • Price per square foot: $338/sqft
      • Tax assessed value: $415,690
      • Annual tax amount: $4,296
      • Date on market: 7/24/2026
      • Cumulative days on market: 31 days
      • Listing terms: Cash,Conventional,FHA,VA Loan

        Estimated market value

        $444,300

        $422,000 - $467,000

        $2,637/mo

        Price history

        DateEventPrice
        7/27/2026Pending sale$439,900$338/sqft
        Source: RMLS (OR) #257721839 Report a problem
        7/24/2026Listed for sale$439,900+76%$338/sqft
        Source: RMLS (OR) #257721839 Report a problem
        3/3/2017Sold$250,000+2%$192/sqft
        Source: RMLS (OR) #16005557 Report a problem
        12/19/2016Pending sale$245,000$188/sqft
        Source: RE/MAX Equity Group #16005557 Report a problem
        12/15/2016Listed for sale$245,000$188/sqft
        Source: RE/MAX Equity Group #16005557 Report a problem

        Public tax history

        YearProperty taxesTax assessment
        2025$4,297 +4.5%$211,150 +3%
        2024$4,113 +9.8%$205,000 +3%
        2023$3,747 +2.9%$199,030 +3%
        2022$3,643 +2.6%$193,240 +3%
        2021$3,551 +6.3%$187,620 +3%
        2020$3,341 +2.7%$182,160 +3%
        2019$3,254 $176,860 +3%
        2018$3,254 +4.9%$171,710 +3%
        2017$3,102 +18.2%$166,710 +3%
        2016$2,624 $161,860 +3%
        2015$2,624 +2.2%$157,150 +3%
        2014$2,568 +8.4%$152,580 +3.1%
        2013$2,368 +5%$148,000 +3.1%
        2012$2,256 -4.3%$143,490 -3.1%
        2011$2,358 +1.2%$148,140 +3%
        2010$2,330 +2.5%$143,830 +3%
        2009$2,273 +2.6%$139,650 +3%
        2008$2,214 -2.5%$135,590 +3%
        2007$2,270 +2.8%$131,650 +3%
        2006$2,208 +4%$127,820 +3%
        2005$2,123 +1.1%$124,100 +3%
        2004$2,100 +3.9%$120,490 +3%
        2003$2,021 +2.3%$116,990 +3%
        2002$1,975 +8.6%$113,590 +6.1%
        2000$1,819 +3.1%$107,080 +3%
        1999$1,764 $103,970
        Find assessor info on the county website

        Monthly payment

        Est. payment

        Payment breakdown

        Explore the cost of this home by adjusting the details. Changes won't be saved.
        All calculations are estimates and provided by Zillow, Inc. for informational purposes only. Actual amounts may vary.
        HOA fees may include property taxes on listings classified as Co-Ops. Contact the listing agent and/or owner for fee details.
        See how much you could borrow to make a competitive offer.

        Climate risks

        Neighborhood: North Central

        Getting around

        79 / 100
        Very Walkable
        55 / 100
        Good Transit
        80 / 100
        Very Bikeable

        Nearby schools

        GreatSchools rating
        Schools provided by the listing agent
        • Elementary: Highland
        • Middle: Clear Creek
        • High: Gresham

        Source: RMLS (OR). This data may not be complete. We recommend contacting the local school district to confirm school assignments for this home.

        A local agent can set up tours, give advice and negotiate with sellers.

        Browse local experts

        Similar homes