Welcome to 1543 Navigator Circle in Dacula, where impressive living spaces, exceptional outdoor entertaining, and an outstanding location in the highly sought-after Mill Creek School District come together to create the perfect place to call home. From the moment you arrive, you'll appreciate the expanded driveway leading to the spacious 3-car garage, providing ample parking for family and guests. Step inside to a dramatic two-story vestibule that opens into an inviting floor plan highlighted by a breathtaking two-story living room filled with natural light. The open-concept design seamlessly connects the main living areas, making everyday living and entertaining effortless. The heart of the home is the huge kitchen, offering abundant cabinetry, generous counter space, and a dedicated coffee bar that's perfect for starting your day. A custom built-in bookcase adds both charm and functionality to the living area. Step outside to your own private retreat. The expanded covered patio overlooks a beautifully fenced backyard designed for entertaining. Gather with friends around the firepit deck, host weekend cookouts, or simply relax and enjoy the outdoor living spaces that make this home truly special. With its spacious layout, thoughtful upgrades, exceptional outdoor amenities, and prime location near top-rated schools, shopping, dining, and parks, this home offers the perfect blend of comfort, style, and convenience. Don't miss your opportunity to own this beautifully maintained property in one of Dacula's most desirable communities. Schedule your private showing today!
Active
Price cut: $9K (10/8)
$589,000
1543 Navigator Cir, Dacula, GA 30019
5beds
3,027sqft
Single Family Residence
Built in 2003
0.36 Acres Lot
$-- Zestimate®
$195/sqft
$63/mo HOA
What's special
Firepit deckCustom built-in bookcaseOpen-concept designDramatic two-story vestibuleGenerous counter spaceExceptional outdoor amenitiesExpanded covered patio
- 56 days
- 497
- 54
Zillow last checked:
Listing updated:
Listed by:
Douglas Holan 678-521-2052,
Re/Max Tru, Inc.
Source: GAMLS,MLS#: 10818055
Facts & features
Interior
Bedrooms & bathrooms
- Bedrooms: 5
- Bathrooms: 4
- Full bathrooms: 4
- Main level bathrooms: 1
- Main level bedrooms: 1
Rooms
- Room types: Den
Dining room
- Features: Separate Room
Kitchen
- Features: Breakfast Bar, Kitchen Island, Pantry
Heating
- Central
Cooling
- Central Air
Appliances
- Included: Cooktop, Dishwasher, Disposal, Gas Water Heater, Microwave, Other, Refrigerator
- Laundry: Other
Features
- Bookcases, High Ceilings, Vaulted Ceiling(s), Walk-In Closet(s)
- Flooring: Carpet, Laminate, Tile
- Windows: Double Pane Windows
- Basement: None
- Number of fireplaces: 1
- Fireplace features: Family Room
- Common walls with other units/homes: No Common Walls
Interior area
- Total structure area: 3,027
- Total interior livable area: 3,027 sqft
- Finished area above ground: 3,027
- Finished area below ground: 0
Property
Parking
- Total spaces: 3
- Parking features: Attached, Garage, Garage Door Opener
- Has attached garage: Yes
Features
- Levels: Two
- Stories: 2
- Patio & porch: Patio, Porch
- Exterior features: Other
- Fencing: Back Yard,Fenced,Wood
- Body of water: None
Lot
- Size: 0.36 Acres
- Features: Other, Private
Details
- Parcel number: R3001D169
Construction
Type & style
- Home type: SingleFamily
- Architectural style: Traditional
- Property subtype: Single Family Residence
Materials
- Brick, Other
- Foundation: Slab
- Roof: Composition
Condition
- Resale
- New construction: No
- Year built: 2003
Utilities & green energy
- Electric: 220 Volts
- Sewer: Public Sewer
- Water: Public
- Utilities for property: Cable Available, Electricity Available, Natural Gas Available, Phone Available, Sewer Connected, Underground Utilities, Water Available
Community & HOA
Community
- Features: Pool, Sidewalks, Tennis Court(s)
- Security: Smoke Detector(s)
- Subdivision: Daniel Park
HOA
- Has HOA: Yes
- Services included: Management Fee, Swimming, Tennis
- HOA fee: $750 annually
Location
- Region: Dacula
Financial & listing details
- Price per square foot: $195/sqft
- Tax assessed value: $520,600
- Annual tax amount: $6,897
- Date on market: 8/14/2026
- Cumulative days on market: 56 days
- Listing agreement: Exclusive Right To Sell
- Listing terms: Cash,Conventional,FHA,VA Loan
- Electric utility on property: Yes
Estimated market value
Not available
Estimated sales range
Not available
$2,810/mo
Price history
| Date | Event | Price |
|---|---|---|
| 10/8/2026 | Price change | $589,000-1.5%$195/sqft |
Source:  GAMLS #10818055 Report a problem GAMLS #10818055 Report a problem | ||
| 8/1/2026 | Listed for sale | $598,000+117.5%$198/sqft |
Source:  FMLS GA #7814103 Report a problem FMLS GA #7814103 Report a problem | ||
| 9/30/2016 | Sold | $275,000-3.5%$91/sqft |
Source:  FMLS GA #5698990 Report a problem FMLS GA #5698990 Report a problem | ||
| 9/14/2016 | Pending sale | $285,000$94/sqft |
Source: Focus Realty #5698990 Report a problem | ||
| 8/8/2016 | Price change | $285,000+1.8%$94/sqft |
Source: Focus Realty #5698990 Report a problem | ||
| 7/26/2016 | Listed for sale | $279,900$92/sqft |
Source: Focus Realty #5698990 Report a problem | ||
| 6/20/2016 | Pending sale | $279,900$92/sqft |
Source: Focus Realty #5698990 Report a problem | ||
| 6/8/2016 | Listed for sale | $279,900+13.9%$92/sqft |
Source: Focus Realty #5698990 Report a problem | ||
| 10/21/2003 | Sold | $245,700$81/sqft |
Source: Public Record Report a problem | ||
Public tax history
| Year | Property taxes | Tax assessment |
|---|---|---|
| 2026 | -- | $208,240 -1.2% |
| 2025 | $6,897 -0.9% | $210,680 +2.1% |
| 2024 | $6,959 +12.7% | $206,280 +7.7% |
| 2023 | $6,175 -3.3% | $191,560 +12.9% |
| 2022 | $6,386 +30% | $169,640 +34.5% |
| 2021 | $4,913 -0.6% | $126,120 |
| 2020 | $4,942 +3.8% | $126,120 |
| 2019 | $4,760 | $126,120 +27.3% |
| 2018 | $4,760 +34% | $99,040 |
| 2016 | $3,551 +3.1% | $99,040 +6.8% |
| 2015 | $3,444 | $92,760 +3% |
| 2014 | $3,444 +35.8% | $90,080 +34.9% |
| 2013 | $2,536 | $66,800 |
| 2012 | -- | $66,800 -23.1% |
| 2011 | -- | $86,840 -19.4% |
| 2010 | -- | $107,760 |
| 2009 | -- | $107,760 -9.6% |
| 2007 | -- | $119,200 +27.9% |
| 2006 | -- | $93,200 |
| 2005 | -- | $93,200 |
| 2004 | $1,314 | $93,200 |
Find assessor info on the county website
Monthly payment
Est. payment
Payment breakdown
Explore the cost of this home by adjusting the details. Changes won't be saved.Climate risks
Neighborhood: 30019
Nearby schools
Schools provided by the listing agent
- Elementary: Fort Daniel
- Middle: Frank N Osborne
- High: Mill Creek
Source: GAMLS. This data may not be complete. We recommend contacting the local school district to confirm school assignments for this home.
Similar homes
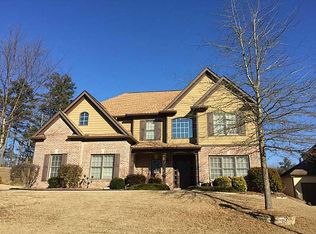
- $598,6505 bd4 ba4.2k sqft2537 Bent Tree Dr, Dacula, GA 30019Active
 MLS ID #10857538, Lance Real Estate Group, Bolst. GAMLS
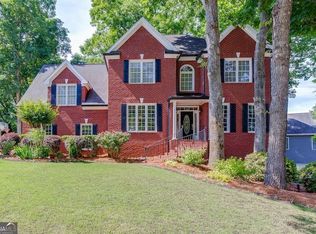
 - $599,0005 bd5 ba4k sqft1595 Archmont Cir, Dacula, GA 30019Active
 MLS ID #10776283, Gretchen Stone, Chapman Hall Realtors Professionals. GAMLS
 - $540,0005 bd3 ba4.2k sqft767 Laurel West Ct, Dacula, GA 30019Active
 MLS ID #10806568, Matthew E Hermes, Keller Williams Realty Atl. Partners. GAMLS
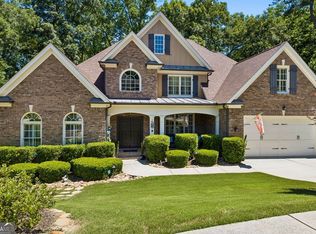
 - $629,9004 bd4 ba3.7k sqft3492 Mulberry Lane Way, Dacula, GA 30019Active
 MLS ID #10781537, Brenda B Knight, BHHS Georgia Properties. GAMLS
 - $499,9005 bd4 ba3.1k sqft825 Grand Ivey Pl, Dacula, GA 30019Active Under ContractMLS ID #10839763, Giuliana C Enriquez, BHGRE Metro Brokers. GAMLS
- $695,0004 bd6 ba4.3k sqft3289 Brooksong Way, Dacula, GA 30019ActiveMLS ID #10825277, Best Team, Red 1 Realty. GAMLS
- $849,0006 bd5 ba3.3k sqft4000 Lantern Hill Dr, Dacula, GA 30019ActiveMLS ID #10854347, Savannah Lavender, Coldwell Banker Realty. GAMLS
- $565,0005 bd4 ba4.4k sqft2540 Woodbrook Ct, Lawrenceville, GA 30043ActiveMLS ID #10851284, Amy Fuchs, Keller Williams Realty Atl. Partners. GAMLS
- $559,9005 bd4 ba3.1k sqft2090 Misty Oaks Dr, Buford, GA 30519ActiveMLS ID #10846914, Jaime Wood, Tricon Residential. GAMLS
- $489,0005 bd3 ba3k sqft1211 Turtle Creek Ct, Lawrenceville, GA 30043Active Under ContractMLS ID #10839008, Anita Salin, Re/Max Tru, Inc.. GAMLS
- $600,0005 bd3 ba2.9k sqft5952 Deer Chase Ln, Hoschton, GA 30548ActiveMLS ID #10801372, Kara Corley, Chapman Hall Realtors. GAMLS
- $620,0004 bd3 ba4.1k sqft4530 Bogan Gates Dr, Buford, GA 30519ActiveMLS ID #10847234, Hannah Branham, Anchor Real Estate Advisors. GAMLS
- $550,0004 bd3 ba3k sqft3650 Lake Seminole Dr, Buford, GA 30519ActiveMLS ID #10848081, Angie Smart, Keller Williams Lanier Partners. GAMLS
- $415,0005 bd3 ba2.9k sqft3320 Mulberry Cove Way, Auburn, GA 30011ActiveMLS ID #10856689, Shannon Williams, Keller Williams Premier. GAMLS
- $585,0006 bd5 ba4.3k sqft1617 Trilogy Park Dr, Hoschton, GA 30548ActiveMLS ID #10856480, Heather Kimsey, Virtual Properties Realty.Net. GAMLS
- $575,0004 bd3 ba2.3k sqft544 Martin Forest Ln, Lawrenceville, GA 30045ActiveMLS ID #10809920, Venetia Atkinson, Keller Williams Realty Atl. Partners. GAMLS
- $555,0004 bd3 ba3.8k sqft1403 Lull Water Ct, Hoschton, GA 30548ActiveMLS ID #10814871, Amber Wright, Virtual Properties Realty.com. GAMLS
- $440,0003 bd4 ba2.3k sqft2023 Stancil Point Dr, Dacula, GA 30019ActiveMLS ID #10837916, Sarah Ramdass, Epique Realty. GAMLS
- $625,0005 bd3 ba3.1k sqft5755 Shoals Dr, Buford, GA 30518ActiveMLS ID #10844978, Ann Marie Sharp, Sharp Vantage Realty. GAMLS
- $425,0004 bd3 ba3k sqft4163 Duran Ln, Auburn, GA 30011ActiveMLS ID #10799963, Calvin J Foster, Sovereign Realty Specialists. GAMLS
