Skip main navigation
Off market
  • $311,500

    1543 Normandy Heights Blvd, Winter Haven, FL 33880

    4beds
    2,120sqft
    Single Family Residence
    Built in 2014
    8,049 Square Feet Lot
    $311,500 Zestimate®
    $147/sqft
    $2,151 Estimated rent

    Home value

    $311,500

    $296,000 - $327,000

    $2,151/mo

    Zestimate® history
    Loading
    Loading...

    Owner options

    List your home for rent

    $2,151/mo

    Rent Zestimate®

    Find your next renter with Zillow Rental Manager. Plus, with online applications, you can quickly screen prospective tenants – for free.

    Learn more

    $2,151/mo

    Rent Zestimate®

    Refinance and save

    $2,122/mo

    Est. payment

    Refinancing to a lower rate could help reduce your monthly payments and save thousands over the life of the loan.

    See today's rates

    $2,122/mo

    Est. payment

    Explore your selling options

    Work with a Zillow partner agent

    Leverage their expertise and Zillow's premium Showcase listings to get your home seen by more buyers.

    Get started

    List with your own agent

    Get your home in front of millions of buyers by listing it on Zillow.

    Learn how to do it

    Sell it yourself

    Take full control of how buyers see your home on Zillow by listing For Sale by Owner (FSBO).

    List your home

    What's special

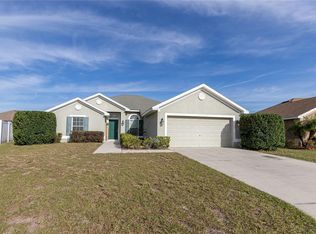
    Located close to Sertoma Park and the Winter Haven Chain-of-Lakes, this beautiful contemporary home in the quiet community of Normandy Heights looks like new inside and out! Manicured landscaping surrounds the front and rear of the home with a metered irrigation system for easy maintenance. Entering the home through the foyer, you will notice the formal dining room (currently used as an office) which provides a separate access point to the kitchen and on the other side, a formal coat closet. The living room opens up with a vaulted ceiling and planter shelves. The kitchen features upgraded cinnamon birch cabinets, matching GE appliances, upgraded high definition countertops, recessed lighting, brushed nickel fixtures, pantry for extra storage, bar seating, as well as a breakfast nook overlooking the backyard. A trey ceiling, walk-in closet, his and her sinks, garden tub, and separate shower all adorn the master suite. The remaining guest bedrooms are quite accommodating, one of which comes complete with an extra closet, one with a walk-in closet, and 2 of which connect through a Jack-and-Jill bathroom. The third bathroom in this split plan home is perfect for when entertaining guests with matching finishes and fixtures. There is an inside laundry which makes doing chores a breeze. Relax outside on the screened lanai and stay cool with the added ceiling fan. For additional long-term security, you will love the Taexx in-wall pest system which has been serviced every 3 months!

    This property is off market, which means it's not currently listed for sale or rent on Zillow. This may be different from what's available on other websites or public sources.
    Originating MLS: Lakeland

    Facts & features

    Interior

    Bedrooms & bathrooms
    • Bedrooms: 4
    • Bathrooms: 3
    • Full bathrooms: 3
    Heating
    • Forced air, Electric
    Cooling
    • Central
    Appliances
    • Included: Dishwasher, Garbage disposal, Microwave, Range / Oven, Refrigerator
    • Laundry: Inside, Laundry Room
    Features
    • Ceiling Fans(s), Eating Space In Kitchen, Split Bedroom, Walk-In Closet(s), Solid Wood Cabinets, Vaulted Ceiling(s), In Wall Pest System, Tray Ceiling(s)
    • Flooring: Carpet, Linoleum / Vinyl
    • Has fireplace: No
    Interior area
    • Structure area source: Public Records
    • Total interior livable area: 2,120 sqft

    Property

    Parking
    • Total spaces: 2
    • Parking features: Garage - Attached
    Features
    • Levels: One
    • Patio & porch: Patio, Porch, Screened, Covered
    • Exterior features: Other
    • Has view: Yes
    • View description: City
    Lot
    • Size: 8,049 Square Feet
    • Features: In City Limits
    • Residential vegetation: Trees/Landscaped
    Details
    • Parcel number: 262831641447000340

    Construction

    Type & style
    • Home type: SingleFamily
    • Architectural style: Contemporary
    • Property subtype: Single Family Residence
    Materials
    • masonry
    • Foundation: Slab
    • Roof: Other
    Condition
    • Completed
    • Year built: 2014

    Utilities & green energy

    • Sewer: Public Sewer
    • Water: Public
    • Utilities for property: Phone Available, BB/HS Internet Available, Cable Available, Street Lights, Electricity Available, Water Available

    Community & HOA

    Community
    • Subdivision: NORMANDY HEIGHTS
    HOA
    • Has HOA: Yes
    • HOA fee: $32 monthly
    Location
    • Region: Winter Haven

    Financial & listing details

    • Price per square foot: $147/sqft
    • Tax assessed value: $265,470
    • Annual tax amount: $2,256
    • Listing terms: Cash, Conventional, FHA, VA Loan
    • Ownership: Fee Simple

    Price history

    DateEventPrice
    3/5/2020Sold$227,000$107/sqft
    Source: Public Record Report a problem
    3/2/2020Listed for sale$227,000$107/sqft
    Source: KELLER WILLIAMS REALTY SMART #L4912245 Report a problem
    1/27/2020Pending sale$227,000$107/sqft
    Source: KELLER WILLIAMS REALTY SMART #L4912245 Report a problem
    1/7/2020Price change$227,000-2.6%$107/sqft
    Source: KELLER WILLIAMS REALTY SMART #L4912245 Report a problem
    12/4/2019Price change$233,000-6.8%$110/sqft
    Source: KELLER WILLIAMS REALTY SMART #L4912245 Report a problem
    11/14/2019Listed for sale$250,000+34.6%$118/sqft
    Source: KELLER WILLIAMS REALTY SMART #L4912245 Report a problem
    4/13/2015Sold$185,700$88/sqft
    Source: Public Record Report a problem
    4/1/2015Price change$185,700-1.6%$88/sqft
    Source: ADAMS HOMES REALTY #L4701834 Report a problem
    3/26/2015Pending sale$188,700$89/sqft
    Source: ADAMS HOMES REALTY #L4701834 Report a problem
    3/4/2015Price change$188,700+1.1%$89/sqft
    Source: Adams Homes #L4701834 Report a problem
    2/3/2015Price change$186,700+1.1%$88/sqft
    Source: Adams Homes #L4701834 Report a problem
    11/13/2014Price change$184,700+1.7%$87/sqft
    Source: Adams Homes #L4701834 Report a problem
    11/4/2014Price change$181,600+1.1%$86/sqft
    Source: Adams Homes #L4701834 Report a problem
    9/10/2014Listed for sale$179,600$85/sqft
    Source: Adams Homes #L4701834 Report a problem

    Public tax history

    YearProperty taxesTax assessment
    2025-- $265,470 -2%
    2024$4,171 -9.6%$270,824 +15.6%
    2023$4,613 +8.1%$234,205 +10%
    2022$4,270 +11.6%$212,914 +10%
    2021$3,827 +67.9%$193,558 +23.2%
    2020$2,279 +1%$157,100 +2.3%
    2019$2,256 $153,568 +1.9%
    2018$2,256 +1.6%$150,705 +2.1%
    2017$2,220 +9.2%$147,605 +2.1%
    2016$2,033 -24%$144,569 +12.8%
    2015$2,673 +909.1%$128,117 +1009.2%
    2014$265 +22.6%$11,550 +10%
    2013$216 -20.3%$10,500 -20.5%
    2012$271 -6.7%$13,200 -5.9%
    2011$291 -1.4%$14,025
    2010$295 -12.1%$14,025 -8.3%
    2009$335 -52.7%$15,300 -55%
    2008$709 $34,000
    2007-- --
    Find assessor info on the county website

    Neighborhood: 33880

    Nearby schools

    GreatSchools rating
    Schools provided by the listing agent
    • Elementary: Lake Shipp Elem
    • Middle: Westwood Middle
    • High: Lake Region High

    Source: The MLS. This data may not be complete. We recommend contacting the local school district to confirm school assignments for this home.

    Get a cash offer in 3 minutes
    Find out how much your home could sell for in as little as 3 minutes with a no-obligation cash offer.
    Estimated market value
    $311,500
    Get a cash offer in 3 minutes
    Find out how much your home could sell for in as little as 3 minutes with a no-obligation cash offer.
    Estimated market value
    $311,500