Skip main navigation
Sold for $430,000
  • $430,000

    1543 Pelican Lakes Pt #5-C, Windsor, CO 80550

    2beds
    1,641sqft
    Condominium
    Built in 2003
    -- sqft lot
    $387,000 Zestimate®
    $262/sqft
    $2,247 Estimated rent

    Home value

    $387,000

    $352,000 - $426,000

    $2,247/mo

    Zestimate® history
    Loading
    Loading...

    Owner options

    List your home for rent

    $2,247/mo

    Rent Zestimate®

    Find your next renter with Zillow Rental Manager. Plus, with online applications, you can quickly screen prospective tenants – for free.

    Learn more

    $2,247/mo

    Rent Zestimate®

    Refinance and save

    $2,782/mo

    Est. payment

    Refinancing to a lower rate could help reduce your monthly payments and save thousands over the life of the loan.

    See today's rates

    $2,782/mo

    Est. payment

    Explore your selling options

    Work with a Zillow partner agent

    Leverage their expertise and Zillow's premium Showcase listings to get your home seen by more buyers.

    Get started

    List with your own agent

    Get your home in front of millions of buyers by listing it on Zillow.

    Learn how to do it

    Sell it yourself

    Take full control of how buyers see your home on Zillow by listing For Sale by Owner (FSBO).

    List your home

    What's special

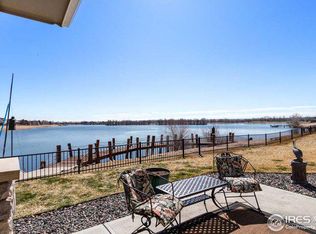
    Step into resort-style living with this impressive second-level condo in the prestigious Boardwalk at Pelican Bay community. Boasting breathtaking lake views and just a stone's throw from Pelican Lakes Resort's dining and entertainment, this home offers the ultimate in comfort and convenience. Inside, this lock-and-leave residence opens to the foyer where you can access the oversized garage, adding convenience and security, as well as providing ample space for vehicles and storage. Upstairs, the main area is designed for modern living, featuring beautiful hardwood flooring and large windows that fill the space with abundant natural light. The multi-sided fireplace, situated between the living and dining areas, adds a cozy ambiance, making it an ideal spot for relaxing or hosting gatherings. The kitchen is well-appointed with granite counters, a tiled backsplash, and a pantry to keep your gourmet goodies organized. The split bedroom floorplan ensures added privacy for the spacious primary suite, which includes a walk-in closet and an ensuite 5-piece bathroom. The second bedroom can easily double as an office or hobby room. Enjoy the scenic lake views and the surrounding areas from your private balcony, perfect for enjoying morning coffees and quiet moments outdoors. Spend more time doing what you love and less time worrying about upkeep, with an HOA to cover outdoor maintenance. Additionally, enjoy lake access to all five lakes surrounding the community, where you can indulge in kayaking, paddleboarding, and other water activities. Experience a lifestyle filled with leisure and recreation, including amenities like golf, tennis, an outdoor pool, biking trails, and much more, all available with an optional membership fee through Pelican Lakes Resort, making every day feel like a vacation.

    Zillow last checked:

    Listing updated:

    Listed by:

    Rob Kittle 970-218-9200,

    Kittle Real Estate

    Bought with:

    Erin Ridge, 100083842

    8z Real Estate

    Source: IRES as distributed by MLS GRID,MLS#: 1012401MLS Logo

    Facts & features

    Interior

    Bedrooms & bathrooms
    • Bedrooms: 2
    • Bathrooms: 2
    • Full bathrooms: 2
    • Main level bathrooms: 2
    Rooms
    • Room types: Loft
    Primary bedroom
    • Description: Carpet
    • Features: 5 Piece Primary Bath
    • Level: Main
    • Area: 204 Square Feet
    • Dimensions: 12 x 17
    Bedroom 2
    • Description: Carpet
    • Level: Main
    • Area: 176 Square Feet
    • Dimensions: 16 x 11
    Dining room
    • Description: Hardwood
    • Level: Main
    • Area: 210 Square Feet
    • Dimensions: 15 x 14
    Kitchen
    • Description: Hardwood
    • Level: Main
    • Area: 198 Square Feet
    • Dimensions: 11 x 18
    Laundry
    • Description: Tile
    • Level: Main
    • Area: 42 Square Feet
    • Dimensions: 6 x 7
    Living room
    • Description: Carpet
    • Level: Main
    • Area: 340 Square Feet
    • Dimensions: 20 x 17
    Heating
    • Forced Air
    Cooling
    • Central Air
    Appliances
    • Included: Electric Range, Dishwasher, Refrigerator, Washer, Dryer, Microwave, Disposal
    • Laundry: Sink, Washer/Dryer Hookup
    Features
    • Eat-in Kitchen, Separate Dining Room, Pantry, Walk-In Closet(s)
    • Flooring: Wood
    • Doors: 6-Panel Doors
    • Basement: None
    • Has fireplace: Yes
    • Fireplace features: Electric, Multi-Sided
    Interior area
    • Total structure area: 1,641
    • Total interior livable area: 1,641 sqft
    • Finished area above ground: 1,641

    Property

    Parking
    • Total spaces: 2
    • Parking features: Garage Door Opener, Oversized
    • Attached garage spaces: 2
    • Details: Attached
    Features
    • Levels: One
    • Stories: 1
    • Entry location: 2nd Floor
    • Exterior features: Balcony
    • Fencing: Other
    • Has view: Yes
    • View description: Mountain(s)
    • Waterfront features: Abuts Pond/Lake
    Lot
    • Features: On Golf Course, Near Golf Course
    Details
    • Parcel number: R2997604
    • Zoning: RMU-1
    • Special conditions: Private Owner

    Construction

    Type & style
    • Home type: Condo
    • Architectural style: Contemporary
    • Property subtype: Condominium
    • Attached to another structure: Yes
    Materials
    • Frame
    • Roof: Composition
    Condition
    • New construction: No
    • Year built: 2003

    Utilities & green energy

    • Electric: Xcel Energy
    • Gas: Xcel Energy
    • Sewer: Public Sewer
    • Water: City
    • Utilities for property: Natural Gas Available, Electricity Available

    Community & HOA

    Community
    • Features: Park
    • Security: Fire Alarm
    • Subdivision: Boardwalk at Pelican Bay Condo
    HOA
    • Has HOA: Yes
    • Services included: Common Amenities, Trash, Snow Removal, Maintenance Grounds, Management, Exterior Maintenance, Water, Sewer
    • HOA fee: $250 monthly
    • HOA name: Boardwalk at Pelican Bay HOA
    • HOA phone: 970-515-5004
    • Second HOA name: Water Valley Master HOA
    • Second HOA phone: 303-482-2213
    Location
    • Region: Windsor

    Financial & listing details

    • Price per square foot: $262/sqft
    • Tax assessed value: $238,153
    • Annual tax amount: $2,790
    • Date on market: 6/19/2024
    • Listing terms: Cash,Conventional,FHA,VA Loan
    • Exclusions: Personal Property, Curtain Panels
    • Electric utility on property: Yes
    • Road surface type: Asphalt

    Price history

    DateEventPrice
    12/23/2024Sold$430,000-6.5%$262/sqft
    Source: IRES as distributed by MLS GRID #1012401 Report a problem
    12/13/2024Pending sale$459,900$280/sqft
    Source: REcolorado as distributed by MLS GRID #IR1012401 Report a problem
    8/14/2024Price change$459,900-2.1%$280/sqft
    Source: IRES as distributed by MLS GRID #1012401 Report a problem
    7/14/2024Listed for sale$469,900$286/sqft
    Source: REcolorado as distributed by MLS GRID #IR1012401 Report a problem
    6/23/2024Pending sale$469,900$286/sqft
    Source: REcolorado as distributed by MLS GRID #IR1012401 Report a problem
    6/21/2024Listed for sale$469,900+91.3%$286/sqft
    Source: IRES as distributed by MLS GRID #1012401 Report a problem
    8/19/2004Sold$245,615$150/sqft
    Source: Agent Provided Report a problem

    Public tax history

    YearProperty taxesTax assessment
    2015$2,417 -7%$18,960 -2.8%
    2014$2,600 -0.9%$19,500
    2013$2,623 +5.6%$19,500 +6%
    2012$2,485 -1.3%$18,400 -14.8%
    2011$2,517 $21,600
    2010$2,517 +3%$21,600
    2009$2,444 +14.6%$21,600 +15.1%
    2008$2,133 +0.5%$18,770
    2007$2,122 $18,770 -4%
    2006$2,122 +168.4%$19,550 -4.6%
    2005$791 $20,500
    Find assessor info on the county website

    Neighborhood: 80550

    Nearby schools

    GreatSchools rating
    Schools provided by the listing agent
    • Elementary: Mountain View
    • Middle: Windsor
    • High: Windsor

    Source: IRES as distributed by MLS GRID. This data may not be complete. We recommend contacting the local school district to confirm school assignments for this home.

    Get a cash offer in 3 minutes
    Find out how much your home could sell for in as little as 3 minutes with a no-obligation cash offer.
    Estimated market value
    $387,000
    Get a cash offer in 3 minutes
    Find out how much your home could sell for in as little as 3 minutes with a no-obligation cash offer.
    Estimated market value
    $387,000