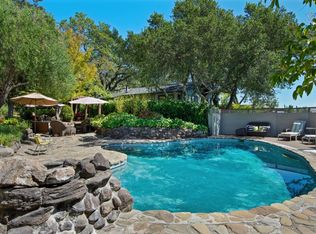
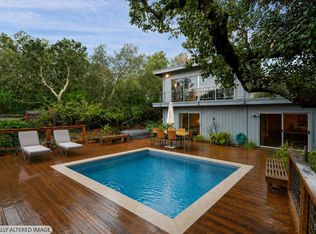
This Mission Highlands Mid-Century Modern Country Home is located only minutes from Sonoma's historic town square up on The Ridge' with beautiful views & privacy. This area is like the Hollywood Hills of Sonoma with multi-million-dollar estates surrounding this beautiful property. The floor plan offers a large Great Room with vaulted ceilings and walls of glass that include its beautiful kitchen & formal dining area. The openness and volume are very attractive, light & bright. The interior and exterior have all been tastefully updated including stainless steel appliances, quality kitchen cabinets, wood flooring, stone and tile bathrooms, new interior & exterior paint, as well as a beautiful view deck that opens from the Great Room, Primary Bedroom & Guest Bedroom/Office. All 4 bedrooms offer outside access with glass sliding doors. The rear yard is magical with its lush landscaping, greenery & in-ground pool. It has a very private Zen feeling that is refreshing to relax in. Mission Highlands is a perfect community for a full-time or 2nd home living experience. This property is only 3 miles from Sonoma's Town Square, 16 miles to Napa & offers easy access to Hwy 37 to San Francisco. Come check it out soon!
Active under contract
$1,495,000
1543 Ridge Road, Sonoma, CA 95476
4beds
2,066sqft
Single Family Residence
Built in 1976
9,600 Square Feet Lot
$1,494,600 Zestimate®
$724/sqft
$-- HOA
What's special
Openness and volumeStone and tile bathroomsIn-ground poolVery private zen feelingWalls of glassFormal dining areaStainless steel appliances
- 14 days
- 1,712
- 99
Likely to sell faster than
Zillow last checked:
Listing updated:
Listed by:
Douglas A Swanson DRE #01297381 707-291-4400,
Swanson Real Property, Inc 707-636-4440,
Chase C Conley DRE #01915061 707-888-7869,
Brix & Vine Realty
Source: BAREIS,MLS#: 326079212 Originating MLS: Sonoma
Originating MLS: SonomaFacts & features
Interior
Bedrooms & bathrooms
- Bedrooms: 4
- Bathrooms: 3
- Full bathrooms: 3
Primary bedroom
- Features: Balcony, Outside Access, Walk-In Closet(s)
- Level: Main
Bedroom
- Level: Main
Primary bathroom
- Features: Double Vanity, Shower Stall(s), Stone, Tile
Bathroom
- Features: Granite, Outside Access, Shower Stall(s), Tub w/Shower Over, Window
- Level: Main
Dining room
- Features: Dining/Family Combo
- Level: Main
Family room
- Features: Cathedral/Vaulted, Deck Attached, Great Room
- Level: Main
Kitchen
- Features: Butcher Block Counters, Kitchen Island, Kitchen/Family Combo, Slab Counter, Stone Counters
- Level: Main
Heating
- Central, Fireplace(s)
Cooling
- Central Air
Appliances
- Included: Built-In Refrigerator, Dishwasher, Disposal, Electric Cooktop, Free-Standing Electric Oven, Range Hood, Warming Drawer
- Laundry: Gas Hook-Up, Inside Room
Features
- Cathedral Ceiling(s)
- Flooring: Tile, Wood
- Windows: Dual Pane Full
- Basement: None
- Number of fireplaces: 1
- Fireplace features: Family Room, Insert, Wood Burning, Wood Burning Stove
Interior area
- Total structure area: 2,066
- Total interior livable area: 2,066 sqft
Video & virtual tour
Property
Parking
- Total spaces: 5
- Parking features: Covered, Detached, Uncovered Parking Spaces 2+
- Carport spaces: 1
- Uncovered spaces: 4
Features
- Levels: One
- Stories: 1
- Patio & porch: Deck, Patio
- Exterior features: Balcony
- Pool features: In Ground, Pool Sweep
- Fencing: Partial
- Has view: Yes
- View description: Hills, Panoramic, Ridge
Lot
- Size: 9,600 Square Feet
- Features: Auto Sprinkler F&R
Details
- Parcel number: 127363015000
- Special conditions: Standard
Construction
Type & style
- Home type: SingleFamily
- Architectural style: Mid-Century
- Property subtype: Single Family Residence
Materials
- Frame, Wood
- Foundation: Concrete
- Roof: Bitumen
Condition
- Year built: 1976
Utilities & green energy
- Sewer: Septic Tank
- Water: Shared Well
- Utilities for property: Electricity Connected, Propane
Community & HOA
Community
- Security: Carbon Monoxide Detector(s), Smoke Detector(s)
HOA
- Has HOA: No
Location
- Region: Sonoma
Financial & listing details
- Price per square foot: $724/sqft
- Tax assessed value: $709,762
- Date on market: 9/16/2026
- Electric utility on property: Yes
Estimated market value
$1,494,600
$1.42M - $1.57M
$5,591/mo
Price history
| Date | Event | Price |
|---|---|---|
| 9/24/2026 | Pending sale | $1,495,000$724/sqft |
Source:  BAREIS #326079212 Report a problem BAREIS #326079212 Report a problem | ||
| 9/16/2026 | Listed for sale | $1,495,000+1.4%$724/sqft |
Source: BAREIS #326079212 Report a problem | ||
| 6/8/2026 | Listing removed | $1,475,000$714/sqft |
Source:  bridgeMLS/CCAR/Bay East AOR #41135435 Report a problem bridgeMLS/CCAR/Bay East AOR #41135435 Report a problem | ||
| 5/20/2026 | Listed for sale | $1,475,000+2910.2%$714/sqft |
Source: bridgeMLS/CCAR/Bay East AOR #41135435 Report a problem | ||
| 5/20/2026 | Listing removed | $6,500$3/sqft |
Source: Zillow Rentals Report a problem | ||
| 4/28/2026 | Listed for rent | $6,500-31.6%$3/sqft |
Source: Zillow Rentals Report a problem | ||
| 1/22/2026 | Listing removed | $9,500$5/sqft |
Source: Zillow Rentals Report a problem | ||
| 12/26/2025 | Price change | $9,500+46.2%$5/sqft |
Source: Zillow Rentals Report a problem | ||
| 11/21/2025 | Listed for rent | $6,500$3/sqft |
Source: Zillow Rentals Report a problem | ||
| 6/27/2025 | Sold | $49,000-96.6%$24/sqft |
Source: Public Record Report a problem | ||
| 5/30/2023 | Sold | $1,425,000-4.9%$690/sqft |
Source: BAREIS #322072667 Report a problem | ||
| 5/28/2023 | Pending sale | $1,499,000$726/sqft |
Source: BAREIS #322072667 Report a problem | ||
| 4/21/2023 | Contingent | $1,499,000$726/sqft |
Source: BAREIS #322072667 Report a problem | ||
| 3/8/2023 | Price change | $1,499,000-6.3%$726/sqft |
Source: BAREIS #322072667 Report a problem | ||
| 12/6/2022 | Price change | $1,599,000-4.1%$774/sqft |
Source: BAREIS #322072667 Report a problem | ||
| 10/5/2022 | Price change | $1,668,000-5%$807/sqft |
Source: BAREIS #322072667 Report a problem | ||
| 8/20/2022 | Listed for sale | $1,756,000+181%$850/sqft |
Source: BAREIS #322072667 Report a problem | ||
| 5/28/1999 | Sold | $625,000+47.1%$303/sqft |
Source: Public Record Report a problem | ||
| 1/9/1996 | Sold | $425,000$206/sqft |
Source: Public Record Report a problem | ||
Public tax history
| Year | Property taxes | Tax assessment |
|---|---|---|
| 2026 | -- | $709,762 +2% |
| 2025 | $8,367 +1.8% | $695,846 +2% |
| 2024 | $8,218 -26.2% | $682,203 -27.6% |
| 2023 | $11,137 +1.8% | $941,788 +2% |
| 2022 | $10,943 +1.7% | $923,323 +2% |
| 2021 | $10,756 +0% | $905,220 +1% |
| 2020 | $10,753 +2.1% | $895,939 +2% |
| 2019 | $10,531 +2.7% | $878,373 +2% |
| 2018 | $10,259 +1.6% | $861,151 +2% |
| 2017 | $10,098 +5.8% | $844,267 +2% |
| 2016 | $9,549 +3.2% | $827,714 +1.5% |
| 2015 | $9,253 +1.5% | $815,282 +2% |
| 2014 | $9,118 -99% | $799,313 +0.5% |
| 2013 | $903,348 | $795,701 +2% |
| 2012 | -- | $780,100 +2% |
| 2011 | -- | $764,805 +0.8% |
| 2010 | -- | $759,090 -0.2% |
| 2009 | -- | $760,894 +2% |
| 2008 | -- | $745,975 +2% |
| 2007 | -- | $731,349 +2% |
| 2006 | -- | $717,009 +2% |
| 2005 | -- | $702,951 +2% |
| 2004 | -- | $689,168 +1.9% |
| 2003 | -- | $676,518 +2% |
| 2002 | -- | $663,254 +2% |
| 2001 | -- | $650,250 +2% |
| 2000 | -- | $637,500 |
Find assessor info on the county website
Monthly payment
Est. payment
Payment breakdown
Explore the cost of this home by adjusting the details. Changes won't be saved.Climate risks
Neighborhood: 95476
Nearby schools
Schools provided by the listing agent
- District: Sonoma Valley Union
Source: BAREIS. This data may not be complete. We recommend contacting the local school district to confirm school assignments for this home.
Similar homes
- $1,650,0004 bd3 ba1.7k sqft350 Linden Street, Sonoma, CA 95476For Sale
 MLS ID #326080139, Daniel Casabonne, Sotheby's International Realty. BAREIS
 - $1,175,0003 bd2 ba1.5k sqft17217 Hillcrest Avenue, Sonoma, CA 95476For Sale
 MLS ID #326066924, Maurice Tegelaar, Compass. BAREIS
 - $2,100,0004 bd3 ba2.7k sqft17228 High Road, Sonoma, CA 95476For Sale
 MLS ID #326053965, Celeste de Tessan, Luxe Places International Real. BAREIS
 - $1,195,0003 bd2 ba2.1k sqft468 Mountain Avenue, Sonoma, CA 95476For Sale
 MLS ID #325101145, Daniel Casabonne, Sotheby's International Realty. BAREIS
Local buyer's agents are ready to help
