Welcome to this stunning former Richmond Orion model home! The dramatic two-story entrance foyer sets the stage for this wonderful and very livable floorplan. The main floor study just off the entry features built-in bookcases and French doors. The formal living room and dining room offers plenty of space for formal entertaining. The beautiful gourmet kitchen boasts plenty of toffee colored maple cabinets with chocolate glaze, granite countertops, a double oven and electric cooktop. A nice deck off the kitchen overlooks the private yard with mature trees galore and beautiful landscaping. Upstairs, you'll find the luxurious primary suite with vaulted ceilings and an en-suite five piece bath and large walk-in closet. One bedroom has an attached full bath and the other two bedrooms share a jack-and-jill bathroom. Hunter Douglas window treatments. The walkout basement is nicely arranged and waiting for you to add livable space. This home sits on a corner lot in a prime location in the neighborhood. Just a block from the highly rated P-8 school, the neighborhood pool and park. Across the street, you'll find the lighted tennis courts and just up the block is the Murphy Creek Golf Course, driving range and Tavern, where neighbors gather for meals and drinks. This home is close to DIA and Buckley Space Force Base, as well as Southlands outdoor mall. Easy commute downtown or to the Denver Tech Center. Concrete roof!
Sold for $690,000
$690,000
1543 S Catawba Circle, Aurora, CO 80018
4beds
4,426sqft
Single Family Residence
Built in 2004
10,846 Square Feet Lot
$684,800 Zestimate®
$156/sqft
$3,528 Estimated rent
Home value
$684,800
$651,000 - $719,000
$3,528/mo
Zestimate® history
Owner options
List your home for rent
$3,528/mo
Rent Zestimate®
Find your next renter with Zillow Rental Manager. Plus, with online applications, you can quickly screen prospective tenants – for free.
$3,528/mo
Rent Zestimate®
Refinance and save
$3,246/mo
Est. payment
Refinancing to a lower rate could help reduce your monthly payments and save thousands over the life of the loan.
$3,246/mo
Est. payment
Explore your selling options
Work with a Zillow partner agent
Leverage their expertise and Zillow's premium Showcase listings to get your home seen by more buyers.
Get startedList with your own agent
Get your home in front of millions of buyers by listing it on Zillow.
Learn how to do itSell it yourself
Take full control of how buyers see your home on Zillow by listing For Sale by Owner (FSBO).
List your homeWhat's special
Private yardFrench doorsMurphy creek golf courseMature trees galoreNice deckBuckley space force baseBuilt-in bookcases
Zillow last checked:
Listing updated:
Listed by:
Jennifer Oldham 303-409-1300 jenoldham@comcast.net,
Coldwell Banker Realty 24
Bought with:
Kimberly Keenan, 40039654
Keenan Real Estate
Source: REcolorado as distributed by MLS GRID,MLS#: 3410954
Facts & features
Interior
Bedrooms & bathrooms
- Bedrooms: 4
- Bathrooms: 4
- Full bathrooms: 3
- 3/4 bathrooms: 1
- Main level bathrooms: 1
Primary bedroom
- Description: Large Bedroom With Vaulted Ceilings
- Level: Upper
Bedroom
- Description: En-Suite Guest Room
- Level: Upper
Bedroom
- Level: Upper
Bedroom
- Level: Upper
Primary bathroom
- Level: Upper
Bathroom
- Description: New Frameless Shower Door
- Level: Main
Bathroom
- Level: Upper
Bathroom
- Description: Jack And Jill Bathroom
- Level: Upper
Dining room
- Level: Main
Family room
- Level: Main
Kitchen
- Description: Granite Countertops, Maple Cabinets With Chocolate Glaze And Pullout Shelves
- Level: Main
Laundry
- Level: Main
Living room
- Description: Vaulted Ceilings
- Level: Main
Office
- Description: Built-In Bookshelves And French Doors
- Level: Main
Heating
- Forced Air
Cooling
- Central Air
Appliances
- Included: Convection Oven, Cooktop, Dishwasher, Disposal, Double Oven, Microwave, Refrigerator, Self Cleaning Oven
Features
- Built-in Features, Ceiling Fan(s), Eat-in Kitchen, Entrance Foyer, Five Piece Bath, Granite Counters, High Ceilings, Jack & Jill Bathroom, Kitchen Island, Open Floorplan, Radon Mitigation System, Vaulted Ceiling(s), Walk-In Closet(s)
- Flooring: Carpet, Stone, Tile
- Windows: Double Pane Windows
- Basement: Full,Unfinished,Walk-Out Access
- Number of fireplaces: 1
- Fireplace features: Family Room
- Common walls with other units/homes: No Common Walls
Interior area
- Total structure area: 4,426
- Total interior livable area: 4,426 sqft
- Finished area above ground: 2,843
- Finished area below ground: 0
Property
Parking
- Total spaces: 3
- Parking features: Concrete
- Attached garage spaces: 3
Features
- Levels: Two
- Stories: 2
- Patio & porch: Deck, Patio
- Exterior features: Private Yard
- Fencing: Full
- Has view: Yes
- View description: Golf Course
Lot
- Size: 10,846 Square Feet
- Features: Corner Lot, Level, Many Trees, Sprinklers In Front, Sprinklers In Rear
Details
- Parcel number: 034203664
- Special conditions: Standard
Construction
Type & style
- Home type: SingleFamily
- Architectural style: Traditional
- Property subtype: Single Family Residence
Materials
- Stone, Wood Siding
- Foundation: Slab
- Roof: Concrete
Condition
- Year built: 2004
Details
- Builder model: Orion
- Builder name: Richmond American Homes
Utilities & green energy
- Electric: 110V
- Sewer: Public Sewer
- Water: Public
- Utilities for property: Cable Available, Electricity Connected, Internet Access (Wired), Natural Gas Connected, Phone Available
Community & HOA
Community
- Security: Radon Detector, Video Doorbell
- Subdivision: Murphy Creek
HOA
- Has HOA: Yes
- Amenities included: Clubhouse, Garden Area, Golf Course, Playground, Pool, Security, Tennis Court(s)
- Services included: Recycling, Security, Trash
- HOA fee: $30 monthly
- HOA name: Murphy Creek Master
- HOA phone: 303-232-9200
- Second HOA fee: $60 monthly
- Second HOA name: Murphy Creek Metro
- Second HOA phone: 303-693-2118
Location
- Region: Aurora
Financial & listing details
- Price per square foot: $156/sqft
- Tax assessed value: $711,900
- Annual tax amount: $5,310
- Date on market: 9/1/2023
- Listing terms: Cash,Conventional,FHA,VA Loan
- Exclusions: Washer/Dryer Is Negotiable
- Ownership: Individual
- Electric utility on property: Yes
Price history
| Date | Event | Price |
|---|---|---|
| 1/16/2024 | Sold | $690,000-1.4%$156/sqft |
Source:  REcolorado as distributed by MLS GRID #3410954 Report a problem REcolorado as distributed by MLS GRID #3410954 Report a problem | ||
| 11/20/2023 | Pending sale | $700,000$158/sqft |
Source: REcolorado as distributed by MLS GRID #3410954 Report a problem | ||
| 11/6/2023 | Price change | $700,000-2.1%$158/sqft |
Source: REcolorado as distributed by MLS GRID #3410954 Report a problem | ||
| 9/30/2023 | Price change | $715,000-1.4%$162/sqft |
Source: REcolorado as distributed by MLS GRID #3410954 Report a problem | ||
| 8/31/2023 | Listed for sale | $725,000+94.9%$164/sqft |
Source: REcolorado as distributed by MLS GRID #3410954 Report a problem | ||
| 1/8/2015 | Sold | $372,000-3.4%$84/sqft |
Source: Public Record Report a problem | ||
| 10/2/2014 | Price change | $384,900-1.3%$87/sqft |
Source: Distinct Realty Michael Le & Assoc., LLC #3767653 Report a problem | ||
| 9/3/2014 | Price change | $389,900-1.3%$88/sqft |
Source: Distinct Realty Michael Le & Assoc., LLC #3767653 Report a problem | ||
| 7/9/2014 | Listed for sale | $395,000+11.3%$89/sqft |
Source: Owner Report a problem | ||
| 12/3/2008 | Sold | $355,000-11.2%$80/sqft |
Source: Public Record Report a problem | ||
| 6/10/2008 | Listing removed | $399,900$90/sqft |
Source: Listhub #652079 Report a problem | ||
| 5/25/2008 | Listed for sale | $399,900$90/sqft |
Source: Listhub #652079 Report a problem | ||
Public tax history
| Year | Property taxes | Tax assessment |
|---|---|---|
| 2025 | $5,564 +2.3% | $44,494 +4% |
| 2024 | $5,441 +2.5% | $42,780 -8.8% |
| 2023 | $5,310 -3% | $46,915 +36.7% |
| 2022 | $5,475 | $34,319 -2.8% |
| 2021 | -- | $35,307 +0.5% |
| 2020 | $5,566 +11.5% | $35,128 |
| 2019 | $4,991 | -- |
| 2018 | $4,991 -8.1% | $31,421 |
| 2017 | $5,429 | $31,421 +7.8% |
| 2016 | -- | $29,141 |
| 2015 | -- | $29,141 +25% |
| 2014 | $4,069 +21.9% | $23,314 -15.9% |
| 2013 | $3,337 | $27,720 |
| 2012 | -- | $27,720 |
| 2011 | $3,446 +0.7% | $27,720 +4.6% |
| 2010 | $3,423 -15.7% | $26,510 |
| 2009 | $4,061 | $26,510 -15.8% |
| 2008 | -- | $31,466 |
| 2007 | -- | $31,466 +9.1% |
| 2006 | -- | $28,839 +73.7% |
| 2005 | -- | $16,605 +61.2% |
| 2002 | $227 | $10,300 |
Find assessor info on the county website
Neighborhood: Murphy Creek
Nearby homes
- $725,0005 bd4 ba4.3k sqft1553 S Catawba Cir, Aurora, CO 80018Sold

- $628,2004 bd2 ba2.9k sqft1631 S Buchanan Cir, Aurora, CO 80018Off Market
- $587,1004 bd3 ba3.1k sqft1621 S Buchanan Cir, Aurora, CO 80018Off Market
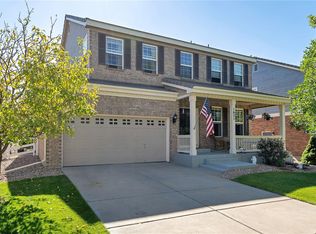
- $665,0004 bd4 ba3.1k sqft1563 S Catawba Cir, Aurora, CO 80018Off Market
- $665,7004 bd3 ba2.9k sqft1546 S Catawba Cir, Aurora, CO 80018Off Market
- $574,9903 bd2 ba1.6k sqft24066 E Utah Pl, Aurora, CO 80018Sold
- $592,9903 bd2 ba1.7k sqft1841 S De Gaulle Ct, Aurora, CO 80018Sold
- $659,9904 bd4 ba3.1k sqft24045 E Utah Pl, Aurora, CO 80018Sold
Nearby schools
GreatSchools rating
- 8/10Murphy Creek K-8 SchoolGrades: PK-8Distance: 0.2 mi
- 5/10Vista Peak 9-12 PreparatoryGrades: 9-12Distance: 2.5 mi
Schools provided by the listing agent
- Elementary: Murphy Creek K-8
- Middle: Murphy Creek K-8
- High: Vista Peak
- District: Adams-Arapahoe 28J
Source: REcolorado as distributed by MLS GRID. This data may not be complete. We recommend contacting the local school district to confirm school assignments for this home.
Get a cash offer in 3 minutes
Find out how much your home could sell for in as little as 3 minutes with a no-obligation cash offer.
Estimated market value
$684,800
Get a cash offer in 3 minutes
Find out how much your home could sell for in as little as 3 minutes with a no-obligation cash offer.
Estimated market value
$684,800
- Colorado
- Arapahoe County
- Aurora
- 80018
- Murphy Creek
- 1543 S Catawba Circle
Nearby cities
Nearby neighborhoods
Nearby zip codes
Other Aurora Topics
