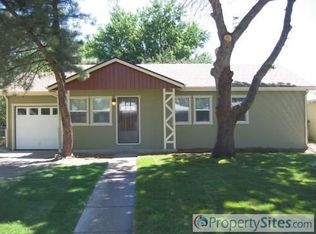
Beautifully remodeled ranch-style home offering the perfect blend of comfort, style, and functionality. Extensive hardwood floors flow throughout the home, complemented by numerous updates and quality finishes. The remodeled kitchen features upgraded cabinetry, granite countertops, and a stylish tile backsplash, creating an inviting space for everyday living and entertaining. The spacious living and dining rooms are ideal for hosting family and friends, while the cozy family room provides the perfect place to relax. A versatile bonus room is ideal for a home office, playroom, or hobby space. This move-in-ready home offers three bedrooms, a beautifully remodeled full bath, and a convenient main-floor laundry room. Step outside to the beautifully landscaped, oversized backyard featuring a spacious patio, perfect for outdoor dining, entertaining, or simply enjoying the private setting. New landscaping in the front, fully hands off watering with a smart sprinkler controller. Quiet street. Additional highlights include an attached garage with EV charger, storage shed, newer heating and cooling system featuring zone-controlled high efficiency mini splits for heating and cooling, upgraded electrical service, and enhanced insulation for improved comfort and efficiency. This exceptional home is ready for its next owner to enjoy!
Sold for $509,500
Zillow last checked:
Listing updated:
Bought with:
Kimberly Beaumund, 100078247
Compass - Denver
Source: REcolorado as distributed by MLS GRID,MLS#: 1758987
Price history
| Date | Event | Price |
|---|---|---|
| 8/28/2026 | Sold | $509,500$387/sqft |
Source:  REcolorado as distributed by MLS GRID #1758987 Report a problem REcolorado as distributed by MLS GRID #1758987 Report a problem | ||
| 7/30/2026 | Pending sale | $509,500$387/sqft |
Source: REcolorado as distributed by MLS GRID #1758987 Report a problem | ||
| 7/22/2026 | Price change | $509,500-2%$387/sqft |
Source: REcolorado as distributed by MLS GRID #1758987 Report a problem | ||
| 7/9/2026 | Listed for sale | $519,900+1%$395/sqft |
Source: REcolorado as distributed by MLS GRID #1758987 Report a problem | ||
| 9/27/2023 | Sold | $515,000+212.1%$391/sqft |
Source: Public Record Report a problem | ||
| 10/27/2006 | Sold | $165,000$125/sqft |
Source: Public Record Report a problem | ||

Get a cash offer in 3 minutes
Find out how much your home could sell for in as little as 3 minutes with a no-obligation cash offer.
Estimated market value
$504,900
