OPEN HOUSE: Sunday 11am-1pm! Offer deadline Monday, June 29th at 5pm. Available for the first time ever, this well-cared-for custom home presents a rare opportunity backing directly to Mt. Tabor Park and captures stunning Mt. Hood/ city views from nearly every room. Whether you're watching the sunrise over Mt. Hood, exploring the trails and activities of Mt. Tabor just beyond your backyard, or simply relaxing at home, this property offers a lifestyle that's uniquely Portland. Complete with 3 bedrooms, 3 bathrooms, a functional floor plan, and a large bonus room downstairs featuring a custom bar, floors, and stone fireplace, there is no shortage of space to spread out and enjoy. Fresh interior paint and newly installed flooring make this home truly move-in ready. Location. Views. Lifestyle. A truly special home that has been lovingly maintained, is difficult to replicate, and is ready for its next chapter! Stop by our open houses FRI & SAT
Sold
$750,000
1543 SE 71st Ave, Portland, OR 97215
3beds
2,286sqft
Residential, Single Family Residence
Built in 1974
6,534 Square Feet Lot
$-- Zestimate®
$328/sqft
$3,639 Estimated rent
Home value
Not available
Estimated sales range
Not available
$3,639/mo
Zestimate® history
Owner options
List your home for rent
$3,639/mo
Rent Zestimate®
Find your next renter with Zillow Rental Manager. Plus, with online applications, you can quickly screen prospective tenants – for free.
$3,639/mo
Rent Zestimate®
Refinance and save
$4,951/mo
Est. payment
Refinancing to a lower rate could help reduce your monthly payments and save thousands over the life of the loan.
$4,951/mo
Est. payment
Explore your selling options
Work with a Zillow partner agent
Leverage their expertise and Zillow's premium Showcase listings to get your home seen by more buyers.
Get startedList with your own agent
Get your home in front of millions of buyers by listing it on Zillow.
Learn how to do itSell it yourself
Take full control of how buyers see your home on Zillow by listing For Sale by Owner (FSBO).
List your homeWhat's special
Stone fireplaceFunctional floor planLarge bonus room downstairsFresh interior paintCustom barNewly installed flooring
Zillow last checked:
Listing updated:
Listed by:
Stephanie Sale StephanieSaleHomes@gmail.com,
Real Broker LLC
Bought with:
Andrew Ramey, 201228242
Works Real Estate
Source: RMLS (OR),MLS#: 325548397
Facts & features
Interior
Bedrooms & bathrooms
- Bedrooms: 3
- Bathrooms: 3
- Full bathrooms: 3
- Main level bathrooms: 2
Rooms
- Room types: Bedroom 2, Bedroom 3, Dining Room, Family Room, Kitchen, Living Room, Primary Bedroom
Primary bedroom
- Features: Bathroom, Vinyl Floor, Walkin Shower
- Level: Main
Bedroom 2
- Features: Vinyl Floor
- Level: Main
Bedroom 3
- Features: Vinyl Floor
- Level: Main
Dining room
- Features: Vinyl Floor
- Level: Main
Kitchen
- Features: Microwave, Builtin Oven, Laminate Flooring
- Level: Main
Living room
- Features: Bay Window, Laminate Flooring, Vinyl Floor
- Level: Main
Heating
- Forced Air
Cooling
- Air Conditioning Ready
Appliances
- Included: Built In Oven, Free-Standing Refrigerator, Microwave, Range Hood, Washer/Dryer, Electric Water Heater
Features
- Central Vacuum, Bathroom, Walkin Shower
- Flooring: Hardwood, Luxury Vinyl Plank, Vinyl, Laminate
- Windows: Aluminum Frames, Bay Window(s)
- Basement: Daylight
- Number of fireplaces: 2
- Fireplace features: Wood Burning
Interior area
- Total structure area: 2,286
- Total interior livable area: 2,286 sqft
Property
Parking
- Total spaces: 3
- Parking features: Driveway, On Street, Attached, Oversized
- Attached garage spaces: 3
- Has uncovered spaces: Yes
Features
- Stories: 2
- Patio & porch: Covered Deck, Covered Patio, Deck
- Has view: Yes
- View description: City, Mountain(s), Trees/Woods
Lot
- Size: 6,534 Square Feet
- Features: Bluff, Sloped, Wooded, SqFt 5000 to 6999
Details
- Parcel number: R292985
Construction
Type & style
- Home type: SingleFamily
- Architectural style: Custom Style,Daylight Ranch
- Property subtype: Residential, Single Family Residence
Materials
- Stucco
- Foundation: Concrete Perimeter
- Roof: Tile
Condition
- Resale
- New construction: No
- Year built: 1974
Utilities & green energy
- Sewer: Public Sewer
- Water: Public
Community & HOA
HOA
- Has HOA: No
Location
- Region: Portland
Financial & listing details
- Price per square foot: $328/sqft
- Tax assessed value: $977,110
- Annual tax amount: $13,037
- Date on market: 6/25/2026
- Cumulative days on market: 5 days
- Listing terms: Cash,Conventional,FHA
- Road surface type: Concrete
Price history
| Date | Event | Price |
|---|---|---|
| 7/10/2026 | Sold | $750,000+7.2%$328/sqft |
Source:  RMLS (OR) #325548397 Report a problem RMLS (OR) #325548397 Report a problem | ||
| 7/1/2026 | Pending sale | $699,950$306/sqft |
Source: RMLS (OR) #325548397 Report a problem | ||
| 6/25/2026 | Listed for sale | $699,950$306/sqft |
Source: RMLS (OR) #325548397 Report a problem | ||
Public tax history
| Year | Property taxes | Tax assessment |
|---|---|---|
| 2025 | $13,037 +3.7% | $483,850 +3% |
| 2024 | $12,569 +4% | $469,760 +3% |
| 2023 | $12,086 +2.2% | $456,080 +3% |
| 2022 | $11,824 +1.7% | $442,800 +3% |
| 2021 | $11,624 +9% | $429,910 +3% |
| 2020 | $10,663 +3.8% | $417,390 +3% |
| 2019 | $10,271 | $405,240 +3% |
| 2018 | $10,271 +3% | $393,440 +3% |
| 2017 | $9,969 +14% | $381,990 +3% |
| 2016 | $8,744 | $370,870 +3% |
| 2015 | $8,744 +2.7% | $360,070 +3% |
| 2014 | $8,515 +4.9% | $349,590 +3% |
| 2013 | $8,119 +10.8% | $339,410 +3% |
| 2012 | $7,325 +3.6% | $329,530 +3% |
| 2011 | $7,068 +4.5% | $319,940 +3% |
| 2010 | $6,766 +2.7% | $310,630 +3% |
| 2009 | $6,589 +6% | $301,590 +3% |
| 2008 | $6,218 +0.3% | $292,810 +3% |
| 2007 | $6,199 +11.4% | $284,290 +3% |
| 2006 | $5,567 +4.7% | $276,010 +3% |
| 2005 | $5,317 -8.2% | $267,980 +3% |
| 2004 | $5,791 +2.7% | $260,180 +3% |
| 2003 | $5,637 +8.4% | $252,610 +3% |
| 2002 | $5,201 +7.4% | $245,260 +6.1% |
| 2000 | $4,844 +7.6% | $231,190 +3% |
| 1999 | $4,504 | $224,460 |
Find assessor info on the county website
Neighborhood: Mount Tabor
Nearby homes
- $706,8002 bd1 ba1.5k sqft1523 SE 71st Ave, Portland, OR 97215Off Market
- $1,010,1003 bd3 ba2.9k sqft1607 SE 71st Ave, Portland, OR 97215Off Market

- $1,077,4003 bd3 ba2.6k sqft1534 SE 71st Ave, Portland, OR 97215Off Market
- $1,289,7006 bd4 ba4.1k sqft1538 SE 71st Ave, Portland, OR 97215Off Market
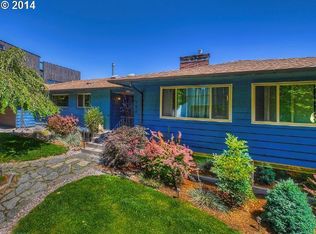
- $1,102,0005 bd3 ba4.1k sqft1505 SE 71st Ave, Portland, OR 97215Off Market
- $1,100,1001 bd2 ba3k sqft1528 SE 71st Ave, Portland, OR 97215Off Market
- $1,191,9005 bd4 ba3.3k sqft1629 SE 71st Ave, Portland, OR 97215Off Market
- $947,4003 bd2 ba2.8k sqft1606 SE 71st Ave, Portland, OR 97215Off Market
Nearby schools
GreatSchools rating
- 9/10Bridger Creative Science SchoolGrades: K-8Distance: 0.4 mi
- 6/10Franklin High SchoolGrades: 9-12Distance: 1 mi
Schools provided by the listing agent
- Elementary: Bridger
- Middle: Bridger
- High: Franklin
Source: RMLS (OR). This data may not be complete. We recommend contacting the local school district to confirm school assignments for this home.


Get pre-qualified for a loan
At Zillow Home Loans, we can pre-qualify you in as little as 5 minutes with no impact to your credit score.An equal housing lender. NMLS #10287.
- Oregon
- Multnomah County
- Portland
- 97215
- Mount Tabor
- 1543 SE 71st Ave
