Skip main navigation
Sold for $559,000
  • $559,000

    1543 SW St Lucia Dr #OIP 24, Shallotte, NC 28470

    3beds
    2,588sqft
    Single Family Residence
    Built in 2025
    8,276 Square Feet Lot
    $554,800 Zestimate®
    $216/sqft
    $2,567 Estimated rent

    Home value

    $554,800

    $510,000 - $599,000

    $2,567/mo

    Zestimate® history
    Loading
    Loading...

    Owner options

    List your home for rent

    $2,567/mo

    Rent Zestimate®

    Find your next renter with Zillow Rental Manager. Plus, with online applications, you can quickly screen prospective tenants – for free.

    Learn more

    $2,567/mo

    Rent Zestimate®

    Refinance and save

    $3,319/mo

    Est. payment

    Refinancing to a lower rate could help reduce your monthly payments and save thousands over the life of the loan.

    See today's rates

    $3,319/mo

    Est. payment

    Explore your selling options

    Work with a Zillow partner agent

    Leverage their expertise and Zillow's premium Showcase listings to get your home seen by more buyers.

    Get started

    List with your own agent

    Get your home in front of millions of buyers by listing it on Zillow.

    Learn how to do it

    Sell it yourself

    Take full control of how buyers see your home on Zillow by listing For Sale by Owner (FSBO).

    List your home

    What's special

    Chef-inspired kitchenLarge islandLarge covered patioSpacious primary suiteGenerous walk-in closetPrivate en-suite bathOpen layout
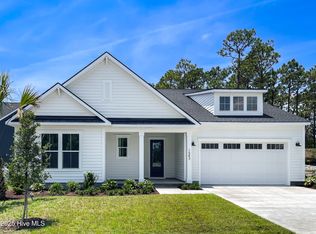
    New Construction - Move-In Ready! This stunning 3-bedroom, 2.5-bath home offers modern living at its finest with thoughtful design, high-end finishes, and plenty of space for entertaining and everyday comfort. Step into an expansive great room that seamlessly connects to the heart of the home—a chef-inspired kitchen featuring a large island, abundant counter space, and ample cabinetry for all your storage needs. The open layout creates a perfect flow for hosting family and friends. The spacious primary suite includes a private en-suite bath and generous walk-in closet, while two additional bedrooms, bathroom, and a convenient powder room offer flexibility for guests or a home office. Enjoy year-round outdoor living under the large covered patio, ideal for barbecues, lounging, or outdoor dining. The 3-car garage provides extra storage and room for all your vehicles, tools, or hobbies. Located in a desirable community just minutes from Ocean Isle Beach, this move-in ready home combines style, space, and function—don't miss your opportunity to make it yours! ***Ask about our interest rate promotion.***

    Zillow last checked:

    Listing updated:

    Listed by:

    Rose Boatwright 843-588-4412,

    Toll Brothers Real Estate Inc.,

    Alexandria Fregeolle 843-602-4206,

    Toll Brothers Real Estate Inc.

    Bought with:

    Rose Boatwright, 137219

    Toll Brothers Real Estate Inc.

    Source: CCAR,MLS#: 2518330MLS LogoOriginating MLS: Coastal Carolinas Association of Realtors

    Facts & features

    Interior

    Bedrooms & bathrooms
    • Bedrooms: 3
    • Bathrooms: 3
    • Full bathrooms: 2
    • 1/2 bathrooms: 1
    Primary bedroom
    • Features: Tray Ceiling(s), Linen Closet, Main Level Primary, Walk-In Closet(s)
    • Level: First
    Primary bathroom
    • Features: Dual Sinks, Separate Shower
    Dining room
    • Features: Kitchen/Dining Combo, Living/Dining Room
    Family room
    • Features: Tray Ceiling(s)
    Kitchen
    • Features: Kitchen Island, Stainless Steel Appliances, Solid Surface Counters
    Heating
    • Central
    Cooling
    • Central Air
    Appliances
    • Included: Cooktop, Dishwasher, Disposal, Microwave, Range
    • Laundry: Washer Hookup
    Features
    • Attic, Tray Ceiling(s), Dual Sinks, Linen Closet, Main Level Primary, Pull Down Attic Stairs, Permanent Attic Stairs, Split Bedrooms, Separate Shower, Walk-In Closet(s), Kitchen Island, Stainless Steel Appliances, Solid Surface Counters
    • Flooring: Luxury Vinyl, Luxury VinylPlank, Tile
    • Attic: Pull Down Stairs,Permanent Stairs
    Interior area
    • Total structure area: 3,655
    • Total interior livable area: 2,588 sqft

    Property

    Parking
    • Total spaces: 3
    • Parking features: Attached, Garage, Three Car Garage, Garage Door Opener
    • Attached garage spaces: 3
    Features
    • Levels: One
    • Stories: 1
    • Patio & porch: Front Porch, Patio
    • Exterior features: Sprinkler/Irrigation, Patio
    Lot
    • Size: 8,276 Square Feet
    • Features: Outside City Limits, Rectangular, Rectangular Lot
    Details
    • Additional parcels included: ,
    • Parcel number: 106604814465
    • Zoning: RESIDENTIA
    • Special conditions: None

    Construction

    Type & style
    • Home type: SingleFamily
    • Architectural style: Ranch
    • Property subtype: Single Family Residence
    Materials
    • HardiPlank Type
    • Foundation: Slab
    Condition
    • Never Occupied
    • New construction: Yes
    • Year built: 2025
    Details
    • Builder model: Longleaf Traditional
    • Warranty included: Yes

    Utilities & green energy

    • Utilities for property: Electricity Available, Sewer Available, Underground Utilities

    Community & HOA

    Community
    • Security: Smoke Detector(s)
    • Subdivision: Ocean Isle Palms
    HOA
    • Has HOA: Yes
    • Services included: Common Areas
    • HOA fee: $55 monthly
    Location
    • Region: Shallotte

    Financial & listing details

    • Price per square foot: $216/sqft
    • Date on market: 7/27/2025
    • Listing terms: Cash,Conventional,FHA
    • Electric utility on property: Yes

    Price history

    DateEventPrice
    2/27/2026Sold$559,000-6.4%$216/sqft
    Source: CCAR #2518330 Report a problem
    1/11/2026Contingent$597,000$231/sqft
    Source: CCAR #2518330 Report a problem
    12/16/2025Price change$597,000-5.1%$231/sqft
    Source: CCAR #2518330 Report a problem
    12/8/2025Price change$629,000-2.5%$243/sqft
    Source: CCAR #2518330 Report a problem
    11/13/2025Price change$645,000-6.4%$249/sqft
    Source: CCAR #2518330 Report a problem
    7/27/2025Listed for sale$689,000$266/sqft
    Source: CCAR #2518330 Report a problem

    Public tax history

    Tax history is unavailable.

    Neighborhood: 28470

    Nearby schools

    GreatSchools rating
    Schools provided by the listing agent
    • Elementary: Union Primary School
    • Middle: Shallotte Middle School
    • High: West Brunswick High School

    Source: CCAR. This data may not be complete. We recommend contacting the local school district to confirm school assignments for this home.

    Get a cash offer in 3 minutes
    Find out how much your home could sell for in as little as 3 minutes with a no-obligation cash offer.
    Estimated market value
    $554,800
    Get a cash offer in 3 minutes
    Find out how much your home could sell for in as little as 3 minutes with a no-obligation cash offer.
    Estimated market value
    $554,800