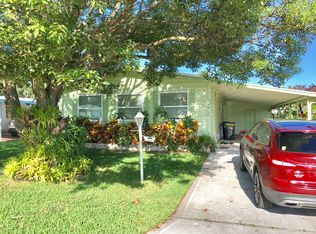
Effortless living here at 1543 St. Thomas Ave. in the highly sought-after 55+ community of Sebring Falls ... where there is NO LOT RENT and a very low HOA. This one sits on a generous corner lot that overlooks the community green space and is a quick walk to the community center with a sparkling blue pool for you to enjoy! The home has been meticulously renovated top to bottom with new luxury vinyl flooring (NO CARPET), has been painted with a delightful palette of colors throughout to reflect the beautiful natural light that flows from the brand-new windows and doors!! The open floor plan offers a spacious kitchen with large pantry, an abundance of cabinetry and counter space with an island that lends itself to entertain family and friends as it is connects both dining and family rooms. There are walls of built-in cabinets and shelving tastefully designed to be included in your living room that opens to the great outdoor screened lanai. The master suite offers a bonus! Through the master bath there is a "flex" space added to the laundry area that can be used for a hobby room, office, or just a great addition to storage needs! But did I mention THE TONS OF STORAGE ALREADY IN THIS HOME!?! Plus there is an outside shed/workshop for the outdoor projects. HVAC is 2022 and has a transferrable 10 year warranty, water heater is 2025. This location gives convenience to everything... Shopping, restaurants, cast a line at the nearby Lake Jackson Fishing Pier, stroll the charming shops and eateries of Sebring's Downtown Historic District, or lose yourself among the ancient oaks and walking trails of Highlands Hammock State Park—all just minutes from your doorstep.
Sold for $164,900
$164,900
1543 Saint Thomas Ave, Sebring, FL 33870
2beds
1,476sqft
Manufactured Home, Single Family Residence
Built in 1980
6,098 Square Feet Lot
$164,400 Zestimate®
$112/sqft
$-- Estimated rent
Home value
$164,400
$136,000 - $197,000
Not available
Zestimate® history
Owner options
List your home for rent
Find your next renter with Zillow Rental Manager. Plus, with online applications, you can quickly screen prospective tenants – for free.
Refinance and save
$1,240/mo
Est. payment
Refinancing to a lower rate could help reduce your monthly payments and save thousands over the life of the loan.
$1,240/mo
Est. payment
Explore your selling options
Work with a Zillow partner agent
Leverage their expertise and Zillow's premium Showcase listings to get your home seen by more buyers.
Get startedList with your own agent
Get your home in front of millions of buyers by listing it on Zillow.
Learn how to do itSell it yourself
Take full control of how buyers see your home on Zillow by listing For Sale by Owner (FSBO).
List your homeWhat's special
Large pantryMaster suiteSparkling blue poolOpen floor planBeautiful natural lightSpacious kitchenBrand-new windows and doors
Zillow last checked:
Listing updated:
Listed by:
Rebecca Lynn White,
Ridge Real Estate Enterprises
Bought with:
Rebecca Lynn White, 3423402
Ridge Real Estate Enterprises
Source: HFMLS,MLS#: 326076Originating MLS: Heartland Association Of Realtors
Facts & features
Interior
Bedrooms & bathrooms
- Bedrooms: 2
- Bathrooms: 2
- Full bathrooms: 2
Primary bedroom
- Dimensions: 14 x 11.5
Bedroom 2
- Dimensions: 11 x 10
Primary bathroom
- Dimensions: 12 x 7
Bathroom 2
- Dimensions: 7.5 x 6
Other
- Dimensions: 12 x 35
Other
- Dimensions: 9 x 12
Dining room
- Dimensions: 11 x 9
Family room
- Dimensions: 13 x 11
Kitchen
- Dimensions: 12 x 15
Living room
- Dimensions: 23 x 14
Porch
- Dimensions: 18 x 8
Utility room
- Dimensions: 12 x 11
Heating
- Central, Electric
Cooling
- Central Air, Electric
Appliances
- Included: Dryer, Dishwasher, Electric Water Heater, Disposal, Oven, Range, Refrigerator
Features
- Ceiling Fan(s)
- Flooring: Plank, Vinyl
Interior area
- Total structure area: 2,136
- Total interior livable area: 1,476 sqft
Property
Parking
- Parking features: Carport
- Carport spaces: 2
Features
- Levels: One
- Stories: 1
- Patio & porch: Screened, Side Porch
- Pool features: None, Community
- Frontage length: 64
Lot
- Size: 6,098 Square Feet
Details
- Additional parcels included: ,,
- Parcel number: C36342802000001260
- Zoning description: M1
- Special conditions: None
Construction
Type & style
- Home type: MobileManufactured
- Architectural style: One Story
- Property subtype: Manufactured Home, Single Family Residence
Materials
- Metal Siding
- Roof: Metal
Condition
- Resale
- Year built: 1980
Utilities & green energy
- Sewer: Public Sewer
- Water: Public
Community & HOA
Community
- Features: Clubhouse, Pool, Shuffleboard
- Senior community: Yes
HOA
- Has HOA: Yes
- HOA fee: $50 monthly
Location
- Region: Sebring
Financial & listing details
- Price per square foot: $112/sqft
- Tax assessed value: $101,881
- Annual tax amount: $1,585
- Date on market: 6/21/2026
- Cumulative days on market: 16 days
- Listing agreement: Exclusive Right To Sell
- Listing terms: Cash,Conventional
- Road surface type: Paved
Price history
| Date | Event | Price |
|---|---|---|
| 8/20/2026 | Sold | $164,900-2.4%$112/sqft |
Source: Public Record Report a problem | ||
| 7/6/2026 | Pending sale | $168,900$114/sqft |
Source: HFMLS #326076 Report a problem | ||
| 6/21/2026 | Listed for sale | $168,900+74.1%$114/sqft |
Source: HFMLS #326076 Report a problem | ||
| 6/16/2025 | Sold | $97,000-2.9%$66/sqft |
Source: Public Record Report a problem | ||
| 5/26/2025 | Pending sale | $99,900$68/sqft |
Source: HFMLS #312835 Report a problem | ||
| 4/8/2025 | Price change | $99,900-9.1%$68/sqft |
Source: HFMLS #312835 Report a problem | ||
| 3/24/2025 | Price change | $109,900-8.3%$74/sqft |
Source: HFMLS #312835 Report a problem | ||
| 3/10/2025 | Listed for sale | $119,900+41.1%$81/sqft |
Source: HFMLS #312835 Report a problem | ||
| 2/28/2005 | Sold | $85,000+88.9%$58/sqft |
Source: Public Record Report a problem | ||
| 12/15/2000 | Sold | $45,000$30/sqft |
Source: Public Record Report a problem | ||
Public tax history
| Year | Property taxes | Tax assessment |
|---|---|---|
| 2025 | $1,585 +6.6% | $101,881 +6.1% |
| 2024 | $1,487 +0% | $96,033 -9.4% |
| 2023 | $1,486 +20.4% | $105,969 +57.8% |
| 2022 | $1,234 +4.2% | $67,148 +10.4% |
| 2021 | $1,185 +11.9% | $60,811 +14.9% |
| 2020 | $1,059 | $52,932 +1.4% |
| 2019 | $1,059 +1.5% | $52,189 -2.4% |
| 2018 | $1,044 +2.8% | $53,477 +24.3% |
| 2017 | $1,015 +17.9% | $43,024 -5.9% |
| 2016 | $861 -6.7% | $45,737 +7.9% |
| 2015 | $922 +10.3% | $42,372 |
| 2014 | $837 | -- |
| 2013 | -- | -- |
| 2012 | -- | -- |
| 2011 | -- | -- |
| 2010 | -- | -- |
| 2009 | -- | -- |
| 2008 | -- | -- |
| 2007 | -- | -- |
| 2006 | -- | -- |
| 2005 | -- | -- |
| 2004 | -- | -- |
| 2003 | -- | -- |
| 2002 | -- | -- |
| 2001 | -- | -- |
| 2000 | -- | -- |
Find assessor info on the county website
Neighborhood: 33870
Nearby homes
- $127,0003 bd2 ba1k sqft1545 Saint Thomas Ave, Sebring, FL 33870Off Market
- $78,9003 bd2 ba864 sqft1603 Bimini Ave, Sebring, FL 33870Off Market
- $126,2003 bd2 ba1.1k sqft1547 Saint Thomas Ave, Sebring, FL 33870Off Market
- $189,1002 bd2 ba1.4k sqft1542 Saint Thomas Ave, Sebring, FL 33870Off Market
- $154,0002 bd2 ba1.3k sqft2202 Bahama Rd W, Sebring, FL 33870Sold
- $154,0002 bd2 ba2.5k sqft2202 W Bahama Rd, Sebring, FL 33872Sold
- $125,3003 bd2 ba1.6k sqft1601 Bimini Ave, Sebring, FL 33870Off Market
- $144,7002 bd2 ba864 sqft1540 Saint Thomas Ave, Sebring, FL 33870Off Market
Nearby schools
GreatSchools rating
- 5/10Woodlawn Elementary SchoolGrades: PK-5Distance: 3 mi
- 5/10Hill-Gustat Middle SchoolGrades: 6-8,11-12Distance: 3.3 mi
- 3/10Sebring High SchoolGrades: PK,9-12Distance: 3.1 mi
Get a cash offer in 3 minutes
Find out how much your home could sell for in as little as 3 minutes with a no-obligation cash offer.
Estimated market value
$164,400
Get a cash offer in 3 minutes
Find out how much your home could sell for in as little as 3 minutes with a no-obligation cash offer.
Estimated market value
$164,400
- Florida
- Highlands County
- Sebring
- 33870
- 1543 Saint Thomas Ave
