Welcome to 1543 Spanish Bay Drive, a stunning custom home nestled in the prestigious Spyglass Hill neighborhood of Keller, TX. This exquisite residence boasts modern convenience and elegant design, featuring ZWAVE app-controlled switches throughout the property for effortless lighting control. Category 4 rated roof, installed in 2022, providing peace of mind against the elements for years to come. The oven and microwave were replaced in 2020 and a portion of the kitchen was tastefully redone in 2020, blending modern aesthetics with functional elegance. Enjoy the convenience of recirculating hot water heaters, ensuring swift access to warm water throughout the home. Experience cozy evenings by the fireplace on the back patio, creating an inviting ambiance for gatherings and quiet moments alike. Don't miss the opportunity to make this extraordinary property your own, where luxurious living meets timeless sophistication in the heart of Keller's coveted Spyglass Hill neighborhood.
Sold
Price Unknown
1543 Spanish Bay Dr, Keller, TX 76248
4beds
3,944sqft
Single Family Residence
Built in 2013
0.37 Acres Lot
$1,247,400 Zestimate®
$--/sqft
$5,631 Estimated rent
Home value
$1,247,400
$1.17M - $1.32M
$5,631/mo
Zestimate® history
Owner options
List your home for rent
$5,631/mo
Rent Zestimate®
Find your next renter with Zillow Rental Manager. Plus, with online applications, you can quickly screen prospective tenants – for free.
$5,631/mo
Rent Zestimate®
Refinance and save
$390/mo
Est. payment
Refinancing to a lower rate could help reduce your monthly payments and save thousands over the life of the loan.
$390/mo
Est. payment
Explore your selling options
Work with a Zillow partner agent
Leverage their expertise and Zillow's premium Showcase listings to get your home seen by more buyers.
Get startedList with your own agent
Get your home in front of millions of buyers by listing it on Zillow.
Learn how to do itSell it yourself
Take full control of how buyers see your home on Zillow by listing For Sale by Owner (FSBO).
List your homeWhat's special
Modern convenienceModern aestheticsBack patioLuxurious livingElegant design
Zillow last checked:
Listing updated:
Listed by:
Micah Young 0625234 888-519-7431,
eXp Realty LLC 888-519-7431
Bought with:
Steve Montagna
Steve Montagna Real Estate LLC
Source: NTREIS,MLS#: 20584954
Facts & features
Interior
Bedrooms & bathrooms
- Bedrooms: 4
- Bathrooms: 4
- Full bathrooms: 4
Primary bedroom
- Level: First
- Dimensions: 15 x 17
Bedroom
- Level: First
- Dimensions: 11 x 13
Bedroom
- Level: Second
- Dimensions: 12 x 11
Bedroom
- Level: Second
- Dimensions: 12 x 15
Primary bathroom
- Level: First
- Dimensions: 12 x 13
Breakfast room nook
- Level: First
- Dimensions: 8 x 14
Dining room
- Level: First
- Dimensions: 11 x 15
Other
- Level: First
- Dimensions: 6 x 14
Other
- Level: Second
- Dimensions: 10 x 5
Other
- Level: Second
- Dimensions: 11 x 10
Game room
- Level: Second
- Dimensions: 15 x 18
Half bath
- Level: First
- Dimensions: 7 x 5
Kitchen
- Level: First
- Dimensions: 17 x 18
Living room
- Level: First
- Dimensions: 20 x 18
Office
- Level: First
- Dimensions: 11 x 13
Utility room
- Level: First
- Dimensions: 11 x 7
Heating
- Central, Electric, Fireplace(s), Natural Gas
Cooling
- Central Air, Ceiling Fan(s), Electric
Appliances
- Included: Dishwasher, Gas Cooktop, Disposal, Microwave
- Laundry: Washer Hookup, Electric Dryer Hookup, Stacked
Features
- Built-in Features, Decorative/Designer Lighting Fixtures, Kitchen Island, Open Floorplan
- Flooring: Carpet, Tile, Travertine, Wood
- Has basement: No
- Number of fireplaces: 2
- Fireplace features: Gas Log, Gas Starter, Living Room, Other, Wood Burning
Interior area
- Total interior livable area: 3,944 sqft
Property
Parking
- Total spaces: 3
- Parking features: Door-Multi, Garage Faces Front, Garage, Garage Door Opener, Garage Faces Side
- Attached garage spaces: 3
Features
- Levels: Two
- Stories: 2
- Patio & porch: Patio, Screened, Covered
- Exterior features: Fire Pit, Gas Grill, Outdoor Grill, Outdoor Kitchen, Outdoor Living Area, Rain Gutters
- Pool features: None
- Fencing: Fenced,Metal,Wood
Lot
- Size: 0.37 Acres
- Features: Back Yard, Backs to Greenbelt/Park, Greenbelt, Lawn, Landscaped
- Residential vegetation: Partially Wooded
Details
- Parcel number: 41286960
- Other equipment: Irrigation Equipment, Negotiable
Construction
Type & style
- Home type: SingleFamily
- Architectural style: Traditional,Detached
- Property subtype: Single Family Residence
Materials
- Brick, Rock, Stone, Stone Veneer
- Foundation: Slab
- Roof: Composition
Condition
- Year built: 2013
Utilities & green energy
- Sewer: Public Sewer
- Water: Public
- Utilities for property: Cable Available, Natural Gas Available, Sewer Available, Separate Meters, Water Available
Green energy
- Energy efficient items: HVAC, Insulation, Rain/Freeze Sensors
Community & HOA
Community
- Features: Fenced Yard, Trails/Paths, Curbs, Sidewalks
- Security: Prewired
- Subdivision: Spyglass Hill Estates
HOA
- Has HOA: Yes
- Services included: Association Management
- HOA fee: $390 quarterly
- HOA name: Spyglass Estates Homeowners Association
- HOA phone: 817-692-7446
Location
- Region: Keller
Financial & listing details
- Tax assessed value: $750,758
- Annual tax amount: $11,332
- Date on market: 4/30/2024
- Cumulative days on market: 3 days
- Listing terms: Cash,Conventional,FHA,VA Loan
- Exclusions: Ring camera system, Mounted TV’s, Curtains, Outdoor table, and Safe in the garage are excluded. Chandeliers and Copper Lanterns negotiable.
Price history
| Date | Event | Price |
|---|---|---|
| 6/10/2024 | Sold | -- |
Source: NTREIS #20584954 Report a problem | ||
| 5/3/2024 | Pending sale | $1,250,000$317/sqft |
Source: NTREIS #20584954 Report a problem | ||
| 4/30/2024 | Listed for sale | $1,250,000$317/sqft |
Source: NTREIS #20584954 Report a problem | ||
Public tax history
| Year | Property taxes | Tax assessment |
|---|---|---|
| 2025 | $10,189 -0.4% | $750,758 |
| 2024 | $10,229 +6.2% | $750,758 +0.7% |
| 2023 | $9,634 -12.9% | $745,502 +37.5% |
| 2022 | $11,063 -6.4% | $542,000 |
| 2021 | $11,824 -5.8% | $542,000 -2.4% |
| 2020 | $12,547 -7.9% | $555,148 -6.7% |
| 2019 | $13,623 -3.1% | $595,000 +2.4% |
| 2018 | $14,063 +5.5% | $581,183 +6.9% |
| 2017 | $13,330 +1.6% | $543,668 -4.7% |
| 2016 | $13,117 +6.6% | $570,499 +19% |
| 2015 | $12,301 | $479,400 |
| 2014 | $12,301 | $479,400 +1015.8% |
| 2013 | -- | $42,963 |
| 2012 | -- | $42,963 |
| 2011 | -- | $42,963 |
| 2010 | -- | $42,963 -42.7% |
| 2009 | -- | $75,000 +23.5% |
| 2008 | -- | $60,750 |
Find assessor info on the county website
Neighborhood: 76248
Nearby homes
- $1-- bd-- ba-- sqft1539 Spanish Bay Dr, Keller, TX 76248Off Market
- $1,077,3005 bd4 ba4.1k sqft1525 Spyglass Hill Dr, Keller, TX 76248Off Market
- $1,678,9005 bd5 ba5.4k sqft516 Spicewood Ct, Keller, TX 76248Off Market
- $1,616,5005 bd6 ba5.5k sqft512 Spicewood Ct, Keller, TX 76248Off Market
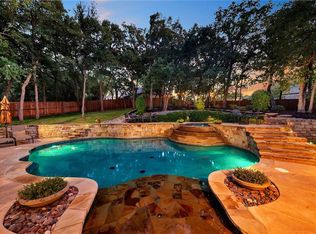
- $1,078,1005 bd5 ba4.2k sqft1542 Spanish Bay Dr, Keller, TX 76248Off Market
- $1,195,7004 bd5 ba4.6k sqft1533 Spanish Bay Dr, Keller, TX 76248Off Market
- $1,096,1004 bd4 ba4.7k sqft1546 Spanish Bay Dr, Keller, TX 76248Off Market
- $1,148,3005 bd6 ba4.4k sqft1538 Spanish Bay Dr, Keller, TX 76248Off Market
Nearby schools
GreatSchools rating
- 8/10Shady Grove Elementary SchoolGrades: PK-4Distance: 1 mi
- 9/10Indian Springs Middle SchoolGrades: 5-8Distance: 2.7 mi
- 8/10Keller High SchoolGrades: 9-12Distance: 1.4 mi
Schools provided by the listing agent
- Elementary: Shadygrove
- Middle: Indian Springs
- High: Keller
- District: Keller ISD
Source: NTREIS. This data may not be complete. We recommend contacting the local school district to confirm school assignments for this home.
Get a cash offer in 3 minutes
Find out how much your home could sell for in as little as 3 minutes with a no-obligation cash offer.
Estimated market value
$1,247,400
Get a cash offer in 3 minutes
Find out how much your home could sell for in as little as 3 minutes with a no-obligation cash offer.
Estimated market value
$1,247,400
- Texas
- Tarrant County
- Keller
- 76248
- 1543 Spanish Bay Dr
Nearby cities
Nearby neighborhoods
Nearby zip codes
Other Keller Topics
