OFFER DEADLINE set for SUNDAY 3/2 at 5pm.Situated in the desirable Whispering Woods neighborhood, this charming home is tucked away on a private cul-de-sac. Enjoy nearly 1,500 square feet of living space along with a spacious fenced-in backyard complete with a patio, perfect for entertaining and outdoor gatherings. Inside, new luxury vinyl plank (LVP) flooring has been installed throughout the kitchen, living room, and dining area, adding a modern touch to the space. The bright and inviting eat-in kitchen boasts stainless steel appliances, ample natural sunlight, and convenient access to the powder room, laundry area, and backyard. The versatile layout provides both a comfortable living room and an additional flex space, ideal for a dining area, home office, or playroom. Upstairs, the home offers three generously sized bedrooms, including a primary suite complete with an updated en-suite bathroom and a walk-in closet. Additional highlights include a bonus work shed, providing ample storage for lawn care equipment and tools. The home has been thoughtfully updated with a new refrigerator, new washer and dryer, new gutters, an architectural shingle roof ( 2021), a paved driveway (2019), attic insulation, recessed lighting, new carpet, and fresh paint throughout. Perfectly located within walking distance of Bay Hills Shopping Center, residents can enjoy easy access to local favorites such as O’Loughlin’s, Señor Chiles, Spizzico, Green Valley, and one of Anne Arundel County’s only farm breweries. The home is also just minutes from Bay Hills Golf Course. With convenient access to Route 50, I-97, the Chesapeake Bay Bridge, Ft. Meade, Baltimore, Washington, D.C., and Annapolis, this home offers both comfort and an unbeatable location. An excellent opportunity to own a well-maintained home in a sought-after community!
Sold for $390,000
$390,000
1543 Star Pine Dr, Annapolis, MD 21409
3beds
1,489sqft
Townhouse
Built in 1985
5,137 Square Feet Lot
$400,200 Zestimate®
$262/sqft
$2,849 Estimated rent
Home value
$400,200
$372,000 - $432,000
$2,849/mo
Zestimate® history
Owner options
List your home for rent
$2,849/mo
Rent Zestimate®
Find your next renter with Zillow Rental Manager. Plus, with online applications, you can quickly screen prospective tenants – for free.
$2,849/mo
Rent Zestimate®
Refinance and save
$2,728/mo
Est. payment
Refinancing to a lower rate could help reduce your monthly payments and save thousands over the life of the loan.
$2,728/mo
Est. payment
Explore your selling options
Work with a Zillow partner agent
Leverage their expertise and Zillow's premium Showcase listings to get your home seen by more buyers.
Get startedList with your own agent
Get your home in front of millions of buyers by listing it on Zillow.
Learn how to do itSell it yourself
Take full control of how buyers see your home on Zillow by listing For Sale by Owner (FSBO).
List your homeWhat's special
Walk-in closetPrivate cul-de-sacSpacious fenced-in backyardStainless steel appliancesAmple natural sunlightVersatile layout
Zillow last checked:
Listing updated:
Listed by:
Patrick McCarthy 301-502-6190,
RE/MAX Leading Edge,
Co-Listing Agent: Kyle F Mccarthy 301-910-7472,
RE/MAX Leading Edge
Bought with:
Julie SANTOBONI, 672033
Taylor Properties
Source: Bright MLS,MLS#: MDAA2103356
Facts & features
Interior
Bedrooms & bathrooms
- Bedrooms: 3
- Bathrooms: 3
- Full bathrooms: 2
- 1/2 bathrooms: 1
- Main level bathrooms: 1
Rooms
- Room types: Living Room, Dining Room, Primary Bedroom, Bedroom 2, Bedroom 3, Kitchen, Primary Bathroom, Full Bath, Half Bath
Primary bedroom
- Features: Flooring - Carpet
- Level: Upper
Bedroom 2
- Features: Flooring - Carpet
- Level: Upper
Bedroom 3
- Features: Flooring - Carpet
- Level: Upper
Primary bathroom
- Features: Flooring - Tile/Brick
- Level: Upper
Dining room
- Features: Flooring - Laminated
- Level: Main
Other
- Features: Flooring - Tile/Brick
- Level: Upper
Half bath
- Features: Flooring - Tile/Brick
- Level: Main
Kitchen
- Features: Flooring - Laminated
- Level: Main
Living room
- Features: Flooring - Carpet
- Level: Main
Heating
- Heat Pump, Electric
Cooling
- Heat Pump, Electric
Appliances
- Included: Dishwasher, Oven/Range - Electric, Refrigerator, Stainless Steel Appliance(s), Microwave, Dryer, Washer, Water Heater, Electric Water Heater
Features
- Dining Area, Family Room Off Kitchen, Floor Plan - Traditional, Walk-In Closet(s), Primary Bath(s), Attic, Bathroom - Tub Shower, Breakfast Area, Ceiling Fan(s), Kitchen - Country, Eat-in Kitchen, Kitchen - Table Space, Pantry, Recessed Lighting, Dry Wall
- Flooring: Carpet, Tile/Brick, Laminate, Luxury Vinyl
- Has basement: No
- Has fireplace: No
Interior area
- Total structure area: 1,489
- Total interior livable area: 1,489 sqft
- Finished area above ground: 798
- Finished area below ground: 691
Property
Parking
- Parking features: Driveway
- Has uncovered spaces: Yes
Accessibility
- Accessibility features: None
Features
- Levels: Split Foyer,Two
- Stories: 2
- Patio & porch: Patio
- Exterior features: Sidewalks
- Pool features: None
- Fencing: Back Yard
Lot
- Size: 5,137 Square Feet
- Features: Cul-De-Sac
Details
- Additional structures: Above Grade, Below Grade
- Parcel number: 020392590033200
- Zoning: R5
- Special conditions: Standard
Construction
Type & style
- Home type: Townhouse
- Property subtype: Townhouse
Materials
- Vinyl Siding
- Foundation: Slab
- Roof: Architectural Shingle
Condition
- Very Good
- New construction: No
- Year built: 1985
Utilities & green energy
- Sewer: Public Sewer
- Water: Public
Community & HOA
Community
- Subdivision: Whispering Woods
HOA
- Has HOA: Yes
- Amenities included: Common Grounds, Tot Lots/Playground
- Services included: Snow Removal, Trash
- HOA fee: $331 annually
- HOA name: WHISPERING WOODS COMMUNITY ASSOCIATION
Location
- Region: Annapolis
Financial & listing details
- Price per square foot: $262/sqft
- Tax assessed value: $299,500
- Annual tax amount: $3,660
- Date on market: 2/28/2025
- Listing agreement: Exclusive Right To Sell
- Ownership: Fee Simple
Price history
| Date | Event | Price |
|---|---|---|
| 4/9/2025 | Sold | $390,000+4%$262/sqft |
Source:  Bright MLS #MDAA2103356 Report a problem Bright MLS #MDAA2103356 Report a problem | ||
| 3/2/2025 | Listing removed | $375,000$252/sqft |
Source: Bright MLS #MDAA2103356 Report a problem | ||
| 2/28/2025 | Listed for sale | $375,000+5.9%$252/sqft |
Source: Bright MLS #MDAA2103356 Report a problem | ||
| 9/17/2021 | Sold | $354,000+50.6%$238/sqft |
Source: Bright MLS #MDAA2001768 Report a problem | ||
| 1/12/2012 | Sold | $235,000+53.1%$158/sqft |
Source: Public Record Report a problem | ||
| 7/20/2011 | Sold | $153,500-28.6%$103/sqft |
Source: Public Record Report a problem | ||
| 6/12/2010 | Listing removed | $215,000$144/sqft |
Source: NRT MidAtlantic #AA7245162 Report a problem | ||
| 3/6/2010 | Price change | $215,000-6.5%$144/sqft |
Source: NRT MidAtlantic #AA7245162 Report a problem | ||
| 1/26/2010 | Listed for sale | $230,000$154/sqft |
Source: NRT MidAtlantic #AA7245162 Report a problem | ||
| 4/23/2009 | Listing removed | $230,000$154/sqft |
Source: NRT MidAtlantic #AA7030838 Report a problem | ||
| 4/17/2009 | Listed for sale | $230,000$154/sqft |
Source: NRT MidAtlantic #AA7030838 Report a problem | ||
Public tax history
| Year | Property taxes | Tax assessment |
|---|---|---|
| 2025 | $3,892 +18.7% | $314,667 +5.1% |
| 2024 | $3,280 +8.7% | $299,500 +8.4% |
| 2023 | $3,018 +16.5% | $276,333 +11.5% |
| 2022 | $2,590 +7.8% | $247,833 +7.8% |
| 2021 | $2,404 -0.1% | $230,000 |
| 2020 | $2,406 -0.1% | $230,000 |
| 2019 | $2,408 +1.5% | $230,000 -1.7% |
| 2018 | $2,373 +0.6% | $234,000 +1.2% |
| 2017 | $2,358 | $231,300 +1.2% |
| 2016 | -- | $228,600 +1.2% |
| 2015 | -- | $225,900 |
| 2014 | -- | $225,900 |
| 2013 | -- | $225,900 -2% |
| 2012 | -- | $230,400 |
| 2011 | -- | $230,400 |
| 2010 | -- | $230,400 -19.8% |
| 2009 | -- | $287,460 +16.8% |
| 2008 | -- | $246,146 +20.2% |
| 2007 | -- | $204,833 +25.3% |
| 2006 | -- | $163,520 +10.3% |
| 2005 | -- | $148,312 +11.4% |
| 2004 | -- | $133,106 +12.9% |
| 2003 | -- | $117,900 +2.8% |
| 2002 | -- | $114,690 +2.9% |
| 2001 | -- | $111,480 |
Find assessor info on the county website
Neighborhood: 21409
Nearby homes
- $399,3003 bd2 ba1.5k sqft1545 Star Pine Dr, Annapolis, MD 21409Off Market
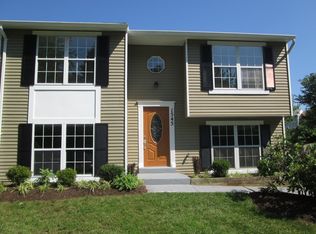
- $404,900-- bd2 ba798 sqft1541 Star Pine Dr, Annapolis, MD 21409Off Market
- $334,0003 bd2 ba1.5k sqft1547 Star Pine Dr, Annapolis, MD 21409Off Market
- $347,700-- bd1 ba798 sqft1539 Star Pine Dr, Annapolis, MD 21409Off Market
- $411,6003 bd2 ba1.5k sqft1537 Star Pine Dr, Annapolis, MD 21409Off Market
- $381,8003 bd1 ba1.4k sqft1549 Star Pine Dr, Annapolis, MD 21409Off Market
- $373,4002 bd2 ba1.6k sqft1526 Lodge Pole Ct, Annapolis, MD 21409Off Market
- $375,0003 bd2 ba1.4k sqft1524 Lodge Pole Ct, Annapolis, MD 21409Sold
Nearby schools
GreatSchools rating
- 7/10Windsor Farm Elementary SchoolGrades: PK-5Distance: 1 mi
- 9/10Severn River Middle SchoolGrades: 6-8Distance: 2.6 mi
- 8/10Broadneck High SchoolGrades: 9-12Distance: 1.4 mi
Schools provided by the listing agent
- District: Anne Arundel County Public Schools
Source: Bright MLS. This data may not be complete. We recommend contacting the local school district to confirm school assignments for this home.
Get a cash offer in 3 minutes
Find out how much your home could sell for in as little as 3 minutes with a no-obligation cash offer.
Estimated market value
$400,200
Get a cash offer in 3 minutes
Find out how much your home could sell for in as little as 3 minutes with a no-obligation cash offer.
Estimated market value
$400,200
- Maryland
- Anne Arundel County
- Annapolis
- 21409
- 1543 Star Pine Dr
Nearby cities
Nearby zip codes
Other Annapolis Topics
