Skip main navigation
Closed
  • $404,900

    1543 Sweet Branch Trl, Grayson, GA 30017

    4beds
    2,916sqft
    Single Family Residence
    Built in 2001
    0.25 Acres Lot
    $395,500 Zestimate®
    $139/sqft
    $2,717 Estimated rent

    Home value

    $395,500

    $364,000 - $431,000

    $2,717/mo

    Zestimate® history
    Loading
    Loading...

    Owner options

    List your home for rent

    $2,717/mo

    Rent Zestimate®

    Find your next renter with Zillow Rental Manager. Plus, with online applications, you can quickly screen prospective tenants – for free.

    Learn more

    $2,717/mo

    Rent Zestimate®

    Refinance and save

    $3,302/mo

    Est. payment

    Refinancing to a lower rate could help reduce your monthly payments and save thousands over the life of the loan.

    See today's rates

    $3,302/mo

    Est. payment

    Explore your selling options

    Work with a Zillow partner agent

    Leverage their expertise and Zillow's premium Showcase listings to get your home seen by more buyers.

    Get started

    List with your own agent

    Get your home in front of millions of buyers by listing it on Zillow.

    Learn how to do it

    Sell it yourself

    Take full control of how buyers see your home on Zillow by listing For Sale by Owner (FSBO).

    List your home

    What's special

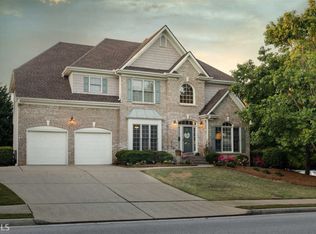
    Welcome to 1543 Sweet Branch Trl, Grayson, GA! This stunning 4-bedroom, 2.5-bathroom home in the desirable Wheatfields Reserve community of Gwinnett County offers an impressive blend of elegance, space, and comfort. With high ceilings throughout, this home feels even more expansive, creating a bright and airy atmosphere filled with plentiful natural light. The master suite on the main level is a private retreat, featuring an oversized bedroom with a sitting area, and an en-suite master bathroom that boasts a water jet tub, standalone shower, double vanity, and a massive walk-in closet-spacious enough to be a room of its own! The chef's kitchen is a dream, complete with modern appliances, granite countertops, a kitchen island, pantry, and an eat-in area. A separate formal dining room adds to the home's charm, making it perfect for entertaining. The living room's cozy fireplace provides a warm and inviting focal point. Upstairs, you'll find three additional bedrooms with a convenient Jack-and-Jill bathroom setup perfect for children. Outside, the covered back patio offers a private outdoor oasis, perfect for entertaining, while the privacy fence encloses the spacious backyard. A two-car garage and extended driveway complete this fantastic home. Located in a prime area near shopping, dining, and top-rated schools, this home is a true gem! Don't miss the chance to make 1543 Sweet Branch Trl your dream home-schedule your showing today!

    Zillow last checked:

    Listing updated:

    Listed by:

    Brenton Newton 954-439-4251,

    HomeSmart

    Bought with:

    Amy Tep, 379791

    BHGRE Metro Brokers

    Source: GAMLS,MLS#: 10458607MLS Logo

    Facts & features

    Interior

    Bedrooms & bathrooms
    • Bedrooms: 4
    • Bathrooms: 2
    • Full bathrooms: 2
    • Main level bathrooms: 1
    • Main level bedrooms: 1
    Kitchen
    • Features: Kitchen Island, Pantry, Solid Surface Counters, Breakfast Area
    Heating
    • Central, Other
    Cooling
    • Other
    Appliances
    • Included: Dishwasher, Refrigerator, Microwave, Oven/Range (Combo), Other
    • Laundry: Other, Common Area
    Features
    • High Ceilings, Double Vanity, Master On Main Level, Other, Tile Bath, Walk-In Closet(s)
    • Flooring: Carpet, Hardwood, Other
    • Windows: Double Pane Windows
    • Basement: None
    • Attic: Pull Down Stairs
    • Number of fireplaces: 1
    • Fireplace features: Family Room
    Interior area
    • Total structure area: 2,916
    • Total interior livable area: 2,916 sqft
    • Finished area above ground: 2,916
    • Finished area below ground: 0

    Property

    Parking
    • Total spaces: 4
    • Parking features: Attached, Garage Door Opener, Garage
    • Has attached garage: Yes
    Features
    • Levels: Two
    • Stories: 2
    • Patio & porch: Porch
    • Exterior features: Garden, Other
    • Fencing: Back Yard,Fenced
    • Has view: Yes
    • View description: City
    Lot
    • Size: 0.25 Acres
    • Features: Level, Other
    Details
    • Parcel number: R5152 144
    • Special conditions: No Disclosure

    Construction

    Type & style
    • Home type: SingleFamily
    • Architectural style: Traditional
    • Property subtype: Single Family Residence
    Materials
    • Brick, Other
    • Roof: Other
    Condition
    • Resale
    • New construction: No
    • Year built: 2001

    Utilities & green energy

    • Electric: 220 Volts
    • Sewer: Public Sewer
    • Water: Public
    • Utilities for property: Cable Available, Electricity Available, Other, Sewer Connected, Water Available

    Community & neighborhood

    Security
    • Security features: Smoke Detector(s)
    Community
    • Community features: Playground, Pool, Walk To Schools, Near Shopping, Sidewalks, Tennis Court(s)
    Location
    • Region: Grayson
    • Subdivision: Wheatfields

    HOA & financial

    HOA
    • Has HOA: Yes
    • HOA fee: $800 annually
    • Services included: Maintenance Grounds, Other, Swimming, Tennis

    Other

    Other facts
    • Listing agreement: Exclusive Right To Sell
    • Listing terms: Cash,Conventional,FHA,Other,VA Loan

    Price history

    DateEventPrice
    3/17/2025Sold$404,900$139/sqft
    Source: GAMLS #10458607 Report a problem
    2/24/2025Pending sale$404,900$139/sqft
    Source: FMLS GA #7524208 Report a problem
    2/13/2025Listed for sale$404,900+63.9%$139/sqft
    Source: FMLS GA #7524208 Report a problem
    11/14/2017Sold$247,000-1.2%$85/sqft
    Source: Public Record Report a problem
    12/3/2015Listing removed$249,900$86/sqft
    Source: Coldwell Banker Fort Realty #7439647 Report a problem
    8/25/2015Price change$249,900-3.8%$86/sqft
    Source: Coldwell Banker Fort Realty #7439647 Report a problem
    4/22/2015Listed for sale$259,900+17.6%$89/sqft
    Source: COLDWELL BANKER FORT REALTY #07439647 Report a problem
    5/29/2002Sold$221,000$76/sqft
    Source: Public Record Report a problem

    Public tax history

    YearProperty taxesTax assessment
    2025$5,917 -4.6%$156,560 -4%
    2024$6,204 +1.5%$163,000 +1.6%
    2023$6,113 +12.6%$160,440 +12.9%
    2022$5,431 +31.4%$142,080 +36.6%
    2021$4,133 +0.4%$104,040 +1%
    2020$4,119 +8.4%$103,000 +4.8%
    2019$3,801 $98,240 +2.8%
    2018$3,801 +17.9%$95,560 +4.6%
    2016$3,223 -0.9%$91,320
    2015$3,252 $91,320
    2014$3,252 +38.8%$91,320 +49.6%
    2013$2,343 $61,040
    2012-- $61,040 -15.6%
    2011-- $72,320 -14%
    2010-- $84,080
    2009-- $84,080 -10.8%
    2007-- $94,280
    2006-- $94,280 +17.8%
    2005-- $80,000
    2004$1,110 -0.1%$80,000
    2003$1,111 -57.2%$80,000
    2002$2,599 +398.3%$80,000 +445%
    2001$522 $14,680

    Find assessor info on the county website

    Neighborhood: 30017

    Nearby schools

    GreatSchools rating
    Schools provided by the listing agent
    • Elementary: Starling
    • Middle: Couch
    • High: Grayson

    Source: GAMLS. This data may not be complete. We recommend contacting the local school district to confirm school assignments for this home.

    Get a cash offer in 3 minutes
    Find out how much your home could sell for in as little as 3 minutes with a no-obligation cash offer.
    Estimated market value
    $395,500
    Get a cash offer in 3 minutes
    Find out how much your home could sell for in as little as 3 minutes with a no-obligation cash offer.
    Estimated market value
    $395,500