Skip main navigation
Off market
  • $2,881,300

    1543 Sycamore Canyon Dr, Westlake Village, CA 91361

    5beds
    4,352sqft
    SingleFamily
    Built in 2003
    0.5 Acres Lot
    $2,881,300 Zestimate®
    $662/sqft
    $16,499 Estimated rent

    Home value

    $2,881,300

    $2.65M - $3.14M

    $16,499/mo

    Zestimate® history
    Loading
    Loading...

    Owner options

    List your home for rent

    $16,499/mo

    Rent Zestimate®

    Find your next renter with Zillow Rental Manager. Plus, with online applications, you can quickly screen prospective tenants – for free.

    Learn more

    $16,499/mo

    Rent Zestimate®

    Refinance and save

    $19,017/mo

    Est. payment

    Refinancing to a lower rate could help reduce your monthly payments and save thousands over the life of the loan.

    See today's rates

    $19,017/mo

    Est. payment

    Explore your selling options

    Work with a Zillow partner agent

    Leverage their expertise and Zillow's premium Showcase listings to get your home seen by more buyers.

    Get started

    List with your own agent

    Get your home in front of millions of buyers by listing it on Zillow.

    Learn how to do it

    Sell it yourself

    Take full control of how buyers see your home on Zillow by listing For Sale by Owner (FSBO).

    List your home

    What's special

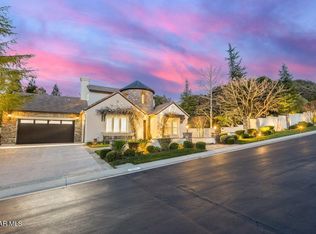
    Scenically stunning 4,352 SF 5 bedroom, 5 bath Cape Cod VIEW Estate. Potential for downstairs extra bedroom; currently an oversized double-door office. 3 bedrooms en-suite with travertine and Italian tiles. Situated on one of the largest lots and best locations with nearly 1/2 Acre of lush grounds in one of Westlake Village's most prestigious and rare Guard Gated communities, Sycamore Canyon Estates. High-end upgrades completed 2023 and 2016. Dramatic two-story ceilings. Property surrounded by lush grounds and surroundings, incl story-book tree-laden mountains and hillsides. A dramatic foyer of white marble floor entry elegantly contrasts the gorgeous espresso mahogany wood plank styled floors leading to a sweeping staircase and focusing attention to 2-story ceilings and circular open landing, above. Banks of stunning white framed windows bring nature inside, making the home bright with natural light and picturesque manicured grounds beautifully decorate the Formal Living Room and Dining room. The spacious library/office boasts glass-paned white double doors resulting in privacy, while feeling open/bright. White custom oversized crown moldings throughout. Architecturally captivating wall features, angles and moldings have also been recently painted white, along with the staircase, perfectly accented by ebony hand-railings and the breathtaking circular 2nd floor landing, above. The exceptionally upgraded kitchen consists of black Caesar Stone sumptuous counter-tops, White Upgraded cabinetry with soft auto-closures, most smartly organized with custom pull-out shelving, spice drawer, tray dividers and other surprising details that make life hard to live without! The oversized Island has storage on all sides and boasts a conversation piece Black Granite Farmhouse sink that guests will admire and owners will appreciate. Water works faucet brings design and function to new heights. Conveniences include instant-hot, filtered water, and more. Do not miss the Butler's Pantry and sizable walk-in w/Bar area and Wine Refrigerator, glass cab fronts to display your bar-ware. The 48' oversized Refrig/Freezer is equipped w/ filtered water and Ice selections. The kitchen dining area has both room for a table as well as bar-stools for casual dining at the oversized island. Banks of tall white framed windows bring the landscaping and backyard retreat area, inside. We view the salt-water pool, spa, fire pit, BBQ area and various lounging locations by the pool or directly accessible patio. The removable pool fence is carefully stored in the two custom sheds, built to match the estate. A custom Pergola by the pool and spa invites relaxation and shade. The grounds are lined with ample sprawling lawns and manicured landscaping, as well as an adjacent magnificent Oak Tree and scenic mountains and hillsides. Open to Fam Rm, the 2nd fireplace, recently upgraded with matte black tiles, has ample space for a large flat screen and entertainment centre. Direct access 4-car garage w/storage, upgraded powder room and spacious laundry room lined with multiple storage cabs and sink. Upstairs w/ highly upgraded carpeting, mostly dimmable recessed lighting, multiple linen closets, a linen pantry and the 2nd thermostat for the dual-HVAC. The Master Suite has lounging areas for sipping your morning coffee & evening aperitif while reading your fave book, views of backyard pool/spa and mountainsides and spacious travertine Italian-tiled Spa Retreat Bath, lg. tiled shower, two separate sink areas, privacy area, multi-windows, natural light and double-doored organized walk-in closet. 3 other en-suites, trav-tiled floors in baths. One en-suite opens to large balcony w/views. Recessed lighting thru-out estate, bedroom fans w/lights+remotes. Lg Bonus Room w/ dbl-organized-closets, matching desks & vaulted ceilings. Award Winning Las Virgenes Schools, Parks, Amenities,Recreation,Country Clubs,Lake Sherwood, & Malibu, nearby!

    This property is not currently displayed as for sale or rent on Zillow. This may be different from what's on other websites or public sources.

    Facts & features

    Interior

    Bedrooms & bathrooms
    • Bedrooms: 5
    • Bathrooms: 5
    • Full bathrooms: 4
    • 1/2 bathrooms: 1
    Heating
    • Other
    Cooling
    • Central
    Features
    • Built-Ins, Crown Moldings, Open Floor Plan, Recessed Lighting, Surround Sound Wired, Two Story Ceilings, High Ceilings (9 Ft+), Storage Space, Bar, Turnkey, Drywall Walls, Pull Down Attic Stairs
    • Fireplace features: Decorative, Other, Raised Hearth, Fire Pit
    Interior area
    • Total interior livable area: 4,352 sqft

    Property

    Parking
    • Total spaces: 4
    Features
    • Entry location: Ground Level w/Steps, Ground Level - No Steps, Living Room
    • Fencing: Block Wall, Wrought Iron, Stucco Wall
    Lot
    • Size: 0.5 Acres
    Details
    • Additional structures: Shed, Accessory Bldgs
    • Parcel number: 2059052080

    Construction

    Type & style
    • Home type: SingleFamily
    Condition
    • Updated/Remodeled, Additions/Alterations, Repair Cosmetic
    • Year built: 2003

    Utilities & green energy

    • Sewer: Public Sewer

    Community & HOA

    HOA
    • Has HOA: Yes
    • Amenities included: Guest Parking, Maintains Landscape, Hiking Trails, Guard Gated Comm, Controlled Access
    • HOA fee: $600 monthly
    Location
    • Region: Westlake Village

    Financial & listing details

    • Price per square foot: $662/sqft
    • Tax assessed value: $1,695,909

    Price history

    DateEventPrice
    5/18/2023Sold$2,677,000+7.3%$615/sqft
    Source: CSMAOR #223001354 Report a problem
    5/17/2023Pending sale$2,495,000$573/sqft
    Source: CRMLS #223001354 Report a problem
    4/22/2023Contingent$2,495,000$573/sqft
    Source: CSMAOR #223001354 Report a problem
    4/13/2023Listed for sale$2,495,000+39.4%$573/sqft
    Source: CRMLS #223001354 Report a problem
    8/16/2009Listing removed$1,790,000$411/sqft
    Source: Prudential California Realty #90009043 Report a problem
    6/9/2009Price change$1,790,000-4.8%$411/sqft
    Source: Prudential California Realty #90009043 Report a problem
    5/31/2009Listed for sale$1,880,000+26%$432/sqft
    Source: Prudential California Realty #90009043 Report a problem
    4/29/2004Sold$1,492,000$343/sqft
    Source: Public Record Report a problem

    Public tax history

    YearProperty taxesTax assessment
    2026-- $1,695,909 +2%
    2025$19,976 +5.3%$1,662,656 +2%
    2024$18,968 -20.7%$1,630,055 -21.9%
    2023$23,906 +3.4%$2,086,873 +2%
    2022$23,116 +0.1%$2,045,955 +2%
    2021$23,084 +1.1%$2,005,839 +1%
    2020$22,832 $1,985,273 +2%
    2019$22,832 +6.9%$1,946,347 +4.8%
    2018$21,358 $1,858,000 +11.7%
    2017$21,358 +11.6%$1,663,000
    2016$19,144 +1.4%$1,663,000 +17%
    2015$18,878 +16.3%$1,421,000
    2014$16,226 $1,421,000 +15.6%
    2012-- $1,229,000 -9.8%
    2011-- $1,362,000 -6.1%
    2010-- $1,451,000 -7.4%
    2009-- $1,566,700 -5.2%
    2008-- $1,652,961 +2%
    2007-- $1,620,551 +4.4%
    2006-- $1,552,276
    2005-- $1,552,276 +194.8%
    2004-- $526,585 +522.1%
    2003-- $84,645
    Find assessor info on the county website

    Neighborhood: 91361

    Nearby schools

    GreatSchools rating
    Schools provided by the listing agent
    • District: Las Virgenes School District

    Source: The MLS. This data may not be complete. We recommend contacting the local school district to confirm school assignments for this home.

    Get a cash offer in 3 minutes
    Find out how much your home could sell for in as little as 3 minutes with a no-obligation cash offer.
    Estimated market value
    $2,881,300
    Get a cash offer in 3 minutes
    Find out how much your home could sell for in as little as 3 minutes with a no-obligation cash offer.
    Estimated market value
    $2,881,300