Attention Active Seniors! Welcome to “The Estates at Rancho San Jacinto”! This beautiful gated 55+ community has wonderful amenities for you to enjoy all year long. Discover comfort and convenience in this charming single-family residence at 1543 Turquesa Drive, with 2 bedrooms and 2 full bathrooms spread across 1,509 square feet. Inside, you'll find a newly upgraded kitchen with stainless steel appliances, including a refrigerator, dishwasher, stove, and microwave. The living room boasts beautiful dark wood flooring, while the primary bedroom features plush new carpeting. The primary bathroom comes with a walk-in spa tub, and a large walk- in closet with mirrored doors. There is Indoor laundry and a large guest bath that adds to the desirability of this great home. The fully finished garage includes wall-to-wall cabinets and a new water softener system for added convenience. Outside, the home features leased solar system, newer exterior paint, a private patio with a covered alumawood patio cover and vinyl fencing making the rear yard very easy to care for and low maintenance. This gorgeous community has miles of safe walking paths, a club house with a kitchen, game room and library. It also has a beautiful pool, spa and BBQ area. Low taxes and association dues, the association maintains the front lawns which keeps the community looking very clean and well kept. Close to shopping, easy access out of town to freeways and the very popular Soboba Casino, this community is perfectly located. Retire in style in this stunning home!
Sold for $325,000
Listed by: eXp Realty of Southern California, Inc. • Elena Flores • Contact: 888-294-1415
Bought with: CENTURY 21 CITRUS REALTY INC
$325,000
1543 Turquesa Dr, San Jacinto, CA 92583
2beds
1,509sqft
Single Family Residence
Built in 1999
4,356 Square Feet Lot
$349,400 Zestimate®
$215/sqft
$2,323 Estimated rent
Home value
$349,400
$332,000 - $367,000
$2,323/mo
Zestimate® history
Owner options
List your home for rent
$2,323/mo
Rent Zestimate®
Find your next renter with Zillow Rental Manager. Plus, with online applications, you can quickly screen prospective tenants – for free.
$2,323/mo
Rent Zestimate®
Refinance and save
$2,228/mo
Est. payment
Refinancing to a lower rate could help reduce your monthly payments and save thousands over the life of the loan.
$2,228/mo
Est. payment
Explore your selling options
Work with a Zillow partner agent
Leverage their expertise and Zillow's premium Showcase listings to get your home seen by more buyers.
Get startedList with your own agent
Get your home in front of millions of buyers by listing it on Zillow.
Learn how to do itSell it yourself
Take full control of how buyers see your home on Zillow by listing For Sale by Owner (FSBO).
List your homeWhat's special
Beautiful poolRear yardClub houseMirrored doorsGame roomBbq areaPrivate patio
Zillow last checked:
Listing updated:
Listed by:
Elena Flores DRE #01810024 888-294-1415,
eXp Realty of Southern California, Inc.
Bought with:
Luz Pacheco, DRE #01962620
CENTURY 21 CITRUS REALTY INC
Source: CRMLS,MLS#: SW23175615 Originating MLS: California Regional MLS
Originating MLS: California Regional MLSFacts & features
Interior
Bedrooms & bathrooms
- Bedrooms: 2
- Bathrooms: 2
- Full bathrooms: 2
- Main level bathrooms: 1
- Main level bedrooms: 1
Rooms
- Room types: Bedroom, Family Room, Kitchen, Laundry, Living Room, Primary Bathroom, Primary Bedroom, Other
Bedroom
- Features: All Bedrooms Down
Bathroom
- Features: Bathtub, Closet, Dual Sinks, Soaking Tub, Separate Shower, Tub Shower, Walk-In Shower
Kitchen
- Features: Kitchen/Family Room Combo
Other
- Features: Walk-In Closet(s)
Heating
- Central
Cooling
- Central Air
Appliances
- Included: Convection Oven, Dishwasher, Disposal, Gas Oven, Microwave, Refrigerator, Water Softener, Dryer, Washer
- Laundry: Washer Hookup, Electric Dryer Hookup, Gas Dryer Hookup, Laundry Room
Features
- Ceiling Fan(s), Dry Bar, High Ceilings, Open Floorplan, Pantry, All Bedrooms Down, Walk-In Closet(s)
- Flooring: Carpet, Tile, Wood
- Has fireplace: Yes
- Fireplace features: Gas, Living Room
- Common walls with other units/homes: No Common Walls
Interior area
- Total interior livable area: 1,509 sqft
Property
Parking
- Total spaces: 2
- Parking features: Garage Faces Front, Garage, Garage Door Opener
- Attached garage spaces: 2
Accessibility
- Accessibility features: No Stairs
Features
- Levels: One
- Stories: 1
- Entry location: Front
- Patio & porch: Concrete, Covered
- Pool features: Community, Heated, Association
- Has spa: Yes
- Spa features: Community
- Has view: Yes
- View description: Neighborhood
Lot
- Size: 4,356 Square Feet
- Features: Back Yard, Close to Clubhouse, Front Yard, Sprinklers In Rear, Sprinklers In Front, Lawn, Landscaped, Level, Near Park, Sprinkler System
Details
- Parcel number: 439301005
- Special conditions: Standard
Construction
Type & style
- Home type: SingleFamily
- Property subtype: Single Family Residence
Materials
- Stucco
Condition
- New construction: No
- Year built: 1999
Utilities & green energy
- Sewer: Public Sewer
- Water: Public
- Utilities for property: Cable Available, Electricity Available, Natural Gas Available, Phone Connected, Sewer Connected, Water Connected
Community & HOA
Community
- Features: Curbs, Street Lights, Sidewalks, Gated, Park, Pool
- Security: Gated Community
- Senior community: Yes
HOA
- Has HOA: Yes
- Amenities included: Clubhouse, Outdoor Cooking Area, Barbecue, Pool, RV Parking, Spa/Hot Tub
- HOA fee: $146 monthly
- HOA name: The Estates
- HOA phone: 562-900-4049
Location
- Region: San Jacinto
Financial & listing details
- Price per square foot: $215/sqft
- Tax assessed value: $331,500
- Annual tax amount: $4,285
- Date on market: 9/20/2023
- Cumulative days on market: 98 days
- Listing terms: Cash,Cash to New Loan,Conventional,Contract,Cal Vet Loan,FHA
- Inclusions: All Appliances including washer and dryer
Price history
| Date | Event | Price |
|---|---|---|
| 12/12/2023 | Sold | $325,000+0%$215/sqft |
Source:  CRMLS #SW23175615 Report a problem CRMLS #SW23175615 Report a problem | ||
| 11/20/2023 | Contingent | $324,900$215/sqft |
Source: CRMLS #SW23175615 Report a problem | ||
| 10/30/2023 | Pending sale | $324,900$215/sqft |
Source: CRMLS #SW23175615 Report a problem | ||
| 10/10/2023 | Price change | $324,900-4.4%$215/sqft |
Source: CRMLS #SW23175615 Report a problem | ||
| 9/20/2023 | Listed for sale | $339,900+70.1%$225/sqft |
Source: CRMLS #SW23175615 Report a problem | ||
| 4/15/2016 | Listing removed | $199,800$132/sqft |
Source: Vogler Feigen Realty #SW16064553 Report a problem | ||
| 3/30/2016 | Listed for sale | $199,800+48%$132/sqft |
Source: Vogler Feigen Realty #SW16064553 Report a problem | ||
| 7/12/2013 | Sold | $135,000+0.4%$89/sqft |
Source: Public Record Report a problem | ||
| 1/16/2013 | Listing removed | $134,500$89/sqft |
Source: Coldwell Banker Kivett-Teeters #HM12134238 Report a problem | ||
| 10/30/2012 | Listed for sale | $134,500+8.5%$89/sqft |
Source: Coldwell Banker Kivett-Teeters #HM12134238 Report a problem | ||
| 4/30/1999 | Sold | $124,000$82/sqft |
Source: Public Record Report a problem | ||
Public tax history
| Year | Property taxes | Tax assessment |
|---|---|---|
| 2025 | $4,285 +9.4% | $331,500 +2% |
| 2024 | $3,917 +100.4% | $325,000 +104.3% |
| 2023 | $1,954 -55.7% | $159,055 +2% |
| 2022 | $4,411 +0.7% | $155,937 +2% |
| 2021 | $4,380 +1.5% | $152,881 +1% |
| 2020 | $4,316 +0.8% | $151,314 +2% |
| 2019 | $4,282 +0.9% | $148,348 +2% |
| 2018 | $4,243 +1.3% | $145,440 +2% |
| 2017 | $4,186 | $142,589 +2% |
| 2016 | $4,186 +2.2% | $139,794 +1.5% |
| 2015 | $4,096 +154.3% | $137,697 +2% |
| 2014 | $1,611 | $135,000 +3.1% |
| 2013 | -- | $131,000 +10.1% |
| 2012 | -- | $119,000 -4% |
| 2011 | -- | $124,000 -5.3% |
| 2010 | -- | $131,000 -13.2% |
| 2009 | -- | $150,950 +2% |
| 2008 | -- | $147,991 +2% |
| 2007 | -- | $145,090 +2% |
| 2006 | -- | $142,246 +2% |
| 2005 | -- | $139,458 +3.9% |
| 2003 | -- | $134,219 +2% |
| 2002 | -- | $131,588 +2% |
| 2001 | $1,581 +1.8% | $129,009 +2% |
| 2000 | $1,553 | $126,480 |
Find assessor info on the county website
Neighborhood: 92583
Nearby homes
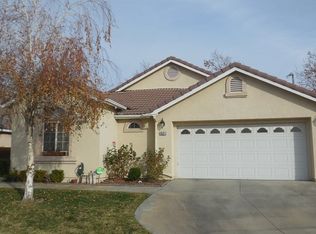
- $377,3002 bd2 ba1.5k sqft1521 Turquesa Dr, San Jacinto, CA 92583Off Market
- $401,8003 bd2 ba1.7k sqft1565 Turquesa Dr, San Jacinto, CA 92583Off Market
- $356,6002 bd2 ba1.5k sqft848 Camino De Plata, San Jacinto, CA 92583Off Market
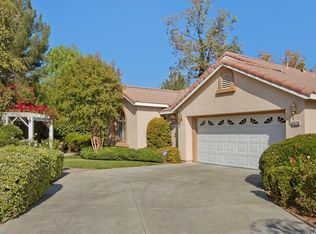
- $368,5002 bd2 ba1.5k sqft1513 Turquesa Dr, San Jacinto, CA 92583Off Market
- $405,9003 bd2 ba1.7k sqft1587 Turquesa Dr, San Jacinto, CA 92583Off Market
- $344,3002 bd2 ba1.3k sqft851 Camino De Plata, San Jacinto, CA 92583Off Market
- $341,4002 bd2 ba1.1k sqft843 Camino De Plata, San Jacinto, CA 92583Off Market
- $368,0003 bd2 ba1.4k sqft1559 Arroyo Viejo Dr, San Jacinto, CA 92583Off Market
Nearby schools
GreatSchools rating
- 3/10Park Hill Elementary SchoolGrades: K-5Distance: 0.3 mi
- 5/10North Mountain Middle SchoolGrades: 6-8Distance: 0.6 mi
- 4/10San Jacinto High SchoolGrades: 9-12Distance: 1.9 mi
Get a cash offer in 3 minutes
Find out how much your home could sell for in as little as 3 minutes with a no-obligation cash offer.
Estimated market value
$349,400
Get a cash offer in 3 minutes
Find out how much your home could sell for in as little as 3 minutes with a no-obligation cash offer.
Estimated market value
$349,400
- California
- Riverside County
- San Jacinto
- 92583
- 1543 Turquesa Dr
Nearby cities
Nearby zip codes
Other San Jacinto Topics
