Mid-Century Modern Gem in the Heart of Irving, TX. Welcome to this STUNNING, extensively renovated mid-century modern home offering timeless charm with all the modern conveniences. This beautifully renovated property features new doors, LVP floors, interior trim, designer fixtures, and stylish tile, complemented by stainless steel appliances, quartz counters throughout and NEW energy-efficient vinyl windows. Major mechanical updates include a new roof, foundation repairs with transferable warranty through reputable local company, PEX plumbing, PVC sewer line upgrades, copper wiring, updated electrical panel, and a new water heater—ensuring peace of mind for years to come. The thoughtfully designed open-concept kitchen and living area is perfect for entertaining and includes a coffee bar with extra storage for larger countertop appliances and a convenient walk-in pantry. The cozy gas fireplace adds warmth and style to the living space. A versatile French door study can serve as a home office, game room, or 4th bedroom. The spacious bedrooms boast multiple closets, providing plenty of storage options. Situated on a large lot, the rear swing garage offers additional parking for vehicles, trailers, or recreational equipment. The oversized garage includes extra storage closet, storage cabinet, and a storage shed in the backyard provides even more room to keep your belongings organized. Light, bright, and overflowing with updates, this home is the perfect blend of modern functionality and mid-century charm. Don’t miss your chance to make it yours!
Sold
Price Unknown
1543 W 5th St, Irving, TX 75060
3beds
2,008sqft
Single Family Residence
Built in 1954
0.31 Acres Lot
$392,400 Zestimate®
$--/sqft
$2,679 Estimated rent
Home value
$392,400
$369,000 - $420,000
$2,679/mo
Zestimate® history
Owner options
List your home for rent
$2,679/mo
Rent Zestimate®
Find your next renter with Zillow Rental Manager. Plus, with online applications, you can quickly screen prospective tenants – for free.
$2,679/mo
Rent Zestimate®
Refinance and save
Refinancing to a lower rate could help reduce your monthly payments and save thousands over the life of the loan.
Explore your selling options
Work with a Zillow partner agent
Leverage their expertise and Zillow's premium Showcase listings to get your home seen by more buyers.
Get startedList with your own agent
Get your home in front of millions of buyers by listing it on Zillow.
Learn how to do itSell it yourself
Take full control of how buyers see your home on Zillow by listing For Sale by Owner (FSBO).
List your homeWhat's special
Cozy gas fireplaceStylish tileNew water heaterNew doorsUpdated electrical panelStainless steel appliancesSpacious bedrooms
Zillow last checked:
Listing updated:
Listed by:
Angelo Puma 0561640 817-946-0086,
Keller Williams Realty 817-329-8850
Bought with:
Cristina Rosenthal
Redfin Corporation
Source: NTREIS,MLS#: 20794478
Facts & features
Interior
Bedrooms & bathrooms
- Bedrooms: 3
- Bathrooms: 2
- Full bathrooms: 2
Primary bedroom
- Level: First
- Dimensions: 16 x 12
Bedroom
- Level: First
- Dimensions: 12 x 11
Bedroom
- Level: First
- Dimensions: 16 x 11
Primary bathroom
- Level: First
- Dimensions: 12 x 6
Dining room
- Level: First
- Dimensions: 17 x 13
Other
- Level: First
- Dimensions: 11 x 5
Kitchen
- Level: First
- Dimensions: 12 x 11
Living room
- Level: First
- Dimensions: 23 x 17
Office
- Level: First
- Dimensions: 16 x 15
Heating
- Central, Natural Gas
Cooling
- Central Air, Ceiling Fan(s), Electric
Appliances
- Included: Dishwasher, Disposal, Gas Range, Microwave
- Laundry: Washer Hookup, Electric Dryer Hookup
Features
- Decorative/Designer Lighting Fixtures, Eat-in Kitchen, High Speed Internet
- Flooring: Carpet, Ceramic Tile, Luxury Vinyl Plank
- Has basement: No
- Number of fireplaces: 1
- Fireplace features: Family Room, Glass Doors, Masonry, Wood Burning
Interior area
- Total interior livable area: 2,008 sqft
Property
Parking
- Total spaces: 2
- Parking features: Door-Multi, Garage, Garage Door Opener, Garage Faces Rear
- Attached garage spaces: 2
Features
- Levels: One
- Stories: 1
- Pool features: None
- Fencing: Chain Link,Wood
Lot
- Size: 0.31 Acres
- Features: Interior Lot, Landscaped, Level, Subdivision, Few Trees
Details
- Parcel number: 32121500020180000
Construction
Type & style
- Home type: SingleFamily
- Architectural style: Traditional,Detached
- Property subtype: Single Family Residence
Materials
- Brick
- Foundation: Slab
- Roof: Composition
Condition
- Year built: 1954
Utilities & green energy
- Sewer: Public Sewer
- Water: Public
- Utilities for property: Sewer Available, Water Available
Community & HOA
Community
- Security: Smoke Detector(s)
- Subdivision: Forest Park Estates
HOA
- Has HOA: No
Location
- Region: Irving
Financial & listing details
- Tax assessed value: $403,340
- Annual tax amount: $5,445
- Date on market: 12/14/2024
- Cumulative days on market: 19 days
- Listing terms: Cash,Conventional
- Exclusions: Mineral Rights
Price history
| Date | Event | Price |
|---|---|---|
| 1/31/2025 | Sold | -- |
Source: NTREIS #20794478 Report a problem | ||
| 1/7/2025 | Pending sale | $415,000$207/sqft |
Source: NTREIS #20794478 Report a problem | ||
| 1/3/2025 | Contingent | $415,000$207/sqft |
Source: NTREIS #20794478 Report a problem | ||
| 12/14/2024 | Listed for sale | $415,000$207/sqft |
Source: NTREIS #20794478 Report a problem | ||
Public tax history
| Year | Property taxes | Tax assessment |
|---|---|---|
| 2025 | $3,699 +310.9% | $403,340 +42.1% |
| 2024 | $900 +12.6% | $283,900 +12.8% |
| 2023 | $799 +1.5% | $251,790 |
| 2022 | $788 +9.3% | $251,790 +21.3% |
| 2021 | $721 +17.2% | $207,520 |
| 2020 | $615 +19.6% | $207,520 +24.1% |
| 2019 | $515 +19.3% | $167,160 +43.6% |
| 2018 | $432 -48.4% | $116,400 |
| 2017 | $836 -5.9% | $116,400 |
| 2016 | $889 -4.4% | $116,400 |
| 2015 | $930 | $116,400 +10.9% |
| 2014 | $930 | $104,980 |
| 2013 | -- | -- |
| 2012 | -- | -- |
| 2011 | -- | -- |
| 2010 | -- | -- |
| 2009 | -- | -- |
| 2008 | -- | -- |
| 2007 | -- | -- |
| 2005 | -- | -- |
| 2004 | -- | -- |
| 2003 | -- | -- |
| 2002 | -- | -- |
| 2001 | -- | -- |
Find assessor info on the county website
Neighborhood: Shady Grove
Nearby homes
- $296,5003 bd2 ba1.5k sqft1535 W 5th St, Irving, TX 75060Off Market
- $268,5003 bd2 ba1.4k sqft1603 W 5th St, Irving, TX 75060Off Market
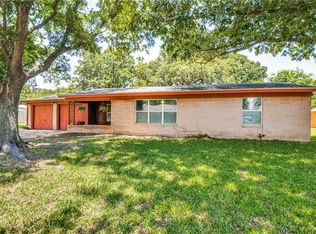
- $334,5003 bd2 ba1.5k sqft1542 W 4th St, Irving, TX 75060Off Market
- $270,6003 bd2 ba1.6k sqft1534 W 4th St, Irving, TX 75060Off Market
- $--3 bd2 ba1.7k sqft1542 W 5th St, Irving, TX 75060Sold
- $247,6003 bd2 ba1.7k sqft1527 W 5th St, Irving, TX 75060Off Market
- $273,5003 bd2 ba1.6k sqft1611 W 5th St, Irving, TX 75060Off Market
- $299,2003 bd1 ba1.9k sqft1534 W 5th St, Irving, TX 75060Off Market
Nearby schools
GreatSchools rating
- 3/10Haley J Elementary SchoolGrades: PK-5Distance: 0.4 mi
- 6/10Lamar Middle SchoolGrades: 6-8Distance: 1.1 mi
- 3/10Nimitz High SchoolGrades: 9-12Distance: 1.6 mi
Schools provided by the listing agent
- Elementary: Haleyj
- Middle: Dezavala
- High: Nimitz
- District: Irving ISD
Source: NTREIS. This data may not be complete. We recommend contacting the local school district to confirm school assignments for this home.
Get a cash offer in 3 minutes
Find out how much your home could sell for in as little as 3 minutes with a no-obligation cash offer.
Estimated market value
$392,400
Get a cash offer in 3 minutes
Find out how much your home could sell for in as little as 3 minutes with a no-obligation cash offer.
Estimated market value
$392,400
- Texas
- Dallas County
- Irving
- 75060
- Shady Grove
- 1543 W 5th St
