Discover the perfect blend of space, style, and small-town charm in this beautiful home, ideally situated on a premium corner lot with no HOA in historic Bartlett. With peaceful farm views stretching across the street and a spacious front yard shaded by mature trees, this home offers timeless curb appeal and character. Inside, a thoughtfully designed floor plan showcases expansive windows dressed in stylish plantation shutters, filling the home with natural light that highlights the gorgeous wood flooring throughout. The spacious living room centers around a striking blue fireplace, creating an inviting space for gatherings. The kitchen offers a granite island, abundant white cabinetry with convenient pull-out drawers, a classic subway tile backsplash, and stainless steel appliances. A cozy breakfast nook is perfect for casual mornings, while the dining room with French doors sets the stage for memorable dinners. A versatile flex room on the main level—complete with its own ensuite bath—offers the ideal space for a home office or guest suite. Upstairs, the generously sized primary suite features a walk-in closet and an ensuite bath boasting a dual vanity, soaking tub, and separate walk-in shower. Two additional spacious bedrooms, each with their own closets, share a well-appointed full bathroom. Step outside to the expansive fenced backyard where a large deck invites you to host summer barbecues & unwind under the shade of mature trees. A covered path leads to the detached two-car garage, and a large shed offers the perfect setup for a workshop, hobby space, or extra storage. With ample room remaining, there’s still plenty of opportunity to customize—imagine adding a pool, garden, or outdoor entertaining area. Located just a short drive to local schools and close to shopping, dining, and Bartlett’s beloved historic landmarks, with easy access to State Hwy 95 and I-35, this home offers the tranquility of country views with the convenience of nearby amenities.
Active
$325,000
1543 W Clark St, Bartlett, TX 76511
4beds
2,983sqft
Single Family Residence
Built in 1945
0.39 Acres Lot
$316,400 Zestimate®
$109/sqft
$-- HOA
What's special
Striking blue fireplaceGorgeous wood flooring throughoutStainless steel appliancesGranite islandNatural lightPeaceful farm viewsPremium corner lot
- 147 days |
- 535 |
- 35 |
Zillow last checked:
Listing updated:
Listed by:
Tanya Kerr 512-748-5343,
KWLS - T. Kerr Property Group,
Steven Brandon 737-738-1480,
KWLS - T. Kerr Property Group
Source: Central Texas MLS,MLS#: 605429 Originating MLS: Williamson County Association of REALTORS
Originating MLS: Williamson County Association of REALTORSFacts & features
Interior
Bedrooms & bathrooms
- Bedrooms: 4
- Bathrooms: 3
- Full bathrooms: 3
Primary bedroom
- Level: Upper
Bedroom 2
- Level: Upper
Bedroom 3
- Level: Upper
Primary bathroom
- Level: Upper
Kitchen
- Level: Main
Living room
- Level: Main
Office
- Level: Main
Heating
- Central
Cooling
- Central Air
Appliances
- Included: Dishwasher, Gas Cooktop, Disposal, Gas Range, Microwave, Oven, Cooktop, Range
- Laundry: Main Level, Laundry Room
Features
- Ceiling Fan(s), Crown Molding, Dining Area, Separate/Formal Dining Room, Double Vanity, Garden Tub/Roman Tub, Home Office, MultipleDining Areas, See Remarks, Soaking Tub, Separate Shower, Tub Shower, Upper Level Primary, Walk-In Closet(s), Kitchen Island, Pantry
- Flooring: Tile, Wood
- Windows: Plantation Shutters
- Attic: Other,See Remarks
- Number of fireplaces: 1
- Fireplace features: Living Room
Interior area
- Total interior livable area: 2,983 sqft
Video & virtual tour
Property
Parking
- Total spaces: 2
- Parking features: Door-Single, Detached, Garage
- Garage spaces: 2
Features
- Levels: Two
- Stories: 2
- Exterior features: Other, Private Yard, Rain Gutters, See Remarks
- Pool features: None
- Fencing: Back Yard,Chain Link,Wood
- Has view: Yes
- View description: None
- Body of water: None
Lot
- Size: 0.39 Acres
Details
- Parcel number: R007926
Construction
Type & style
- Home type: SingleFamily
- Architectural style: Traditional
- Property subtype: Single Family Residence
Materials
- Brick, Masonry
- Foundation: Slab
- Roof: Composition,Shingle
Condition
- Resale
- Year built: 1945
Utilities & green energy
- Sewer: Public Sewer
- Water: Public
- Utilities for property: Electricity Available
Community & HOA
Community
- Features: None
- Security: Smoke Detector(s)
- Subdivision: Irvin Add
HOA
- Has HOA: No
Location
- Region: Bartlett
Financial & listing details
- Price per square foot: $109/sqft
- Tax assessed value: $357,028
- Annual tax amount: $1,490
- Date on market: 2/24/2026
- Cumulative days on market: 148 days
- Listing agreement: Exclusive Right To Sell
- Listing terms: Cash,Conventional,FHA,VA Loan
- Electric utility on property: Yes
- Road surface type: Paved
Estimated market value
$316,400
$301,000 - $332,000
$3,001/mo
Price history
| Date | Event | Price |
|---|---|---|
| 4/11/2026 | Price change | $325,000-4.4%$109/sqft |
Source:  Central Texas MLS #605429 Report a problem Central Texas MLS #605429 Report a problem | ||
| 2/25/2026 | Listed for sale | $340,000-9.3%$114/sqft |
Source:  Unlock MLS #5796562 Report a problem Unlock MLS #5796562 Report a problem | ||
| 2/4/2026 | Listing removed | $375,000$126/sqft |
Source: Unlock MLS #1815421 Report a problem | ||
| 10/13/2025 | Listed for sale | $375,000+7.1%$126/sqft |
Source: Unlock MLS #1815421 Report a problem | ||
| 6/6/2025 | Listing removed | $350,000$117/sqft |
Source: Unlock MLS #4010914 Report a problem | ||
| 4/17/2025 | Listed for sale | $350,000$117/sqft |
Source: Unlock MLS #4010914 Report a problem | ||
| 4/10/2025 | Contingent | $350,000$117/sqft |
Source: Unlock MLS #4010914 Report a problem | ||
| 1/28/2025 | Price change | $350,000-6.6%$117/sqft |
Source: Unlock MLS #4010914 Report a problem | ||
| 1/6/2025 | Listed for sale | $374,900$126/sqft |
Source: Unlock MLS #4010914 Report a problem | ||
| 12/23/2024 | Contingent | $374,900$126/sqft |
Source: Unlock MLS #4010914 Report a problem | ||
| 7/26/2024 | Price change | $374,900-6.3%$126/sqft |
Source: Unlock MLS #4010914 Report a problem | ||
| 6/14/2024 | Listed for sale | $399,9990%$134/sqft |
Source: Unlock MLS #4010914 Report a problem | ||
| 2/28/2024 | Listing removed | -- |
Source: Unlock MLS #1928924 Report a problem | ||
| 10/10/2023 | Price change | $400,000-3.6%$134/sqft |
Source: Unlock MLS #1928924 Report a problem | ||
| 4/25/2023 | Price change | $415,000-4.7%$139/sqft |
Source: Unlock MLS #1928924 Report a problem | ||
| 2/14/2023 | Listed for sale | $435,518+13.2%$146/sqft |
Source: Unlock MLS #1928924 Report a problem | ||
| 10/14/2021 | Listing removed | -- |
Source: Unlock MLS #7125374 Report a problem | ||
| 9/10/2021 | Contingent | $384,900+1.3%$129/sqft |
Source: Unlock MLS #7125374 Report a problem | ||
| 6/23/2021 | Price change | $380,000-5.5%$127/sqft |
Source: Owner Report a problem | ||
| 5/30/2021 | Listed for sale | $402,000+54.7%$135/sqft |
Source: Owner Report a problem | ||
| 5/24/2019 | Listing removed | $259,900$87/sqft |
Source: Keller Williams Realty #8880653 Report a problem | ||
| 5/14/2019 | Price change | $259,900-1.9%$87/sqft |
Source: Keller Williams Realty #8880653 Report a problem | ||
| 4/29/2019 | Price change | $264,900-1.9%$89/sqft |
Source: Keller Williams Realty #8880653 Report a problem | ||
| 4/16/2019 | Price change | $269,900-1.8%$90/sqft |
Source: Keller Williams Realty #8880653 Report a problem | ||
| 4/8/2019 | Listed for sale | $274,900$92/sqft |
Source: Keller Williams Realty #8880653 Report a problem | ||
Public tax history
| Year | Property taxes | Tax assessment |
|---|---|---|
| 2025 | $1,490 +3.3% | $357,028 +0.3% |
| 2024 | $1,442 +15.4% | $356,003 +9.2% |
| 2023 | $1,249 -21.7% | $326,133 -19.5% |
| 2022 | $1,597 | $405,202 +74.1% |
| 2021 | -- | $232,725 +10% |
| 2020 | $1,012 +32.4% | $211,568 +32.4% |
| 2019 | $764 +19.1% | $159,814 +10% |
| 2018 | $641 | $145,285 +10% |
| 2017 | $641 +7.8% | $132,077 +10% |
| 2016 | $595 -4.4% | $120,070 -0.7% |
| 2015 | $623 | $120,857 -1.9% |
| 2014 | $623 | $123,145 -3.1% |
| 2013 | -- | $127,111 +1.4% |
| 2012 | -- | $125,383 +7.9% |
| 2011 | -- | $116,161 -6.6% |
| 2010 | -- | $124,424 -13.1% |
| 2009 | -- | $143,261 +25.8% |
| 2007 | -- | $113,852 +1.3% |
| 2006 | -- | $112,339 -3.6% |
| 2005 | -- | $116,533 -0.7% |
| 2004 | -- | $117,405 -1.3% |
| 2003 | -- | $119,007 +4.3% |
| 2002 | -- | $114,107 +3.8% |
| 2001 | -- | $109,888 |
Find assessor info on the county website
Monthly payment
Est. payment
Payment breakdown
Explore the cost of this home by adjusting the details. Changes won't be saved.Climate risks
Neighborhood: 76511
Nearby schools
GreatSchools rating
- 2/10Bartlett SchoolsGrades: PK-12Distance: 1.6 mi
Schools provided by the listing agent
- Elementary: Bartlett Elementary School
- Middle: Bartlett Middle School
- High: Bartlett High School
- District: Bartlett ISD
Source: Central Texas MLS. This data may not be complete. We recommend contacting the local school district to confirm school assignments for this home.
- $199,900-- bd1 ba1.6k sqft1507 W Clark St, Bartlett, TX 76511Off Market
- $350,900-- bd2 ba992 sqft130 S Brune St, Bartlett, TX 76511Off Market
- $213,2003 bd1 ba1.1k sqft1542 W Clark St, Bartlett, TX 76511Off Market
- $178,3002 bd1 ba1.3k sqft1510 W Clark St, Bartlett, TX 76511Off Market

- $187,700-- bd1 ba1.6k sqft1441 W Clark St, Bartlett, TX 76511Off Market
- $308,100-- bd2 ba2.2k sqft115 N Brune St, Bartlett, TX 76511Off Market
- $154,900-- bd1 ba1k sqft1444 W Clark St, Bartlett, TX 76511Off Market
- $247,200-- bd2 ba1.7k sqft1408 W Pietzsch St, Bartlett, TX 76511Off Market
A local agent can set up tours, give advice and negotiate with sellers.
Similar homes
- $340,0005 bd3 ba2.9k sqft240 W Allen St, Bartlett, TX 76511Active
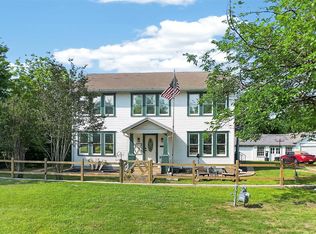
 MLS ID #9113447, Maria Capps, Team West Real Estate LLC. Unlock MLS
 - $435,0004 bd2 ba2.8k sqft409 W Clark St, Bartlett, TX 76511Active
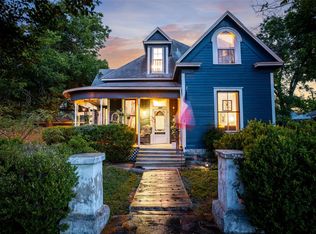 MLS ID #9577648, Jennifer Tucker, Amazing Realty LLC. Unlock MLS
 - $349,0004 bd3 ba1.8k sqft805 W 7th Ave, Belton, TX 76513Active
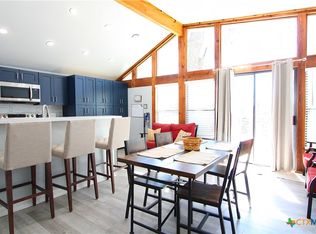
 MLS ID #616064, Vanessa Morales, All City Real Estate Ltd. Co. Central Texas MLS
 - $305,0004 bd2 ba1.8k sqft236 Bauxite Dr, Jarrell, TX 76537Active
 MLS ID #617518, Mercedes Jaime de Leon, KELLER WILLIAMS ADVANTAGE. Central Texas MLS
 - $319,9004 bd3 ba2.3k sqft3010 Hemlock Blvd, Temple, TX 76502ActiveMLS ID #617739, Tiffani Foxx, The Foxx Real Estate Group-ARG. Central Texas MLS
- $298,0004 bd2 ba1.7k sqft617 N Beal St, Belton, TX 76513ActiveMLS ID #615229, Wanell Eshun, Exp Realty Llc. Central Texas MLS
- $305,0005 bd4 ba2.5k sqft660 Yearwood Ln #110-A, Jarrell, TX 76537ActiveMLS ID #611949, Wanell Eshun, Exp Realty Llc. Central Texas MLS
- $263,5004 bd3 ba1.9k sqft425 E 13th Ave, Belton, TX 76513ActiveMLS ID #616473, Alexandra Jackson, eXp Realty LLC. Central Texas MLS
- $290,0004 bd2 ba1.8k sqft1907 Guinevere Ln, Harker Heights, TX 76548ActiveMLS ID #619322, Laura Oaks, All City Real Estate. Central Texas MLS
- $349,9004 bd3 ba2.2k sqft2802 Stratford Dr, Temple, TX 76502ActiveMLS ID #611915, Billie Reed, Rodney Dunn Co., Inc.. Central Texas MLS
- $315,0004 bd3 ba2k sqft5700 Red Fish Ct, Belton, TX 76513ActiveMLS ID #617736, Andrew Baker, Oaks of Texas Real Estate, LLC. Central Texas MLS
- $299,0004 bd3 ba2k sqft4601 Abergavenny Dr, Belton, TX 76513ActiveMLS ID #606287, Chrissy Kehrly, eXp Realty LLC. Central Texas MLS
- $314,9004 bd2 ba2k sqft4021 Aransas Dr, Belton, TX 76513ActiveMLS ID #607783, Paula Peel, Central Metro Realty, LLC. Central Texas MLS
- $379,0003 bd2 ba2.4k sqft400 S Main St, Belton, TX 76513ActiveMLS ID #604317, Marion Grayson, Bryan Properties. Central Texas MLS
- $286,5004 bd2 ba1.9k sqft2415 Washington Dr, Belton, TX 76513ActiveMLS ID #614227, Jonathan Branigan, First in Real Estate. Central Texas MLS
- $309,0004 bd2 ba2k sqft810 S Heather Marie Ct, Temple, TX 76502ActiveMLS ID #614925, Sabine McCalla, Berkshire Hathaway TX Realty. Central Texas MLS
- $300,0004 bd3 ba2.2k sqft3909 Lorenzen Ct, Belton, TX 76513ActiveMLS ID #613648, Deanna Reese, Hearthstone Home Group- All Ci. Central Texas MLS
- $368,0004 bd3 ba2.2k sqft704 Ridgeview Dr, Temple, TX 76502ActiveMLS ID #617732, Heather Worsdale, Dixon Realty Team|KW. Central Texas MLS
- $279,0003 bd2 ba1.5k sqft902 E Pam St, Little River Academy, TX 76554ActiveMLS ID #617993, Heidi Brautigan, Brautigan Realty. Central Texas MLS
- $459,0004 bd3 ba2.5k sqft232 Village Commons Blvd, Georgetown, TX 78633ActiveMLS ID #619828, Van Henry, Austin TEXAS Homes, LLC. Central Texas MLS
