Bring offers. Motivated seller! Spacious newly renovated home 4 Bedroom 2.5 bathroom. An additional bedroom, half bath and family room adds additional space for gathering in large finish basement. Many updates including kitchen countertops, paint, and flooring, new back door, gutters on the rear of the home, new light fixtures and ceiling fans, pex water lines, and baseboards just to name a few. Enjoy beautiful scenic views from your choice of two covered porches. Walk out from your bedroom door onto your own personal deck and take in more of the peaceful landscapes. Or take a swim in the above ground pool next to the large outdoor stone patio and fire pit area. Great for entertaining friends and family. Plenty of storage with the two outdoor buildings. All the benefits of the countryside while still being close to I-64, Owingsville and Mt Sterling. https://youtu.be/JzBB5AE1oWo
For sale
$275,000
1543 W Tunnel Hill Rd, Owingsville, KY 40360
4beds
2,103sqft
Single Family Residence
Built in 1955
0.75 Acres Lot
$267,600 Zestimate®
$131/sqft
$-- HOA
What's special
Peaceful landscapesSpacious newly renovated homeAbove ground poolNew back door
- 2 days |
- 972 |
- 15 |
Zillow last checked:
Listing updated:
Listed by:
Angel Little 859-699-1236,
Napier Realtors
Source: Imagine MLS,MLS#: 25507576
Loading...
Facts & features
Interior
Bedrooms & bathrooms
- Bedrooms: 4
- Bathrooms: 3
- Full bathrooms: 2
- 1/2 bathrooms: 1
Primary bedroom
- Level: First
Bedroom 2
- Level: First
Bedroom 3
- Level: First
Bedroom 4
- Level: Lower
Bathroom 1
- Level: First
Bathroom 2
- Level: First
Bathroom 3
- Level: Lower
Den
- Level: Lower
Kitchen
- Level: First
Living room
- Level: First
Heating
- Electric, Heat Pump
Cooling
- Central Air, Ceiling Fan(s), Electric, Heat Pump
Appliances
- Included: Dishwasher, Refrigerator, Self Cleaning Oven
- Laundry: Electric Dryer Hookup, Main Level, Washer Hookup
Features
- Entrance Foyer, Walk-In Closet(s), Ceiling Fan(s)
- Flooring: Hardwood, Laminate, Tile
- Doors: Storm Door(s)
- Windows: Insulated Windows, Blinds, Screens
- Basement: Interior Entry,Partial,Partially Finished
- Has fireplace: No
Interior area
- Total structure area: 2,103
- Total interior livable area: 2,103 sqft
- Finished area above ground: 1,348
- Finished area below ground: 755
Property
Parking
- Parking features: Driveway
- Has uncovered spaces: Yes
Features
- Levels: One
- Fencing: Wire
- Has view: Yes
- View description: Rural
Lot
- Size: 0.75 Acres
Details
- Additional structures: Shed(s)
- Parcel number: 0160000021.01
Construction
Type & style
- Home type: SingleFamily
- Architectural style: Ranch
- Property subtype: Single Family Residence
Materials
- Vinyl Siding
- Foundation: Block
- Roof: Metal
Condition
- Year built: 1955
Utilities & green energy
- Sewer: Septic Tank
- Water: Public
- Utilities for property: Electricity Connected
Community & HOA
Community
- Subdivision: Rural
HOA
- Has HOA: No
Location
- Region: Owingsville
Financial & listing details
- Price per square foot: $131/sqft
- Tax assessed value: $104,000
- Annual tax amount: $1,297
- Date on market: 7/14/2026
Estimated market value
$267,600
$254,000 - $281,000
$1,619/mo
Price history
| Date | Event | Price |
|---|---|---|
| 7/14/2026 | Listed for sale | $275,000$131/sqft |
Source:  Imagine MLS #25507576 Report a problem Imagine MLS #25507576 Report a problem | ||
| 6/30/2026 | Listing removed | $275,000$131/sqft |
Source: Imagine MLS #25507576 Report a problem | ||
| 4/27/2026 | Contingent | $275,000$131/sqft |
Source: Imagine MLS #25507576 Report a problem | ||
| 3/27/2026 | Price change | $275,000-8%$131/sqft |
Source: Imagine MLS #25507576 Report a problem | ||
| 1/14/2026 | Price change | $299,000-3.5%$142/sqft |
Source: Imagine MLS #25507576 Report a problem | ||
| 12/8/2025 | Listed for sale | $310,000+198.1%$147/sqft |
Source: Imagine MLS #25507576 Report a problem | ||
| 12/3/2019 | Sold | $104,000$49/sqft |
Source: Imagine MLS #1924320 Report a problem | ||
| 10/21/2019 | Pending sale | $104,000$49/sqft |
Source: Keller Williams Greater Lex #1924320 Report a problem | ||
| 10/16/2019 | Listed for sale | $104,000$49/sqft |
Source: Keller Williams Greater Lex #1924320 Report a problem | ||
| 9/16/2019 | Pending sale | $104,000$49/sqft |
Source: Keller Williams Greater Lex #1924320 Report a problem | ||
| 9/3/2019 | Listed for sale | $104,000$49/sqft |
Source: Keller Williams Greater Lex #1924320 Report a problem | ||
| 8/8/2019 | Pending sale | $104,000$49/sqft |
Source: Keller Williams Greater Lexington #1917777 Report a problem | ||
| 8/3/2019 | Listed for sale | $104,000+26.1%$49/sqft |
Source: Keller Williams Greater Lex #1917777 Report a problem | ||
| 7/21/2009 | Sold | $82,500$39/sqft |
Source: Agent Provided Report a problem | ||
Public tax history
| Year | Property taxes | Tax assessment |
|---|---|---|
| 2024 | $1,297 +0.9% | $104,000 |
| 2023 | $1,285 +6% | $104,000 |
| 2022 | $1,213 +1.4% | $104,000 |
| 2021 | $1,196 +0.8% | $104,000 |
| 2020 | $1,187 +18% | $104,000 +26.1% |
| 2019 | $1,006 -0.8% | $82,500 |
| 2018 | $1,014 | $82,500 |
| 2017 | -- | $82,500 |
| 2015 | -- | $82,500 |
| 2013 | -- | $82,500 |
| 2012 | -- | $82,500 |
| 2010 | -- | $82,500 |
Find assessor info on the county website
Monthly payment
Est. payment
Payment breakdown
Explore the cost of this home by adjusting the details. Changes won't be saved.Climate risks
Neighborhood: 40360
Nearby schools
GreatSchools rating
- 4/10Owingsville Elementary SchoolGrades: PK-5Distance: 3.6 mi
- 6/10Bath County Middle SchoolGrades: 6-8Distance: 3.8 mi
- 6/10Bath County High SchoolGrades: 9-12Distance: 3.7 mi
Schools provided by the listing agent
- Elementary: Bath Co
- Middle: Bath Co
- High: Bath Co
Source: Imagine MLS. This data may not be complete. We recommend contacting the local school district to confirm school assignments for this home.
- $9,500-- bd-- ba1k sqft168 Tobacco Rd, Owingsville, KY 40360Off Market
- $341,7005 bd3 ba3.4k sqft1073 W Tunnel Hill Rd, Owingsville, KY 40360Off Market
- $137,9002 bd1 ba992 sqft994 W Tunnel Hill Rd, Owingsville, KY 40360Off Market
- $168,3003 bd1 ba2k sqft1559 W Tunnel Hill Rd, Owingsville, KY 40360Off Market
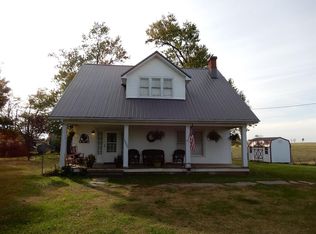
- $109,400-- bd-- ba1.4k sqft910 W Tunnel Hill Rd, Owingsville, KY 40360Off Market
- $356,6004 bd2 ba2.3k sqft933 W Tunnel Hill Rd, Owingsville, KY 40360Off Market
- $535,9002 bd1 ba1k sqft1073 W Tunnel Hill Rd, Owingsville, KY 40360Off Market
- $324,0004 bd3 ba2.9k sqft219 W Tunnel Hill Rd, Owingsville, KY 40360Sold
A local agent can set up tours, give advice and negotiate with sellers.
Similar homes
- $279,0004 bd2 ba3k sqft753 E Highway 60, Owingsville, KY 40360For Sale
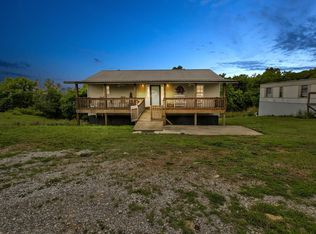
 MLS ID #26015936, Joshua A Davis, The Agency. Imagine MLS
 - $274,9004 bd2 ba2.1k sqft4103 Camargo Rd, Mount Sterling, KY 40353For Sale
 MLS ID #26017684, Jonathan Wood, HomeLand Real Estate Inc - Mt Sterling. Imagine MLS
 - $239,9004 bd2 ba1.6k sqft65 Outlook Dr, Owingsville, KY 40360For Sale
 MLS ID #26013141, David B Dooley, CENTURY 21 Simpson & Associates. Imagine MLS
 - $229,0004 bd2 ba2.2k sqft108 High St, Owingsville, KY 40360For Sale
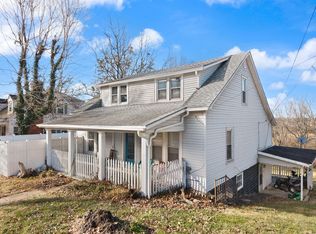 MLS ID #26013613, Rebakah R Goodpaster, Keller Williams Legacy Group. Imagine MLS
 - $319,0003 bd2 ba1.9k sqft463 E High St, Owingsville, KY 40360For SaleMLS ID #25018914, Brenda G Murphy, Murphy Realty Group. Imagine MLS
- $249,9003 bd2 ba1.9k sqft1332 Buckhorn Trl, Mount Sterling, KY 40353For SaleMLS ID #26018718, Brooke Otis Mullins, RO&CO Real Estate. Imagine MLS
- $165,0004 bd2 ba1.2k sqft211 Treadway Dr, Owingsville, KY 40360For SaleMLS ID #26014435, Laura Collins, McCallie Real Estate. Imagine MLS
- $220,0003 bd2 ba1.5k sqft61 Johnstan St, Owingsville, KY 40360For Sale By Owner
- $215,0003 bd2 ba1.4k sqft116 Bath Ave, Owingsville, KY 40360For SaleMLS ID #26014372, Lacy Marshall, Lacy Gay Realty, LLC. Imagine MLS
- $325,0003 bd2 ba1.5k sqft3250 Osborne Rd, Mount Sterling, KY 40353For SaleMLS ID #26018219, Brenda G Murphy, Murphy Realty Group. Imagine MLS
- $205,0004 bd2 ba1.2k sqft3860 Kendall Springs Rd, Owingsville, KY 40360For Sale By Owner
- $224,9003 bd2 ba1.6k sqft113 Outlook Dr, Owingsville, KY 40360For SaleMLS ID #26016201, Tyson Walters, Kassie & Associates. Imagine MLS
- $199,0004 bd2 ba1.7k sqft3220 Saltwell Rd, Owingsville, KY 40360For SaleMLS ID #26008413, Cynthia Elam, Rector Hayden Realtors. Imagine MLS
- $269,9003 bd1 ba2.4k sqft2379 Big Stoner Rd, Winchester, KY 40391For SaleMLS ID #26016881, Melisa C McDonald, Wrenn Realty. Imagine MLS
- $330,0001 bd2 ba1.8k sqft281 Adams Rd, Owingsville, KY 40360For SaleMLS ID #26007954, Shelly Sutton, Kentucky Realty Group, LLC. Imagine MLS
- $270,0003 bd1 ba1.6k sqft2107 Murphy St, Mt Sterling, KY 40353For SaleMLS ID #26014022, Ahmed Weheda, Tru Life Real Estate. Imagine MLS
- $259,0002 bd2 ba1.3k sqft1376 S Highway 11, Sharpsburg, KY 40374For SaleMLS ID #26015720, Joshua A Davis, The Agency. Imagine MLS
- $274,0003 bd2 ba1.3k sqft913-916 Robin Ave, Mount Sterling, KY 40353For SaleMLS ID #26003311, Jonathan Wood, HomeLand Real Estate Inc - Mt Sterling. Imagine MLS
- $339,0004 bd3 ba2k sqft3290 Osborne Rd, Mount Sterling, KY 40353For SaleMLS ID #26017272, Holly Brady, Berkshire Hathaway de Movellan Properties. Imagine MLS
- $265,0003 bd2 ba2.1k sqft201 N Maysville St, Mount Sterling, KY 40353For SaleMLS ID #26011028, Carter Rowland, Tru Life Real Estate. Imagine MLS
