Located in the highly sought-after Hiddenbrook community, this meticulously maintained one-level ranch style home offers over 1,700 square feet of comfortable living on a quiet cul-de-sac street. The 3-bedroom, 2-bath home features exceptional indoor-outdoor living with a bright sunroom directly off kitchen, screened-in porch, and deck leading to a fully fenced rear yard—ideal for entertaining or quiet relaxation. Move-in ready with updated eat-in kitchen and baths, window treatments, hardwoods throughout and a wood burning fireplace in the spacious living room. The primary bedroom features an ensuite with pocket door leading to walk-in shower, new vanity, and bidet toilet. A convenient laundry room and two-car garage complete the home. Recent energy efficient and money saving updates include attic insulation (2025), HVAC system and roof replacement (2018), baseboard hydronic electric radiators (2017) and thermostats (2023). Lawn care and termite protection plans have been in place, with low HOA dues of $215 annually. Membership to the Hiddenbrook community pool and tennis club is optional, plus close proximity to Reston Town Center, Dulles Town Center, major roadways, Herndon Metro, and Dulles International Airport.
Sold for $689,000
$689,000
1543 Youngs Point Pl, Herndon, VA 20170
3beds
1,744sqft
Single Family Residence
Built in 1975
8,276 Square Feet Lot
$693,500 Zestimate®
$395/sqft
$3,146 Estimated rent
Home value
$693,500
$652,000 - $735,000
$3,146/mo
Zestimate® history
Owner options
List your home for rent
$3,146/mo
Rent Zestimate®
Find your next renter with Zillow Rental Manager. Plus, with online applications, you can quickly screen prospective tenants – for free.
$3,146/mo
Rent Zestimate®
Refinance and save
$4,591/mo
Est. payment
Refinancing to a lower rate could help reduce your monthly payments and save thousands over the life of the loan.
$4,591/mo
Est. payment
Explore your selling options
Work with a Zillow partner agent
Leverage their expertise and Zillow's premium Showcase listings to get your home seen by more buyers.
Get startedList with your own agent
Get your home in front of millions of buyers by listing it on Zillow.
Learn how to do itSell it yourself
Take full control of how buyers see your home on Zillow by listing For Sale by Owner (FSBO).
List your homeWhat's special
Two-car garageQuiet cul-de-sac streetHardwoods throughoutScreened-in porchWindow treatmentsConvenient laundry roomBidet toilet
Zillow last checked:
Listing updated:
Listed by:
Victoria Baker 703-626-2226,
Samson Properties
Bought with:
Carolyn Young, WV0022361
Samson Properties
Reese Wilmoth, 0225267708
Samson Properties
Source: Bright MLS,MLS#: VAFX2285510
Facts & features
Interior
Bedrooms & bathrooms
- Bedrooms: 3
- Bathrooms: 2
- Full bathrooms: 2
- Main level bathrooms: 2
- Main level bedrooms: 3
Rooms
- Room types: Living Room, Primary Bedroom, Bedroom 2, Bedroom 3, Kitchen, Sun/Florida Room, Bathroom 2, Primary Bathroom
Primary bedroom
- Features: Attached Bathroom
- Level: Main
Bedroom 2
- Level: Main
Bedroom 3
- Features: Ceiling Fan(s)
- Level: Main
Primary bathroom
- Features: Bathroom - Walk-In Shower
- Level: Main
Bathroom 2
- Level: Main
Kitchen
- Features: Flooring - HardWood, Dining Area
- Level: Main
Living room
- Features: Fireplace - Wood Burning, Flooring - HardWood
- Level: Main
Screened porch
- Level: Main
Other
- Features: Flooring - HardWood
- Level: Main
Heating
- Baseboard, Electric
Cooling
- Central Air, Ceiling Fan(s), Electric
Appliances
- Included: Microwave, Dishwasher, Disposal, Energy Efficient Appliances, Dryer, Extra Refrigerator/Freezer, Oven/Range - Electric, Washer, Electric Water Heater
- Laundry: Main Level
Features
- Bathroom - Walk-In Shower, Breakfast Area, Ceiling Fan(s), Combination Kitchen/Dining, Entry Level Bedroom, Family Room Off Kitchen, Eat-in Kitchen, Recessed Lighting
- Flooring: Hardwood, Wood
- Windows: Window Treatments
- Has basement: No
- Number of fireplaces: 1
- Fireplace features: Mantel(s), Stone, Wood Burning
Interior area
- Total structure area: 1,744
- Total interior livable area: 1,744 sqft
- Finished area above ground: 1,744
Property
Parking
- Total spaces: 4
- Parking features: Garage Door Opener, Inside Entrance, Asphalt, Attached, Driveway, On Street
- Attached garage spaces: 2
- Uncovered spaces: 2
- Details: Garage Sqft: 440
Accessibility
- Accessibility features: Accessible Entrance
Features
- Levels: One
- Stories: 1
- Patio & porch: Screened Porch
- Pool features: Community
- Fencing: Full,Privacy
Lot
- Size: 8,276 Square Feet
Details
- Additional structures: Above Grade
- Parcel number: 0102 03 0143
- Zoning: 131
- Special conditions: Standard
Construction
Type & style
- Home type: SingleFamily
- Architectural style: Ranch/Rambler
- Property subtype: Single Family Residence
Materials
- Blown-In Insulation, Cement Siding
- Foundation: Slab
- Roof: Architectural Shingle
Condition
- Excellent
- New construction: No
- Year built: 1975
Utilities & green energy
- Sewer: Public Sewer
- Water: Public
- Utilities for property: Fiber Optic
Community & HOA
Community
- Features: Pool
- Subdivision: Hiddenbrook
HOA
- Has HOA: Yes
- HOA fee: $215 annually
- HOA name: HIDDENBROOK HOMES ASSOCIATION
Location
- Region: Herndon
Financial & listing details
- Price per square foot: $395/sqft
- Tax assessed value: $593,240
- Annual tax amount: $7,581
- Date on market: 1/16/2026
- Listing agreement: Exclusive Right To Sell
- Listing terms: Conventional,FHA,Negotiable,VA Loan
- Inclusions: Freezer In Garage And Tv In Living Room
- Ownership: Fee Simple
Price history
| Date | Event | Price |
|---|---|---|
| 3/20/2026 | Sold | $689,000-1.4%$395/sqft |
Source:  Bright MLS #VAFX2285510 Report a problem Bright MLS #VAFX2285510 Report a problem | ||
| 3/6/2026 | Pending sale | $699,000$401/sqft |
Source: Bright MLS #VAFX2285510 Report a problem | ||
| 2/6/2026 | Contingent | $699,000$401/sqft |
Source: Bright MLS #VAFX2285510 Report a problem | ||
| 1/23/2026 | Price change | $699,000-2.9%$401/sqft |
Source: Bright MLS #VAFX2285510 Report a problem | ||
| 1/16/2026 | Listed for sale | $720,000+67.4%$413/sqft |
Source: Bright MLS #VAFX2285510 Report a problem | ||
| 10/31/2016 | Sold | $430,000-2.3%$247/sqft |
Source: Public Record Report a problem | ||
| 9/13/2016 | Pending sale | $440,000$252/sqft |
Source: McGrath Real Estate Services #FX9758739 Report a problem | ||
| 9/8/2016 | Listed for sale | $440,000+3.5%$252/sqft |
Source: McGrath Real Estate Services #FX9758739 Report a problem | ||
| 10/4/2005 | Sold | $425,000$244/sqft |
Source: Public Record Report a problem | ||
Public tax history
| Year | Property taxes | Tax assessment |
|---|---|---|
| 2025 | $7,581 +8.1% | $593,240 +8.1% |
| 2024 | $7,015 +4.9% | $548,630 +1% |
| 2023 | $6,687 +4.5% | $543,320 +6% |
| 2022 | $6,400 | $512,730 +12.6% |
| 2021 | -- | $455,310 +8% |
| 2020 | $5,411 +3.5% | $421,650 +4.1% |
| 2019 | $5,228 +2.5% | $405,070 +2% |
| 2018 | $5,102 +6.6% | $397,160 +5% |
| 2017 | $4,784 +3.5% | $378,150 +3.7% |
| 2016 | $4,623 +2.9% | $364,540 -0.6% |
| 2015 | $4,492 +3% | $366,640 +3% |
| 2014 | $4,362 | $355,940 +12.8% |
| 2013 | -- | $315,490 +2.9% |
| 2012 | -- | $306,640 +6% |
| 2011 | -- | $289,410 |
| 2010 | -- | $289,410 -5.2% |
| 2009 | -- | $305,190 -17.7% |
| 2008 | -- | $370,990 -7.2% |
| 2007 | -- | $399,640 +69.1% |
| 2003 | -- | $236,350 +13% |
| 2002 | -- | $209,160 +20% |
| 2001 | -- | $174,300 |
Find assessor info on the county website
Neighborhood: 20170
Nearby homes
- $667,3004 bd2 ba1.8k sqft1541 Youngs Point Pl, Herndon, VA 20170Off Market
- $672,6003 bd2 ba1.4k sqft1545 Youngs Point Pl, Herndon, VA 20170Off Market
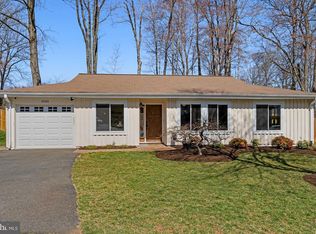
- $648,0004 bd2 ba1.7k sqft1536 Rudds Store Pl, Herndon, VA 20170Off Market
- $689,7004 bd2 ba1.8k sqft1539 Youngs Point Pl, Herndon, VA 20170Off Market
- $670,6004 bd2 ba1.8k sqft1544 Youngs Point Pl, Herndon, VA 20170Off Market
- $708,8004 bd3 ba1.8k sqft1534 Rudds Store Pl, Herndon, VA 20170Off Market
- $755,0004 bd3 ba1.6k sqft1537 Rudds Store Pl, Herndon, VA 20170Sold
- $707,4004 bd3 ba1.8k sqft1547 Youngs Point Pl, Herndon, VA 20170Off Market
Nearby schools
GreatSchools rating
- 5/10Dranesville Elementary SchoolGrades: PK-6Distance: 0.3 mi
- 3/10Herndon Middle SchoolGrades: 7-8Distance: 1.7 mi
- 2/10Herndon High SchoolGrades: 9-12Distance: 0.8 mi
Schools provided by the listing agent
- Elementary: Dranesville
- Middle: Herndon
- High: Herndon
- District: Fairfax County Public Schools
Source: Bright MLS. This data may not be complete. We recommend contacting the local school district to confirm school assignments for this home.
Get a cash offer in 3 minutes
Find out how much your home could sell for in as little as 3 minutes with a no-obligation cash offer.
Estimated market value
$693,500
Get a cash offer in 3 minutes
Find out how much your home could sell for in as little as 3 minutes with a no-obligation cash offer.
Estimated market value
$693,500
- Virginia
- Fairfax County
- Herndon
- 20170
- 1543 Youngs Point Pl
Nearby cities
Nearby neighborhoods
Nearby zip codes
Other Herndon Topics
