Absolutely Immaculate Yates Model in gated Dominion Valley Country Club! Brick Front including wrapped Porch with a ceiling fan. Beveled Glass Entry Door invites you into a Pristine and Contemporary interior. You will love the darker hardwood flooring on most of the main level, the curved staircase and on the upper level hallway. Exciting and unique paint colors throughout the interior. MAIN LEVEL BEDROOM with a FULL BATH! Or this could be used as an office. Plus Main Level Laundry! Heavy trim package to include crown and chair rail moldings, shadow boxes & columns. The open Living Room and Dining Room (with trey ceiling & contemporary chandelier) will be wonderful for entertaining. Wait til you see the Gourmet Kitchen in person! Beautiful Granite Counters and huge Center Island with dark cabinets compliment the Stainless Steel Appliances and back splash plus gorgeous upgraded alabaster color Cabinets surround the walls. Recessed Lights and elegant Pendant Lights complete the kitchen details. Breakfast nook with another unique chandelier make this an absolutely fun dining experience. Walk out to the huge deck overlooking the lush green fenced rear yard. Adjacent Family Room with gas fireplace, ceiling fan and plush carpet complete this area. Trey Ceilings and ceiling fan plus windows make this room awesome! Now, travel to the lower level and hold on! Fully finished with walk out to the rear patio. Over the top fully loaded bar with refrigerator, wine refrigerator, 2nd dishwasher, granite counters and ceramic tile flooring, sink, recessed lights and cabinets. Rec room area - great for those big parties we can all have one day soon. Plus the 5th full Bathroom is located on this level. Upper Level include 4 Bedrooms plus 3 full bathrooms. Owners Suite is fabulous with trey ceiling, recessed lights plus sitting room with crystal chandelier and lots of trim finishing. Owners Bathroom includes upgraded tile floor, large soaking tub and separate shower plus 2 sinks. And 2 Walk in closets. Bedroom #2 is a princess suite with a private bath and large closet, bedroom #3 and #4 share a buddy bath.Community includes security gates, indoor and outdoor pools, clubhouse, sports center, tot lots, bike and walking trails and much more!
Sold for $1,010,000
$1,010,000
15430 Admiral Baker Cir, Haymarket, VA 20169
5beds
4,737sqft
Single Family Residence
Built in 2014
8,777 Square Feet Lot
$1,090,800 Zestimate®
$213/sqft
$4,821 Estimated rent
Home value
$1,090,800
$1.04M - $1.15M
$4,821/mo
Zestimate® history
Owner options
List your home for rent
$4,821/mo
Rent Zestimate®
Find your next renter with Zillow Rental Manager. Plus, with online applications, you can quickly screen prospective tenants – for free.
$4,821/mo
Rent Zestimate®
Refinance and save
$6,349/mo
Est. payment
Refinancing to a lower rate could help reduce your monthly payments and save thousands over the life of the loan.
$6,349/mo
Est. payment
Explore your selling options
Work with a Zillow partner agent
Leverage their expertise and Zillow's premium Showcase listings to get your home seen by more buyers.
Get startedList with your own agent
Get your home in front of millions of buyers by listing it on Zillow.
Learn how to do itSell it yourself
Take full control of how buyers see your home on Zillow by listing For Sale by Owner (FSBO).
List your homeWhat's special
Private bathTrey ceilingRec room areaSitting roomBreakfast nookGas fireplacePlush carpet
Zillow last checked:
Listing updated:
Listed by:
Raman Singh 703-570-2266,
Prime Properties DMV, LLC.
Bought with:
Kevin LaRue, 0225085767
Century 21 Redwood Realty
Source: Bright MLS,MLS#: VAPW2066312
Facts & features
Interior
Bedrooms & bathrooms
- Bedrooms: 5
- Bathrooms: 5
- Full bathrooms: 5
- Main level bathrooms: 1
- Main level bedrooms: 1
Rooms
- Room types: Living Room, Dining Room, Primary Bedroom, Sitting Room, Bedroom 2, Bedroom 3, Bedroom 4, Bedroom 5, Kitchen, Family Room, Foyer, Breakfast Room, Laundry, Recreation Room, Storage Room, Bathroom 2, Bathroom 3, Primary Bathroom, Full Bath
Basement
- Area: 1685
Heating
- Forced Air, Natural Gas
Cooling
- Central Air, Electric
Appliances
- Included: Microwave, Cooktop, Dishwasher, Disposal, Dryer, Exhaust Fan, Ice Maker, Double Oven, Oven, Refrigerator, Stainless Steel Appliance(s), Washer, Water Dispenser, Water Heater, Gas Water Heater
- Laundry: Main Level, Laundry Room
Features
- Ceiling Fan(s), Chair Railings, Crown Molding, Curved Staircase, Open Floorplan, Formal/Separate Dining Room, Kitchen Island, Primary Bath(s), Recessed Lighting, Pantry, Bathroom - Stall Shower, Walk-In Closet(s), Bar, Breakfast Area, Built-in Features, Combination Dining/Living, Dining Area, Family Room Off Kitchen, Kitchen - Gourmet, Upgraded Countertops, Dry Wall, 9'+ Ceilings, Tray Ceiling(s)
- Flooring: Hardwood, Carpet, Ceramic Tile, Wood
- Doors: Six Panel
- Windows: Screens, Vinyl Clad, Double Hung
- Basement: Full,Finished,Rear Entrance,Walk-Out Access
- Number of fireplaces: 1
- Fireplace features: Glass Doors, Mantel(s)
Interior area
- Total structure area: 5,327
- Total interior livable area: 4,737 sqft
- Finished area above ground: 3,642
- Finished area below ground: 1,095
Property
Parking
- Total spaces: 2
- Parking features: Garage Faces Front, Garage Door Opener, Asphalt, Attached
- Attached garage spaces: 2
- Has uncovered spaces: Yes
Accessibility
- Accessibility features: Other
Features
- Levels: Three
- Stories: 3
- Patio & porch: Brick, Porch, Patio, Deck
- Pool features: Community
- Fencing: Back Yard,Wood
- Has view: Yes
- View description: Garden, Trees/Woods
Lot
- Size: 8,777 Square Feet
- Features: Backs to Trees, Suburban
Details
- Additional structures: Above Grade, Below Grade
- Parcel number: 7299862513
- Zoning: RPC
- Special conditions: Standard
Construction
Type & style
- Home type: SingleFamily
- Architectural style: Colonial
- Property subtype: Single Family Residence
Materials
- Brick Front, Vinyl Siding
- Foundation: Concrete Perimeter
- Roof: Asphalt,Shingle
Condition
- New construction: No
- Year built: 2014
Details
- Builder model: YATES
- Builder name: TOLL BROTHERS
Utilities & green energy
- Sewer: Public Septic, Public Sewer
- Water: Public
- Utilities for property: Underground Utilities
Community & HOA
Community
- Security: Security Gate, Security System, Smoke Detector(s), Fire Sprinkler System
- Subdivision: Dominion Valley Country Club
HOA
- Has HOA: Yes
- Amenities included: Clubhouse, Fitness Center, Gated, Golf Course Membership Available, Jogging Path, Pool, Tennis Court(s), Tot Lots/Playground
- Services included: Security, Snow Removal, Trash, Road Maintenance
- HOA fee: $174 monthly
- HOA name: DOMINON VALLEY COUNTRY CLUB
Location
- Region: Haymarket
Financial & listing details
- Price per square foot: $213/sqft
- Tax assessed value: $851,500
- Annual tax amount: $8,969
- Date on market: 3/6/2024
- Listing agreement: Exclusive Right To Sell
- Listing terms: Cash,Conventional,FHA,VA Loan
- Ownership: Fee Simple
- Road surface type: Black Top, Paved
Price history
| Date | Event | Price |
|---|---|---|
| 4/5/2024 | Sold | $1,010,000+2%$213/sqft |
Source:  Bright MLS #VAPW2066312 Report a problem Bright MLS #VAPW2066312 Report a problem | ||
| 3/9/2024 | Contingent | $989,900$209/sqft |
Source: Bright MLS #VAPW2066312 Report a problem | ||
| 3/6/2024 | Listed for sale | $989,900+31.8%$209/sqft |
Source: Bright MLS #VAPW2066312 Report a problem | ||
| 2/12/2023 | Listing removed | -- |
Source: Zillow Rentals Report a problem | ||
| 2/2/2023 | Listed for rent | $4,200+20%$1/sqft |
Source: Zillow Rentals Report a problem | ||
| 10/5/2020 | Sold | $751,000+0.1%$159/sqft |
Source: Public Record Report a problem | ||
| 9/5/2020 | Pending sale | $750,000$158/sqft |
Source: Long & Foster Real Estate, Inc. #VAPW502456 Report a problem | ||
| 8/19/2020 | Listed for sale | $750,000+18.3%$158/sqft |
Source: Long & Foster Real Estate, Inc. #VAPW502456 Report a problem | ||
| 10/29/2018 | Listing removed | $3,500$1/sqft |
Source: Owner Report a problem | ||
| 10/17/2018 | Listed for rent | $3,500$1/sqft |
Source: Owner Report a problem | ||
| 10/14/2014 | Sold | $634,159$134/sqft |
Source: Public Record Report a problem | ||
Public tax history
| Year | Property taxes | Tax assessment |
|---|---|---|
| 2025 | $9,552 +4.5% | $974,200 +6% |
| 2024 | $9,137 +3.1% | $918,800 +7.9% |
| 2023 | $8,860 -4.1% | $851,500 +3.3% |
| 2022 | $9,239 +5.8% | $823,900 +14.4% |
| 2021 | $8,734 +12.7% | $720,200 +13.8% |
| 2020 | $7,750 +114.2% | $632,800 +5.6% |
| 2019 | $3,618 -50.5% | $599,200 -1% |
| 2018 | $7,309 +4.5% | $605,300 +4.5% |
| 2017 | $6,993 +1.9% | $579,500 +2.5% |
| 2016 | $6,864 +276.4% | $565,200 -2.3% |
| 2015 | $1,823 | $578,300 |
Find assessor info on the county website
Neighborhood: 20169
Nearby homes
- $1,026,2004 bd5 ba2.9k sqft15426 Admiral Baker Cir, Haymarket, VA 20169Off Market
- $988,6004 bd3 ba3.1k sqft15434 Admiral Baker Cir, Haymarket, VA 20169Off Market
- $972,2004 bd5 ba4.3k sqft15422 Admiral Baker Cir, Haymarket, VA 20169Off Market
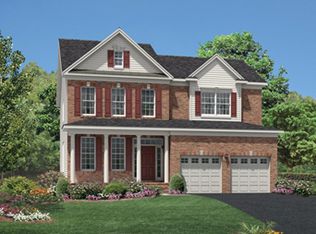
- $1,122,2005 bd5 ba3.9k sqft15429 Admiral Baker Cir, Haymarket, VA 20169Off Market
- $1,211,2006 bd7 ba5.1k sqft15438 Admiral Baker Cir, Haymarket, VA 20169Off Market
- $1,032,9004 bd4 ba3.3k sqft15425 Admiral Baker Cir, Haymarket, VA 20169Off Market
- $1,125,9005 bd5 ba4.8k sqft15433 Admiral Baker Cir, Haymarket, VA 20169Off Market
- $1,022,1004 bd5 ba4k sqft15418 Admiral Baker Cir, Haymarket, VA 20169Off Market
Nearby schools
GreatSchools rating
- 10/10Samuel L. Gravely Jr. Elementary SchoolGrades: K-5Distance: 0.4 mi
- 8/10Ronald Wilson Reagan Middle SchoolGrades: 6-8Distance: 1.4 mi
- 9/10Battlefield High SchoolGrades: 9-12Distance: 0.9 mi
Schools provided by the listing agent
- Elementary: Gravely
- Middle: Ronald Wilson Regan
- High: Battlefield
- District: Prince William County Public Schools
Source: Bright MLS. This data may not be complete. We recommend contacting the local school district to confirm school assignments for this home.
Get a cash offer in 3 minutes
Find out how much your home could sell for in as little as 3 minutes with a no-obligation cash offer.
Estimated market value
$1,090,800
Get a cash offer in 3 minutes
Find out how much your home could sell for in as little as 3 minutes with a no-obligation cash offer.
Estimated market value
$1,090,800
- Virginia
- Prince William County
- Haymarket
- 20169
- 15430 Admiral Baker Cir
Nearby cities
Nearby zip codes
Other Haymarket Topics
