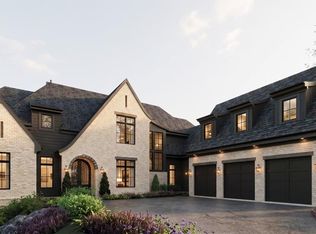
Welcome to 15430 Birmingham Highway! This is an exceptional opportunity to own a custom-built, gated home in the highly sought-after Birmingham Falls/Northwestern/Milton school district, all for under $1.5 million. Set on a beautifully landscaped property with over $100K in recent outdoor enhancements, this 5-bedroom, 5.5-bath home offers timeless design, thoughtful upgrades, and abundant living space inside and out. A charming front porch overlooks the lush front yard and leads into a warm, inviting interior where gorgeous heart of pine floors and beamed ceilings capture your heart. The open-concept layout features a spacious family room with fireplace and custom built-ins, elegant separate dining room with butler's pantry, and a large chef's kitchen with 6-burner gas range, double ovens, large walk-in pantry, built-in microwave, and a generous island with seating for six. Adjacent is a cozy fireside keeping room, perfect for relaxed gatherings or everyday living. Highly desirable primary suite on the main level includes vaulted, beamed ceilings, double vanities, a soaking tub, oversized walk-in shower, and a custom walk-in closet. A main-level guest suite offers flexibility for visitors, multigenerational living, or is perfect as an office. Tucked away you will also find a well-designed mudroom and laundry room with a sink and storage. Upstairs are three additional bedrooms, two full baths, a large bonus/media room, and even more finished space (Approx. 513 sq. ft.) thanks to the newly finished bonus room ($60K) above the garage, complete with 3 storage areas. The unfinished daylight basement includes a recently installed full bathroom and HVAC system with duct work to all areas. The basement is also partially wired with electrical outlets and low voltage for TV and internet. The fully fenced flat backyard is a true highlight with fresh sod, trees, and irrigation. Enjoy views of the well manicured lawn and mature trees surrounding the property from the expansive deck. The 3-car garage is equipped with a 240-volt outlet for electric car charger. Other notable upgrades include a new upper-level HVAC system, security gate with internet control, whole home external security cameras, home automation lighting control, uNiFi access points on all levels, irrigation system throughout the property, landscape lighting, and a separate parking pad. This is a prime opportunity to own a move-in ready, thoughtfully maintained property with high-end finishes, modern conveniences, and room to grow all in one of Milton's most coveted school zones within close proximity to popular Scottsdale Farms, 7 Acre Barn & Grille, Publix, and more!
Closed
Zillow last checked:
Listing updated:
Bought with:
Myranda McGinn, 411545
Ansley RE|Christie's Int'l RE
Source: GAMLS,MLS#: 10567299
Price history
| Date | Event | Price |
|---|---|---|
| 11/7/2025 | Sold | $1,425,000$269/sqft |
Source:  GAMLS #10567299 Report a problem GAMLS #10567299 Report a problem | ||
| 7/28/2025 | Pending sale | $1,425,000$269/sqft |
Source:  FMLS GA #7616393 Report a problem FMLS GA #7616393 Report a problem | ||
| 7/18/2025 | Listed for sale | $1,425,000+18.8%$269/sqft |
Source: FMLS GA #7616393 Report a problem | ||
| 7/2/2021 | Sold | $1,200,000$227/sqft |
Source:  GAMLS #8981661 Report a problem GAMLS #8981661 Report a problem | ||
| 5/28/2021 | Pending sale | $1,200,000$227/sqft |
Source: Local MLS #8981661 Report a problem | ||
| 5/20/2021 | Listed for sale | $1,200,000+31.9%$227/sqft |
Source: Local MLS #8981661 Report a problem | ||
| 3/15/2019 | Sold | $910,000-1.6%$172/sqft |
Source:  FMLS GA #6071887 Report a problem FMLS GA #6071887 Report a problem | ||
| 2/14/2019 | Pending sale | $925,000$175/sqft |
Source: Atlanta Fine Homes Sotheby's International Realty #6071887 Report a problem | ||
| 2/8/2019 | Price change | $925,000-2.6%$175/sqft |
Source: Atlanta Fine Homes Sotheby's International Realty #6071887 Report a problem | ||
| 1/2/2019 | Price change | $950,000-2.6%$179/sqft |
Source: Atlanta Fine Homes Sotheby's International Realty #6071887 Report a problem | ||
| 9/14/2018 | Price change | $975,000+7.3%$184/sqft |
Source: Atlanta Fine Homes Sotheby's International Realty #6071887 Report a problem | ||
| 6/12/2018 | Price change | $909,030+1%$172/sqft |
Source: Atlanta Fine Homes Sotheby's International Realty #5972127 Report a problem | ||
| 4/23/2018 | Pending sale | $899,900$170/sqft |
Source: Atlanta Fine Homes Sotheby's International Realty #5972127 Report a problem | ||
| 4/4/2018 | Listed for sale | $899,900+518.1%$170/sqft |
Source: Atlanta Fine Homes Sotheby's International Realty #5972127 Report a problem | ||
| 8/11/2017 | Sold | $145,600+5.5%$27/sqft |
Source: FMLS GA #5806146 Report a problem | ||
| 4/28/2014 | Sold | $138,000-0.6%$26/sqft |
Source: Public Record Report a problem | ||
| 11/10/2013 | Listed for sale | $138,900$26/sqft |
Source: Atlanta Perimeter, LLC #5218325 Report a problem | ||
| 10/1/2013 | Listing removed | $138,900$26/sqft |
Source: Atlanta Perimeter, LLC #5142667 Report a problem | ||
| 9/29/2013 | Price change | $138,900-7.4%$26/sqft |
Source: Atlanta Perimeter, LLC #5142667 Report a problem | ||
| 9/25/2013 | Price change | $150,000+8%$28/sqft |
Source: Keller Williams Realty Atlanta Perimeter #5142667 Report a problem | ||
| 8/26/2013 | Price change | $138,900-7.4%$26/sqft |
Source: Atlanta Perimeter, LLC #5142667 Report a problem | ||
| 8/22/2013 | Price change | $150,000+8%$28/sqft |
Source: Keller Williams Realty Atlanta Perimeter #5142667 Report a problem | ||
| 7/18/2013 | Price change | $138,900-7.4%$26/sqft |
Source: Atlanta Perimeter, LLC #5142667 Report a problem | ||
| 5/4/2013 | Listed for sale | $150,000+49.5%$28/sqft |
Source: Atlanta Perimeter, LLC #5142667 Report a problem | ||
| 6/23/2003 | Sold | $100,356+4.5%$19/sqft |
Source: Public Record Report a problem | ||
| 5/8/2000 | Sold | $96,000$18/sqft |
Source: Public Record Report a problem | ||
Nearby homes

Get a cash offer in 3 minutes
Find out how much your home could sell for in as little as 3 minutes with a no-obligation cash offer.
Estimated market value
$1,392,700
