*OPEN SAT 8/2 2-4PM* Versatile 2-story home with vaulted ceilings, hardwood floors, and a spacious layout for the whole family! The primary suite is on the main level, along with 2 more bedrooms, a full bath, open living and dining rooms, and a gourmet kitchen. The vaulted kitchen features granite countertops, stainless steel appliances, an eat-in island, and an eating nook with a sliding door to both covered and uncovered decks. The lower level offers 2 additional bedrooms, a full bath, family room, and awesome bonus space! Enjoy the fenced in backyard with a patio, flat lawn, and raised garden beds. New roof 2024, New waste & water lines & newer hot wtr heater. 2 car garage wired for electric. All of this + access to the amazing Oak Hills neighborhood amenities including a community pool, rec center, tennis courts, playgrounds, walking paths, greenspaces, and year-round events!
Sold
$847,500
15430 NW Oak Hills Dr, Beaverton, OR 97006
5beds
2,992sqft
Residential, Single Family Residence
Built in 1966
9,583 Square Feet Lot
$829,700 Zestimate®
$283/sqft
$3,858 Estimated rent
Home value
$829,700
$780,000 - $879,000
$3,858/mo
Zestimate® history
Owner options
List your home for rent
$3,858/mo
Rent Zestimate®
Find your next renter with Zillow Rental Manager. Plus, with online applications, you can quickly screen prospective tenants – for free.
$3,858/mo
Rent Zestimate®
Refinance and save
$5,951/mo
Est. payment
Refinancing to a lower rate could help reduce your monthly payments and save thousands over the life of the loan.
$5,951/mo
Est. payment
Explore your selling options
Work with a Zillow partner agent
Leverage their expertise and Zillow's premium Showcase listings to get your home seen by more buyers.
Get startedList with your own agent
Get your home in front of millions of buyers by listing it on Zillow.
Learn how to do itSell it yourself
Take full control of how buyers see your home on Zillow by listing For Sale by Owner (FSBO).
List your homeWhat's special
Eat-in islandFlat lawnFenced in backyardCovered and uncovered decksEating nookVaulted ceilingsGourmet kitchen
Zillow last checked:
Listing updated:
Listed by:
Karina Stark 503-997-9087,
Keller Williams Realty Professionals
Bought with:
Larry Arnold, 201233782
Keller Williams Sunset Corridor
Source: RMLS (OR),MLS#: 113488779
Facts & features
Interior
Bedrooms & bathrooms
- Bedrooms: 5
- Bathrooms: 3
- Full bathrooms: 3
- Main level bathrooms: 2
Rooms
- Room types: Bonus Room, Bedroom 4, Bedroom 5, Bedroom 2, Bedroom 3, Dining Room, Family Room, Kitchen, Living Room, Primary Bedroom
Primary bedroom
- Features: Hardwood Floors, Double Closet, Ensuite, Granite
- Level: Main
- Area: 154
- Dimensions: 14 x 11
Bedroom 2
- Features: Hardwood Floors, Double Closet
- Level: Main
- Area: 130
- Dimensions: 13 x 10
Bedroom 3
- Features: Hardwood Floors, Closet
- Level: Main
- Area: 110
- Dimensions: 11 x 10
Bedroom 4
- Features: Double Closet, Wallto Wall Carpet
- Level: Lower
- Area: 216
- Dimensions: 18 x 12
Bedroom 5
- Features: Closet, Wallto Wall Carpet
- Level: Lower
- Area: 120
- Dimensions: 12 x 10
Dining room
- Features: Formal, Hardwood Floors, Vaulted Ceiling
- Level: Main
- Area: 110
- Dimensions: 11 x 10
Family room
- Features: Fireplace, Sliding Doors
- Level: Lower
- Area: 285
- Dimensions: 19 x 15
Kitchen
- Features: Deck, Gourmet Kitchen, Island, Nook, Sliding Doors, Updated Remodeled, Granite, Vaulted Ceiling, Vinyl Floor
- Level: Main
- Area: 180
- Width: 12
Living room
- Features: Fireplace, Formal, Hardwood Floors, Living Room Dining Room Combo, Vaulted Ceiling
- Level: Main
- Area: 252
- Dimensions: 18 x 14
Heating
- Forced Air, Fireplace(s)
Cooling
- Central Air
Appliances
- Included: Dishwasher, Disposal, Free-Standing Refrigerator, Microwave, Plumbed For Ice Maker, Stainless Steel Appliance(s), Washer/Dryer
- Laundry: Laundry Room
Features
- Ceiling Fan(s), Granite, Vaulted Ceiling(s), Built-in Features, Double Closet, Closet, Formal, Gourmet Kitchen, Kitchen Island, Nook, Updated Remodeled, Living Room Dining Room Combo, Pantry
- Flooring: Hardwood, Laminate, Tile, Vinyl, Wall to Wall Carpet, Wood
- Doors: Sliding Doors
- Windows: Double Pane Windows, Vinyl Frames
- Basement: Finished
- Number of fireplaces: 2
- Fireplace features: Wood Burning
Interior area
- Total structure area: 2,992
- Total interior livable area: 2,992 sqft
Property
Parking
- Total spaces: 2
- Parking features: Driveway, On Street, Garage Door Opener, Detached
- Garage spaces: 2
- Has uncovered spaces: Yes
Accessibility
- Accessibility features: Garage On Main, Kitchen Cabinets, Main Floor Bedroom Bath, Natural Lighting, Walkin Shower, Accessibility
Features
- Stories: 2
- Patio & porch: Covered Deck, Deck, Patio, Porch
- Exterior features: Garden, Raised Beds, Yard
- Fencing: Cross Fenced
- Has view: Yes
- View description: Territorial
Lot
- Size: 9,583 Square Feet
- Dimensions: 9583 SF
- Features: Level, Private, Sprinkler, SqFt 7000 to 9999
Details
- Parcel number: R608765
Construction
Type & style
- Home type: SingleFamily
- Architectural style: NW Contemporary
- Property subtype: Residential, Single Family Residence
Materials
- Wood Siding
- Roof: Composition
Condition
- Updated/Remodeled
- New construction: No
- Year built: 1966
Utilities & green energy
- Gas: Gas
- Sewer: Public Sewer
- Water: Public
Green energy
- Water conservation: Water Sense Irrigation
Community & HOA
Community
- Subdivision: Oak Hills
HOA
- Has HOA: Yes
- Amenities included: Athletic Court, Basketball Court, Commons, Lap Pool, Management, Meeting Room, Party Room, Pool, Recreation Facilities, Tennis Court
- HOA fee: $750 annually
Location
- Region: Beaverton
Financial & listing details
- Price per square foot: $283/sqft
- Tax assessed value: $874,270
- Annual tax amount: $7,516
- Date on market: 7/16/2025
- Cumulative days on market: 16 days
- Listing terms: Cash,Conventional
- Road surface type: Paved
Price history
| Date | Event | Price |
|---|---|---|
| 9/12/2025 | Sold | $847,500$283/sqft |
Source:  RMLS (OR) #113488779 Report a problem RMLS (OR) #113488779 Report a problem | ||
| 8/3/2025 | Pending sale | $847,500$283/sqft |
Source: RMLS (OR) #113488779 Report a problem | ||
| 7/23/2025 | Price change | $847,500-3.1%$283/sqft |
Source: RMLS (OR) #113488779 Report a problem | ||
| 7/16/2025 | Listed for sale | $874,900+75%$292/sqft |
Source: RMLS (OR) #113488779 Report a problem | ||
| 5/28/2008 | Sold | $500,000+12.4%$167/sqft |
Source: Public Record Report a problem | ||
| 6/25/2007 | Sold | $445,000$149/sqft |
Source: Public Record Report a problem | ||
Public tax history
| Year | Property taxes | Tax assessment |
|---|---|---|
| 2025 | $7,852 +4.5% | $464,120 +3% |
| 2024 | $7,517 +3.7% | $450,610 +3% |
| 2023 | $7,246 +4.9% | $437,490 +4.5% |
| 2022 | $6,905 +4% | $418,630 |
| 2021 | $6,642 +3.1% | -- |
| 2020 | $6,441 +3.5% | $394,610 +3% |
| 2019 | $6,224 +3.4% | $383,120 |
| 2018 | $6,018 | $383,120 +6.1% |
| 2017 | $6,018 +7.7% | $361,140 +3% |
| 2016 | $5,589 | $350,630 +3% |
| 2015 | $5,589 +4% | $340,420 +3% |
| 2014 | $5,373 +4.5% | $330,510 +3% |
| 2013 | $5,143 +13.5% | $320,890 +3% |
| 2012 | $4,531 +2.7% | $311,550 -20.2% |
| 2011 | $4,411 +2.6% | $390,510 -8.5% |
| 2010 | $4,300 +2% | $426,960 -8.3% |
| 2009 | $4,216 +18% | $465,730 +3.6% |
| 2008 | $3,572 +17.8% | $449,480 +10% |
| 2007 | $3,032 +12.2% | $408,660 +14% |
| 2006 | $2,703 -11.1% | $358,430 +26.6% |
| 2005 | $3,041 +12.2% | $283,020 +7.9% |
| 2004 | $2,710 -4.8% | $262,220 +12.9% |
| 2003 | $2,847 +11.6% | $232,340 -0.4% |
| 2002 | $2,552 +3.3% | $233,180 +4.6% |
| 2001 | $2,471 +11.4% | $222,980 +3% |
| 2000 | $2,218 | $216,550 |
Find assessor info on the county website
Neighborhood: 97006
Nearby homes
- $826,2006 bd3 ba3.7k sqft15450 NW Oak Hills Dr, Beaverton, OR 97006Off Market
- $725,6003 bd2 ba2.2k sqft15410 NW Oak Hills Dr, Beaverton, OR 97006Off Market
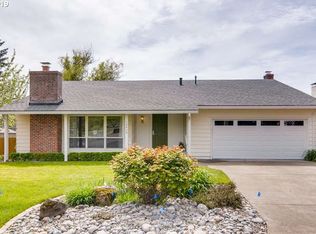
- $719,2004 bd3 ba1.9k sqft2325 NW 154th Pl, Beaverton, OR 97006Off Market
- $740,7004 bd3 ba2.7k sqft15390 NW Oak Hills Dr, Beaverton, OR 97006Off Market
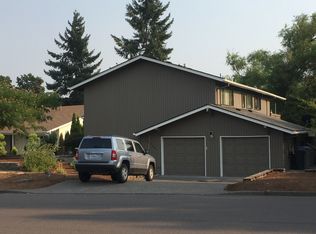
- $671,9003 bd3 ba2.1k sqft15470 NW Oak Hills Dr, Beaverton, OR 97006Off Market
- $731,4003 bd2 ba2.2k sqft15493 NW Melody Ct, Beaverton, OR 97006Off Market
- $730,6004 bd3 ba2.9k sqft15471 NW Melody Ct, Beaverton, OR 97006Off Market
- $813,8004 bd3 ba2.7k sqft15455 NW Oak Hills Dr, Beaverton, OR 97006Off Market
Nearby schools
GreatSchools rating
- 7/10Oak Hills Elementary SchoolGrades: K-5Distance: 0.2 mi
- 9/10Tumwater Middle SchoolGrades: 6-8Distance: 2 mi
- 9/10Sunset High SchoolGrades: 9-12Distance: 0.9 mi
Schools provided by the listing agent
- Elementary: Oak Hills
- Middle: Tumwater
- High: Sunset
Source: RMLS (OR). This data may not be complete. We recommend contacting the local school district to confirm school assignments for this home.
Get a cash offer in 3 minutes
Find out how much your home could sell for in as little as 3 minutes with a no-obligation cash offer.
Estimated market value
$829,700
Get a cash offer in 3 minutes
Find out how much your home could sell for in as little as 3 minutes with a no-obligation cash offer.
Estimated market value
$829,700
- Oregon
- Washington County
- Beaverton
- 97006
- 15430 NW Oak Hills Dr
Nearby cities
Nearby neighborhoods
Nearby zip codes
Other Beaverton Topics
