Beautiful 1-acre property with a 4-bedroom, 2-bathroom home in Oakwood Acres, just off Powell Rd. in Brooksville/Spring Hill. This property is a car enthusiast's dream! In addition to the attached 2-car garage, there is a 30x30 air-conditioned RV garage suitable for a lift, and a one-car garage—both with spray foam insulation for year-round comfort—as well as a large shed for all your storage needs.
All of this sits on a beautifully landscaped 1-acre parcel. The interior boasts new LVP wood floors throughout and many upgrades, including a completely remodeled kitchen with quartz countertops and a new backsplash. The home also includes a propane-powered Generac whole-house generator. There are 2,095 sq. ft. of heated and cooled living space.
Book your appointment to see it today—it won't last long! Be sure to pick up the feature sheet (a copy will be available in the house).
Conveniently located near Nature Coast High School and just minutes from the Suncoast Parkway (589), this property offers a short commute to the Tampa area—meaning more time to enjoy the peacefulness of home!
Come enjoy luxurious living in Oakwood Acres, a highly sought-after development in Brooksville. This appealing 4-bedroom, 2-bathroom charmer displays the familiar proportions and sightlines of a traditional home. The location is also convenient to Hwy 50, where you'll find many restaurants and shopping centers.
The interior welcomes you with neutral décor, vaulted ceilings, and a wood-burning fireplace. The kitchen is full of natural light and features fresh updates, premium GE Profile appliances, quartz counters, a ceramic tile backsplash, and ample pantry space. It opens seamlessly into the family room, creating a perfect space for entertaining.
The tranquil primary bedroom includes recent updates and a walk-in closet. The other three bedrooms, all conveniently located on the main floor, are quiet and offer plenty of closet space.
Additional exterior features include a jetted hot tub and a screened back porch with power-operated screens.
Open the front door to a pleasant new life here in Brooksville/Spring Hill!
Sold for $525,000
$525,000
15430 Oakcrest Cir, Brooksville, FL 34604
4beds
2,095sqft
Single Family Residence
Built in 2004
1.1 Acres Lot
$514,100 Zestimate®
$251/sqft
$2,154 Estimated rent
Home value
$514,100
$463,000 - $576,000
$2,154/mo
Zestimate® history
Owner options
List your home for rent
$2,154/mo
Rent Zestimate®
Find your next renter with Zillow Rental Manager. Plus, with online applications, you can quickly screen prospective tenants – for free.
$2,154/mo
Rent Zestimate®
Refinance and save
$3,562/mo
Est. payment
Refinancing to a lower rate could help reduce your monthly payments and save thousands over the life of the loan.
$3,562/mo
Est. payment
Explore your selling options
Work with a Zillow partner agent
Leverage their expertise and Zillow's premium Showcase listings to get your home seen by more buyers.
Get startedList with your own agent
Get your home in front of millions of buyers by listing it on Zillow.
Learn how to do itSell it yourself
Take full control of how buyers see your home on Zillow by listing For Sale by Owner (FSBO).
List your homeWhat's special
Completely remodeled kitchenAmple pantry spaceJetted hot tubQuartz countersQuartz countertopsPremium ge profile appliancesTranquil primary bedroom
Zillow last checked:
Listing updated:
Listed by:
Sharon G. Cotton 352-573-8829,
Homan Realty Group Inc
Bought with:
NON MEMBER
NON MEMBER
Source: HCMLS,MLS#: 2254184
Facts & features
Interior
Bedrooms & bathrooms
- Bedrooms: 4
- Bathrooms: 2
- Full bathrooms: 2
Primary bedroom
- Area: 154
- Dimensions: 14x11
Bedroom 2
- Area: 110
- Dimensions: 11x10
Bedroom 3
- Area: 154
- Dimensions: 14x11
Bedroom 4
- Area: 121
- Dimensions: 11x11
Dining room
- Area: 165
- Dimensions: 15x11
Family room
- Area: 272
- Dimensions: 16x17
Kitchen
- Area: 120
- Dimensions: 15x8
Living room
- Area: 322
- Dimensions: 23x14
Heating
- Heat Pump
Cooling
- Central Air, Split System
Appliances
- Included: Dishwasher, Disposal, Electric Oven, Electric Range, Electric Water Heater, Freezer, Refrigerator
- Laundry: Electric Dryer Hookup, In Unit, Washer Hookup
Features
- Breakfast Nook, Ceiling Fan(s), Double Vanity, Pantry, Primary Bathroom -Tub with Separate Shower, Split Bedrooms, Split Plan
- Flooring: Carpet, Tile, Other
- Number of fireplaces: 1
- Fireplace features: Wood Burning
Interior area
- Total structure area: 2,095
- Total interior livable area: 2,095 sqft
Property
Parking
- Total spaces: 6
- Parking features: Attached, Detached, Garage, Garage Door Opener
- Attached garage spaces: 6
Features
- Levels: One
- Stories: 1
- Patio & porch: Covered, Rear Porch, Screened
- Has spa: Yes
- Spa features: Above Ground, Heated
- Fencing: Chain Link,Cross Fenced,Fenced,Vinyl
Lot
- Size: 1.1 Acres
- Features: Agricultural, Cleared, Many Trees, Sprinklers In Front, Sprinklers In Rear
Details
- Additional structures: Shed(s), Workshop, Other
- Parcel number: R11 223 18 1542 0000 0461
- Zoning: AR1
- Zoning description: Agricultural Residential
- Special conditions: Standard
Construction
Type & style
- Home type: SingleFamily
- Architectural style: Traditional
- Property subtype: Single Family Residence
Materials
- Block, Stucco
- Roof: Shingle
Condition
- New construction: No
- Year built: 2004
Utilities & green energy
- Electric: Whole House Generator
- Sewer: Septic Tank
- Water: Well
- Utilities for property: Cable Connected, Electricity Connected, Natural Gas Not Available, Sewer Not Available, Water Connected, Propane
Community & HOA
Community
- Subdivision: Oakwood Acres
HOA
- Has HOA: Yes
- Amenities included: None
- HOA fee: $60 annually
- HOA name: Oakwood Acres POA
Location
- Region: Brooksville
Financial & listing details
- Price per square foot: $251/sqft
- Tax assessed value: $434,679
- Annual tax amount: $4,590
- Date on market: 6/20/2025
- Listing terms: Cash,Conventional,FHA,VA Loan
- Electric utility on property: Yes
- Road surface type: Asphalt
Price history
| Date | Event | Price |
|---|---|---|
| 9/2/2025 | Sold | $525,000-1.9%$251/sqft |
Source:  HCMLS #2254184 Report a problem HCMLS #2254184 Report a problem | ||
| 7/28/2025 | Pending sale | $535,000$255/sqft |
Source:  Stellar MLS #W7876622 Report a problem Stellar MLS #W7876622 Report a problem | ||
| 7/16/2025 | Price change | $535,000-10.1%$255/sqft |
Source: HCMLS #2254184 Report a problem | ||
| 6/30/2025 | Price change | $595,000-5.6%$284/sqft |
Source: HCMLS #2254184 Report a problem | ||
| 6/20/2025 | Listed for sale | $630,000+96.9%$301/sqft |
Source: HCMLS #2254184 Report a problem | ||
| 3/13/2020 | Sold | $320,000-2.7%$153/sqft |
Source: HCMLS #2205044 Report a problem | ||
| 2/5/2020 | Price change | $329,000-2.9%$157/sqft |
Source: Coastal Properties Group #2205044 Report a problem | ||
| 11/2/2019 | Listed for sale | $339,000-5.8%$162/sqft |
Source: Coastal Properties Group #2205044 Report a problem | ||
| 4/26/2009 | Listing removed | $359,900$172/sqft |
Source: Century 21 #2098544 Report a problem | ||
| 2/19/2009 | Listed for sale | $359,900-2.7%$172/sqft |
Source: Century 21 #2098544 Report a problem | ||
| 8/8/2008 | Listing removed | $369,900$177/sqft |
Source: Coldwell Banker** #2098544 Report a problem | ||
| 4/6/2008 | Listed for sale | $369,900+12.4%$177/sqft |
Source: Coldwell Banker** #2098544 Report a problem | ||
| 6/2/2005 | Sold | $329,000+1000.3%$157/sqft |
Source: Public Record Report a problem | ||
| 5/28/2002 | Sold | $29,900$14/sqft |
Source: Public Record Report a problem | ||
Public tax history
| Year | Property taxes | Tax assessment |
|---|---|---|
| 2025 | $4,559 -0.7% | $324,408 +2.9% |
| 2024 | $4,591 +2.2% | $315,265 +3% |
| 2023 | $4,493 +1.9% | $306,083 +3% |
| 2022 | $4,409 -1% | $297,168 +3% |
| 2021 | $4,453 +111.5% | $288,513 +89.6% |
| 2020 | $2,105 | $152,132 +2.3% |
| 2019 | -- | $148,712 +1.9% |
| 2018 | $1,633 -15.8% | $145,939 +2.1% |
| 2017 | $1,938 | $142,937 +2.1% |
| 2016 | $1,938 +3% | $139,997 +0.7% |
| 2015 | $1,882 +1.3% | $139,024 +0.8% |
| 2014 | $1,858 +18.7% | $137,921 +1.5% |
| 2013 | $1,566 +2% | $135,883 -1.5% |
| 2012 | $1,535 -8.2% | $137,939 -7% |
| 2011 | $1,672 | $148,264 -6.8% |
| 2010 | -- | $159,037 -18.9% |
| 2009 | $2,388 -31.2% | $196,038 -13.2% |
| 2008 | $3,472 -11.5% | $225,903 +0.3% |
| 2006 | $3,925 | $225,153 +19.2% |
| 2005 | -- | $188,955 +587.3% |
| 2004 | $518 +3.3% | $27,494 +5% |
| 2003 | $501 +17.2% | $26,185 +17.6% |
| 2002 | $428 +23% | $22,257 +21.4% |
| 2001 | $348 +143.4% | $18,329 +147.1% |
| 2000 | $143 | $7,419 |
Find assessor info on the county website
Neighborhood: 34604
Nearby homes
- $568,5003 bd2 ba3.2k sqft15452 Oakcrest Cir, Brooksville, FL 34604Off Market
- $96,6111 AcresOakcrest Cir, Brooksville, FL 34604Off Market
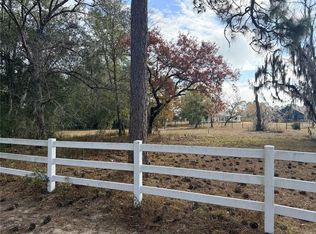
- $95,894-- bd-- ba-- sqftOakcrest Cir, Brooksville, FL 34604Off Market
- $95,000-- bd-- ba-- sqftOakcrest Cir, Brooksville, FL 34604Sold
- $96,996-- bd-- ba-- sqftOakcrest Cir, Brooksville, FL 34604Off Market
- $95,828-- bd-- ba-- sqftOakcrest Cir, Brooksville, FL 34604Off Market
- $90,000-- bd-- ba-- sqftOakcrest Cir, Brooksville, FL 34604Sold
- $180,000-- bd-- ba-- sqftOakcrest Cir, Brooksville, FL 34604Sold
Nearby schools
GreatSchools rating
- 6/10Pine Grove Elementary SchoolGrades: PK-5Distance: 4.6 mi
- 6/10West Hernando Middle SchoolGrades: 6-8Distance: 4.6 mi
- 5/10Nature Coast Technical High SchoolGrades: PK,9-12Distance: 1 mi
Schools provided by the listing agent
- Elementary: Pine Grove
- Middle: West Hernando
- High: Nature Coast
Source: HCMLS. This data may not be complete. We recommend contacting the local school district to confirm school assignments for this home.
Get a cash offer in 3 minutes
Find out how much your home could sell for in as little as 3 minutes with a no-obligation cash offer.
Estimated market value
$514,100
Get a cash offer in 3 minutes
Find out how much your home could sell for in as little as 3 minutes with a no-obligation cash offer.
Estimated market value
$514,100
- Florida
- Hernando County
- Spring Hill
- 34604
- 15430 Oakcrest Cir
Nearby cities
Nearby neighborhoods
Nearby zip codes
Other Spring Hill Topics
