Skip main navigation
Sold
  • $826,400

    15430 SW Ashley Dr, Tigard, OR 97224

    4beds
    3,366sqft
    Residential, Single Family Residence
    Built in 1993
    0.3 Acres Lot
    $847,900 Zestimate®
    $246/sqft
    $3,993 Estimated rent

    Home value

    $847,900

    $806,000 - $890,000

    $3,993/mo

    Zestimate® history
    Loading
    Loading...

    Owner options

    List your home for rent

    $3,993/mo

    Rent Zestimate®

    Find your next renter with Zillow Rental Manager. Plus, with online applications, you can quickly screen prospective tenants – for free.

    Learn more

    $3,993/mo

    Rent Zestimate®

    Refinance and save

    $5,093/mo

    Est. payment

    Refinancing to a lower rate could help reduce your monthly payments and save thousands over the life of the loan.

    See today's rates

    $5,093/mo

    Est. payment

    Explore your selling options

    Work with a Zillow partner agent

    Leverage their expertise and Zillow's premium Showcase listings to get your home seen by more buyers.

    Get started

    List with your own agent

    Get your home in front of millions of buyers by listing it on Zillow.

    Learn how to do it

    Sell it yourself

    Take full control of how buyers see your home on Zillow by listing For Sale by Owner (FSBO).

    List your home

    What's special

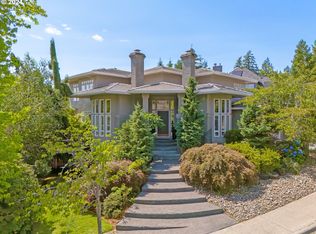
    Make this your ultimate work-from-home haven! This property boasts not one, but three offices; two within the house and an independent, air-conditioned office, art studio, or meditation space in a separate building. Enjoy stunning valley views from the south-facing yard, a rare find in the Bull Mountain/Mountain Gate neighborhood! With over 3,500 sq. ft of flexible living space, including a spacious primary bedroom and a versatile bedroom/rec room spanning the 3-car garage below, this residence offers plenty of room to spread out. Meticulously maintained with numerous upgrades, it features a level, private yard with a covered gazebo on a large secluded deck and a raised koi pond. Inside, the open floor plan welcomes you with abundant natural light and a grand double-height entry with a custom Hinkley chandelier. The kitchen and family room blend seamlessly, offering an intimate space with a remote-controlled gas fireplace. The well-proportioned kitchen boasts an abundance of designer cupboards, a new double oven, a walk-in pantry, and a large island with a gas burner and wine cooler. In addition, there's a breakfast nook and a separate laundry room with ample storage. The luxurious primary suite includes a bonus office/studio, a large bathroom with double sinks, a walk-in shower, a jetted tub, an independent WC, and a spacious walk-in dressing room. The remaining bedrooms are spacious with carpet, while the fourth bedroom offers built-ins and endless potential for a playroom or game space. Outside, the large paved patio features a raised koi pond and a deck with covered entertaining space. The outbuilding, constructed to high standards, has a mini-split A/C with heating and cooling and wired internet, perfect for a workshop, office, or hobby room. Oversized 3-car garage with ample storage, intelligent AC, a central vacuum system, and comprehensive security features. Quiet culdesac and great schools. All appliances stay. Ask your agent for the long list of updates!

    Zillow last checked:

    Listing updated:

    Listed by:

    Jennifer Moody 503-961-3200,

    Stellar Realty Northwest

    Bought with:

    Mark Ross, 910800124

    Ross NW Real Estate LLC

    Source: RMLS (OR),MLS#: 24388789MLS Logo

    Facts & features

    Interior

    Bedrooms & bathrooms
    • Bedrooms: 4
    • Bathrooms: 3
    • Full bathrooms: 2
    • Partial bathrooms: 1
    • Main level bathrooms: 1
    Primary bedroom
    • Features: Double Sinks, Jetted Tub, Shower, Studio, Suite, Walkin Closet, Wallto Wall Carpet
    • Level: Upper
    • Area: 651
    • Dimensions: 21 x 31
    Bedroom 2
    • Features: Closet, Wallto Wall Carpet
    • Level: Upper
    • Area: 210
    • Dimensions: 14 x 15
    Bedroom 3
    • Features: Closet, Wallto Wall Carpet
    • Level: Upper
    • Area: 154
    • Dimensions: 11 x 14
    Dining room
    • Features: Sound System, Wainscoting, Wallto Wall Carpet
    • Level: Main
    • Area: 140
    • Dimensions: 10 x 14
    Family room
    • Features: Fireplace, Sound System, Wallto Wall Carpet
    • Level: Main
    • Area: 238
    • Dimensions: 14 x 17
    Kitchen
    • Features: Builtin Range, Dishwasher, Eating Area, Exterior Entry, Gourmet Kitchen, Hardwood Floors, Island, Nook, Builtin Oven, Double Oven, Free Standing Refrigerator, Water Purifier
    • Level: Main
    • Area: 240
    • Width: 20
    Living room
    • Features: Fireplace, Formal, Sound System, Wallto Wall Carpet
    • Level: Main
    • Area: 182
    • Dimensions: 13 x 14
    Office
    • Features: Wallto Wall Carpet
    • Level: Upper
    • Area: 88
    • Dimensions: 8 x 11
    Heating
    • Forced Air, Mini Split, Fireplace(s)
    Cooling
    • Central Air
    Appliances
    • Included: Built In Oven, Built-In Range, Cooktop, Dishwasher, Disposal, Double Oven, Down Draft, Free-Standing Refrigerator, Gas Appliances, Microwave, Plumbed For Ice Maker, Stainless Steel Appliance(s), Water Purifier, Wine Cooler, Washer/Dryer, Gas Water Heater
    • Laundry: Laundry Room
    Features
    • Ceiling Fan(s), Central Vacuum, Granite, High Ceilings, High Speed Internet, Plumbed For Central Vacuum, Soaking Tub, Sound System, Vaulted Ceiling(s), Wainscoting, Sink, Closet, Eat-in Kitchen, Gourmet Kitchen, Kitchen Island, Nook, Formal, Double Vanity, Shower, Studio, Suite, Walk-In Closet(s), Indoor, Cook Island, Pantry, Quartz, Tile
    • Flooring: Hardwood, Laminate, Tile, Vinyl, Wall to Wall Carpet, Wood
    • Doors: Storm Door(s), French Doors
    • Windows: Double Pane Windows, Vinyl Window Double Paned
    • Basement: Crawl Space
    • Number of fireplaces: 2
    • Fireplace features: Gas, Wood Burning
    Interior area
    • Total structure area: 3,366
    • Total interior livable area: 3,366 sqft

    Property

    Parking
    • Total spaces: 3
    • Parking features: Driveway, Garage Door Opener, Attached, Oversized
    • Attached garage spaces: 3
    • Has uncovered spaces: Yes
    Accessibility
    • Accessibility features: Garage On Main, Accessibility
    Features
    • Stories: 2
    • Patio & porch: Covered Deck, Deck, Patio, Porch
    • Exterior features: Garden, Raised Beds, Water Feature, Yard, Exterior Entry
    • Has spa: Yes
    • Spa features: Bath
    • Fencing: Fenced
    • Has view: Yes
    • View description: Territorial, Trees/Woods, Valley
    Lot
    • Size: 0.30 Acres
    • Features: Corner Lot, Cul-De-Sac, Sprinkler, SqFt 10000 to 14999
    Details
    • Additional structures: Other Structures Bedrooms Total (1), Gazebo, Workshop
    • Parcel number: R2013190

    Construction

    Type & style
    • Home type: SingleFamily
    • Architectural style: Custom Style,Traditional
    • Property subtype: Residential, Single Family Residence
    Materials
    • Wood Frame, Wood Siding
    • Foundation: Concrete Perimeter
    • Roof: Composition
    Condition
    • Approximately
    • New construction: No
    • Year built: 1993

    Utilities & green energy

    • Electric: 220 Volts
    • Gas: Gas
    • Sewer: Public Sewer
    • Water: Public
    Green energy
    • Water conservation: Dual Flush Toilet

    Community & neighborhood

    Security
    • Security features: Security Lights, Security System, Security System Owned, Fire Sprinkler System
    Location
    • Region: Tigard
    • Subdivision: Bull Mountain

    HOA & financial

    HOA
    • Has HOA: Yes
    • HOA fee: $100 annually
    • Amenities included: Commons, Management

    Other

    Other facts
    • Listing terms: Cash,Conventional,FHA,VA Loan
    • Road surface type: Paved

    Price history

    DateEventPrice
    6/21/2024Sold$826,400-0.4%$246/sqft
    Source: RMLS (OR) #24388789 Report a problem
    6/4/2024Pending sale$829,900+118.4%$247/sqft
    Source: RMLS (OR) #24388789 Report a problem
    5/5/2011Sold$380,000+1.4%$113/sqft
    Source: Public Record Report a problem
    2/25/2011Price change$374,900-11.8%$111/sqft
    Source: Portland Equities LLC dba Keller Williams, Portland Central #11454589 Report a problem
    2/20/2011Listed for sale--
    Source: foreclosure.com Report a problem
    2/17/2011Sold$425,000-26.1%$126/sqft
    Source: Public Record Report a problem
    10/28/2008Listing removed$574,900$171/sqft
    Source: Century 21 #8067690 Report a problem
    7/10/2008Listed for sale$574,900+5.5%$171/sqft
    Source: Century 21 #8067690 Report a problem
    8/29/2005Sold$545,000$162/sqft
    Source: Public Record Report a problem

    Public tax history

    YearProperty taxesTax assessment
    2025$9,613 +10.4%$551,210 +3%
    2024$8,704 +6.5%$535,160 +6.8%
    2023$8,169 +4%$501,140 +3%
    2022$7,858 +2.5%$486,550
    2021$7,668 +3.1%--
    2020$7,440 +4.6%$458,630 +3%
    2019$7,114 +2.6%$445,280
    2018$6,935 $445,280 +6.1%
    2017$6,935 +9.1%$419,730 +3%
    2016$6,357 $407,510 +3%
    2015$6,357 +6.4%$395,650 +3%
    2014$5,977 +8.8%$384,130 +3%
    2013$5,492 +3.8%$372,950 +3%
    2012$5,292 +2.4%$362,090 -11.5%
    2011$5,167 -0.3%$409,320 -4.1%
    2010$5,183 +0.1%$426,890 -4.1%
    2009$5,180 +4.1%$445,170 -19.3%
    2008$4,977 +4.5%$551,620 -6.1%
    2007$4,764 +7.8%$587,270 +7.5%
    2006$4,419 -1.2%$546,170 +29.4%
    2005$4,471 +3%$422,090 +11.3%
    2004$4,342 +2%$379,290 +3.5%
    2003$4,257 +3.8%$366,500 +5.5%
    2002$4,102 +8%$347,530 +1.9%
    2001$3,797 +7.6%$341,000 +2.4%
    2000$3,529 $332,910

    Find assessor info on the county website

    Neighborhood: 97224

    Nearby schools

    GreatSchools rating
    Schools provided by the listing agent
    • Elementary: Alberta Rider
    • Middle: Twality
    • High: Tualatin

    Source: RMLS (OR). This data may not be complete. We recommend contacting the local school district to confirm school assignments for this home.

    Get a cash offer in 3 minutes
    Find out how much your home could sell for in as little as 3 minutes with a no-obligation cash offer.
    Estimated market value
    $847,900
    Get a cash offer in 3 minutes
    Find out how much your home could sell for in as little as 3 minutes with a no-obligation cash offer.
    Estimated market value
    $847,900