Beautifully Maintained Step Ranch in Desirable Homer Glen. Welcome to this stunning and meticulously cared-for step ranch, perfectly situated in a sought-after Homer Glen neighborhood. The main level boasts elegant formal living and dining rooms, ideal for entertaining. The spacious, well-designed kitchen is a dream for any home chef, offering ample cabinetry and generous counter space. At the heart of the home, the cozy family room features a charming brick fireplace-perfect for relaxing during fall and winter evenings. One of the very few step ranch homes with the laundry room on the main floor. Upstairs, the primary suite offers a private bath and a walk-in closet, accompanied by two additional bedrooms and a full bath to complete the second floor. The finished basement expands your living space with a massive recreation room, a convenient mini kitchen, and a full bathroom-ideal for gatherings or extended-stay guests. Step outside to enjoy the fully fenced backyard with a large deck and mature trees, providing both privacy and serenity. An oversized garage and expansive concrete driveway offer parking for up to five vehicles. Conveniently located near top-rated schools, shopping, dining, and entertainment, with easy access to I-355 and I-80, this home truly has it all. Don't miss your chance to make this must-see home yours!
Closed
$450,000
15430 Sulky Dr, Homer Glen, IL 60491
3beds
2,650sqft
Single Family Residence
Built in 1994
-- sqft lot
$460,600 Zestimate®
$170/sqft
$4,143 Estimated rent
Home value
$460,600
$424,000 - $502,000
$4,143/mo
Zestimate® history
Owner options
List your home for rent
$4,143/mo
Rent Zestimate®
Find your next renter with Zillow Rental Manager. Plus, with online applications, you can quickly screen prospective tenants – for free.
$4,143/mo
Rent Zestimate®
Refinance and save
$3,279/mo
Est. payment
Refinancing to a lower rate could help reduce your monthly payments and save thousands over the life of the loan.
$3,279/mo
Est. payment
Explore your selling options
Work with a Zillow partner agent
Leverage their expertise and Zillow's premium Showcase listings to get your home seen by more buyers.
Get startedList with your own agent
Get your home in front of millions of buyers by listing it on Zillow.
Learn how to do itSell it yourself
Take full control of how buyers see your home on Zillow by listing For Sale by Owner (FSBO).
List your homeWhat's special
Charming brick fireplaceMature treesCozy family roomSpacious well-designed kitchen
Zillow last checked:
Listing updated:
Listed by:
Louise O'Connor, ABR,CRS,GRI 708-724-7474,
Baird & Warner
Bought with:
Kathy Szram, ABR,CNC,CSC,MRP,PMN,PSA,SRES
KABS Realty INC
Source: MRED as distributed by MLS GRID,MLS#: 12443282
Facts & features
Interior
Bedrooms & bathrooms
- Bedrooms: 3
- Bathrooms: 4
- Full bathrooms: 3
- 1/2 bathrooms: 1
Rooms
- Room types: Walk In Closet, Kitchen, Recreation Room, Utility Room-Lower Level
Primary bedroom
- Features: Flooring (Carpet), Window Treatments (All), Bathroom (Full)
- Level: Second
- Area: 224 Square Feet
- Dimensions: 14X16
Bedroom 2
- Features: Flooring (Carpet), Window Treatments (All)
- Level: Second
- Area: 182 Square Feet
- Dimensions: 14X13
Bedroom 3
- Features: Flooring (Carpet), Window Treatments (All)
- Level: Main
- Area: 169 Square Feet
- Dimensions: 13X13
Dining room
- Features: Flooring (Carpet)
- Level: Main
- Area: 180 Square Feet
- Dimensions: 15X12
Family room
- Features: Flooring (Wood Laminate), Window Treatments (All)
- Level: Main
- Area: 345 Square Feet
- Dimensions: 23X15
Kitchen
- Features: Kitchen (Eating Area-Breakfast Bar, Eating Area-Table Space, Island), Flooring (Wood Laminate), Window Treatments (All)
- Level: Main
- Area: 240 Square Feet
- Dimensions: 15X16
Kitchen 2nd
- Features: Flooring (Wood Laminate)
- Level: Lower
- Area: 50 Square Feet
- Dimensions: 10X5
Laundry
- Features: Flooring (Wood Laminate)
- Level: Main
- Area: 15 Square Feet
- Dimensions: 5X3
Living room
- Features: Flooring (Carpet), Window Treatments (All)
- Level: Main
- Area: 187 Square Feet
- Dimensions: 17X11
Recreation room
- Features: Flooring (Wood Laminate)
- Level: Lower
- Area: 714 Square Feet
- Dimensions: 34X21
Other
- Features: Flooring (Other)
- Level: Lower
- Area: 112 Square Feet
- Dimensions: 14X08
Walk in closet
- Features: Flooring (Carpet)
- Level: Second
- Area: 78 Square Feet
- Dimensions: 13X6
Heating
- Natural Gas, Forced Air
Cooling
- Central Air
Appliances
- Included: Range, Dishwasher, Refrigerator, Washer, Dryer, Humidifier
- Laundry: Main Level, Gas Dryer Hookup, In Unit, Laundry Closet, Sink
Features
- Vaulted Ceiling(s), In-Law Floorplan, Walk-In Closet(s), High Ceilings
- Flooring: Laminate
- Basement: Finished,Partial
- Attic: Full,Unfinished
- Number of fireplaces: 1
- Fireplace features: Wood Burning, Family Room
Interior area
- Total structure area: 0
- Total interior livable area: 2,650 sqft
Property
Parking
- Total spaces: 2.5
- Parking features: Concrete, Garage Door Opener, On Site, Garage Owned, Attached, Garage
- Attached garage spaces: 2.5
- Has uncovered spaces: Yes
Accessibility
- Accessibility features: No Disability Access
Features
- Patio & porch: Deck, Porch
- Fencing: Fenced
Lot
- Dimensions: 89.2X137.4X89.2X137.8
- Features: Landscaped, Level
Details
- Parcel number: 1605141530090000
- Special conditions: None
- Other equipment: Ceiling Fan(s), Sump Pump
Construction
Type & style
- Home type: SingleFamily
- Architectural style: Step Ranch
- Property subtype: Single Family Residence
Materials
- Vinyl Siding, Brick
- Foundation: Concrete Perimeter
- Roof: Asphalt
Condition
- New construction: No
- Year built: 1994
Utilities & green energy
- Electric: Circuit Breakers
- Sewer: Public Sewer
- Water: Lake Michigan, Public
Community & HOA
Community
- Features: Curbs, Sidewalks, Street Paved
- Security: Carbon Monoxide Detector(s)
HOA
- Services included: None
Location
- Region: Homer Glen
Financial & listing details
- Price per square foot: $170/sqft
- Date on market: 9/16/2025
- Listing terms: Cash
- Ownership: Fee Simple
Price history
| Date | Event | Price |
|---|---|---|
| 10/27/2025 | Sold | $450,000-6.2%$170/sqft |
Source:  MRED as distributed by MLS GRID #12443282 Report a problem MRED as distributed by MLS GRID #12443282 Report a problem | ||
| 10/4/2025 | Pending sale | $479,900$181/sqft |
Source: MRED as distributed by MLS GRID #12443282 Report a problem | ||
| 9/16/2025 | Listed for sale | $479,900$181/sqft |
Source: MRED as distributed by MLS GRID #12443282 Report a problem | ||
Public tax history
Tax history is unavailable.
Neighborhood: 60491
Nearby homes
- $434,200-- bd-- ba1.5k sqft15438 S Sulky Dr, Homer Glen, IL 60491Off Market
- $480,0004 bd3 ba2.5k sqft15420 S Sulky Dr, Homer Glen, IL 60491Off Market

- $541,3004 bd4 ba2.6k sqft15412 Sulky Dr, Homer Glen, IL 60491Off Market

- $538,3004 bd4 ba2.6k sqft15412 S Sulky Dr, Homer Glen, IL 60491Off Market
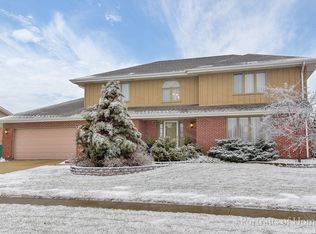
- $505,0003 bd4 ba2.3k sqft15431 S Sulky Dr, Homer Glen, IL 60491Sold
- $495,200-- bd-- ba2.5k sqft15421 S Sulky Dr, Homer Glen, IL 60491Off Market
- $431,200-- bd-- ba1.5k sqft15439 S Sulky Dr, Homer Glen, IL 60491Off Market
- $511,800-- bd-- ba2.3k sqft15413 S Sulky Dr, Homer Glen, IL 60491Off Market
Nearby schools
GreatSchools rating
- 9/10Hadley Middle SchoolGrades: 5-6Distance: 1.2 mi
- 10/10Homer Jr High SchoolGrades: 7-8Distance: 1.1 mi
- 10/10Lockport Township High School EastGrades: 9-12Distance: 4.4 mi
Schools provided by the listing agent
- High: Lockport Township High School
- District: 33C
Source: MRED as distributed by MLS GRID. This data may not be complete. We recommend contacting the local school district to confirm school assignments for this home.
Get a cash offer in 3 minutes
Find out how much your home could sell for in as little as 3 minutes with a no-obligation cash offer.
Estimated market value
$460,600
Get a cash offer in 3 minutes
Find out how much your home could sell for in as little as 3 minutes with a no-obligation cash offer.
Estimated market value
$460,600
- Illinois
- Will County
- Homer Glen
- 60491
- 15430 Sulky Dr
Nearby cities
Nearby zip codes
Other Homer Glen Topics
