Refined and impeccably updated, this exceptional single-story residence is tucked away on a peaceful cul-de-sac in a coveted pocket of Encino. Offering nearly 2,300 square feet of thoughtfully designed living space, the home showcases contemporary finishes, abundant natural light, and a seamless indoor-outdoor lifestyle. Conveniently located near Ventura Boulevard, with access to Hesby Oaks School, this turnkey property presents a rare opportunity to enjoy comfort, style, and accessibility in a prime Encino location. The open-concept floor plan is filled with natural light and features wide-plank wood flooring, recessed lighting, and effortless flow throughout the main living areas. At the heart of the home is a chef-inspired kitchen appointed with premium Thermador appliances, stone countertops, a built-in coffee system, wine refrigerator, and an oversized island ideal for cooking, gathering, or entertaining. The spacious step-down family room showcases a contemporary fireplace and expansive pocket doors that open to the private backyard. The luxurious primary suite features a spa-inspired bathroom with dual vanities, a soaking tub, oversized glass shower, and a generous walk-in closet. Three additional bedrooms offer flexibility for guests, a home office, creative pursuits, or everyday living. Recent upgrades include a newer roof, updated plumbing and electrical systems, a dedicated laundry area with washer & dryer, plus a two-car garage with direct access plus EV charging capability. Designed for relaxation and entertaining, the private backyard offers multiple seating areas, low-maintenance landscaping, and inviting outdoor spaces that capture the essence of Southern California living.
For sale
Price cut: $50K (8/27)
$1,649,000
15431 Milbank St, Encino, CA 91436
4beds
2,258sqft
Residential, Single Family Residence
Built in 1963
7,026 Square Feet Lot
$1,602,100 Zestimate®
$730/sqft
$-- HOA
What's special
- 45 days
- 1,031
- 71
Zillow last checked:
Listing updated:
Listed by:
Chris Lucibello DRE # 01885864 818-554-9798,
Berkshire Hathaway HomeServices California Properties 818-528-3200,
Howard Zuckerman DRE # 01107036 310-710-8415,
Berkshire Hathaway HomeServices California Properties
Source: CLAW,MLS#: 26863393
Facts & features
Interior
Bedrooms & bathrooms
- Bedrooms: 4
- Bathrooms: 2
- Full bathrooms: 2
Heating
- Central
Cooling
- Air Conditioning
Appliances
- Included: Refrigerator, Range/Oven, Washer, Dryer, Tankless Water Heater
- Laundry: Inside, Laundry Area
Features
- Flooring: Engineered Hardwood
- Number of fireplaces: 1
- Fireplace features: Electric
Interior area
- Total structure area: 2,258
- Total interior livable area: 2,258 sqft
Video & virtual tour
Property
Parking
- Total spaces: 2
- Parking features: Driveway, Garage
- Garage spaces: 2
- Has uncovered spaces: Yes
Features
- Levels: Multi/Split
- Stories: 1
- Pool features: None
- Spa features: None
- Has view: Yes
- View description: None
Lot
- Size: 7,026 Square Feet
- Dimensions: 45 x 160
- Features: Cul-De-Sac
Details
- Additional structures: None
- Parcel number: 2261038052
- Zoning: LAR1
- Special conditions: Standard
Construction
Type & style
- Home type: SingleFamily
- Architectural style: Traditional
- Property subtype: Residential, Single Family Residence
Condition
- Updated/Remodeled
- Year built: 1963
Utilities & green energy
- Sewer: In Street
Community & HOA
Community
- Security: Carbon Monoxide Detector(s), Smoke Detector(s)
HOA
- Has HOA: No
Location
- Region: Encino
Financial & listing details
- Price per square foot: $730/sqft
- Tax assessed value: $1,536,000
- Date on market: 7/23/2026
Estimated market value
$1,602,100
$1.52M - $1.68M
$6,596/mo
Price history
| Date | Event | Price |
|---|---|---|
| 8/27/2026 | Price change | $1,649,000-2.9%$730/sqft |
Source:  CLAW #26863393 Report a problem CLAW #26863393 Report a problem | ||
| 7/23/2026 | Listed for sale | $1,699,000-6.9%$752/sqft |
Source: CLAW #26863393 Report a problem | ||
| 7/23/2026 | Listing removed | $1,825,000$808/sqft |
Source: CLAW #26844027 Report a problem | ||
| 6/26/2026 | Listed for sale | $1,825,000+1.7%$808/sqft |
Source: CLAW #26844027 Report a problem | ||
| 8/18/2025 | Listing removed | $8,995$4/sqft |
Source: Zillow Rentals Report a problem | ||
| 8/12/2025 | Listed for rent | $8,995$4/sqft |
Source: Zillow Rentals Report a problem | ||
| 6/27/2025 | Listed for sale | $1,795,000$795/sqft |
Source: CLAW #25557973 Report a problem | ||
| 6/26/2025 | Listing removed | $1,795,000$795/sqft |
Source: CLAW #25522147 Report a problem | ||
| 6/16/2025 | Price change | $1,795,000-5.3%$795/sqft |
Source: CLAW #25522147 Report a problem | ||
| 5/16/2025 | Price change | $1,895,000-5%$839/sqft |
Source: CLAW #25522147 Report a problem | ||
| 4/10/2025 | Listed for sale | $1,995,000-9.1%$884/sqft |
Source: CLAW #25522147 Report a problem | ||
| 4/1/2025 | Listing removed | $2,195,000$972/sqft |
Source: CLAW #25509125 Report a problem | ||
| 3/17/2025 | Listed for sale | $2,195,000+68.2%$972/sqft |
Source: CLAW #25509125 Report a problem | ||
| 4/16/2024 | Sold | $1,305,000+13.5%$578/sqft |
Source:  CRMLS #SR24056831 Report a problem CRMLS #SR24056831 Report a problem | ||
| 3/29/2024 | Pending sale | $1,150,000$509/sqft |
Source: CRMLS #SR24056831 Report a problem | ||
| 3/22/2024 | Listed for sale | $1,150,000$509/sqft |
Source: CRMLS #SR24056831 Report a problem | ||
Public tax history
| Year | Property taxes | Tax assessment |
|---|---|---|
| 2026 | -- | $1,536,000 +15.4% |
| 2025 | $16,185 +744.9% | $1,331,100 +865.2% |
| 2024 | $1,916 +1.7% | $137,910 +2% |
| 2023 | $1,883 +4.5% | $135,207 +2% |
| 2022 | $1,802 +2% | $132,557 +2% |
| 2021 | $1,767 -0.6% | $129,959 +1% |
| 2020 | $1,777 | $128,628 +2% |
| 2019 | $1,777 +9.8% | $126,107 +2% |
| 2018 | $1,619 | $123,636 +2% |
| 2017 | $1,619 +2.3% | $121,213 +2% |
| 2016 | $1,583 +4.2% | $118,837 +1.5% |
| 2015 | $1,519 +0.5% | $117,053 +2% |
| 2014 | $1,511 | $114,761 +2.5% |
| 2012 | -- | $112,005 +2% |
| 2011 | -- | $109,810 +0.8% |
| 2010 | -- | $108,990 -0.2% |
| 2009 | -- | $109,250 +2% |
| 2008 | -- | $107,108 +2% |
| 2007 | -- | $105,009 +2% |
| 2006 | -- | $102,951 |
| 2005 | -- | $102,951 +4% |
| 2004 | -- | $98,954 +1.9% |
| 2003 | -- | $97,141 +2% |
| 2002 | -- | $95,237 +4% |
| 2000 | -- | $91,541 |
Find assessor info on the county website
Monthly payment
Est. payment
Payment breakdown
Explore the cost of this home by adjusting the details. Changes won't be saved.Climate risks
Neighborhood: Encino
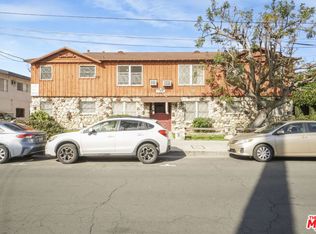
Similar homes
- $1,649,0004 bd4 ba2.2k sqft17723 Miranda St, Encino, CA 91316For Sale
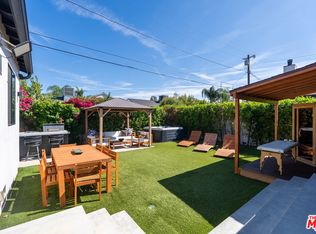 MLS ID #26888475, Brandon Guerrero DRE # 02046667, Serhant California, Inc. CLAW
 - $1,799,0004 bd3 ba2.5k sqft15237 Otsego St, Sherman Oaks, CA 91403For Sale
 MLS ID #26864147, Gloria Carmona DRE # 01832843, Compass. CLAW
 - $1,549,0003 bd3 ba2k sqft5253 Buffalo Ave, Sherman Oaks, CA 91401For Sale
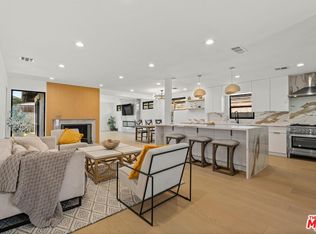 MLS ID #26969247, Michelle Davaasambuu DRE # 01890302, Compass. CLAW
 - $1,599,0004 bd4 ba2.2k sqft5919 Encino Ave, Encino, CA 91316For Sale
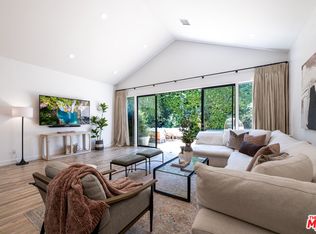 MLS ID #26858181, Magdalena Kosik DRE # 02050538, Equity Union. CLAW
Local buyer's agents are ready to help
