BRAND NEW ROOF TO BE ADDED BEFORE CLOSING! Welcome to 15431 Perdido Drive, a spacious and inviting single family home located in the highly sought after Waterford Trails community in Orlando. This beautifully designed two story residence offers approximately 3,040 square feet of heated living space with six well sized bedrooms and two and a half bathrooms, providing plenty of room for families or anyone who values space and flexibility. The primary suite is conveniently located on the first floor and the home features large living and dining areas that flow easily for everyday living and entertaining. The open kitchen includes generous counter space, essential appliances, and a walk in pantry that offers excellent storage. Tile and carpet are used throughout the home, creating a comfortable and practical mix of finishes across both levels. Upstairs you will find five additional bedrooms that can serve as guest rooms, office space, a media room, hobby rooms, or whatever best fits your lifestyle. The backyard offers a private and comfortable outdoor setting and the home includes a two car garage for convenience. Residents of Waterford Trails enjoy community amenities such as a pool, playground, tennis courts, and basketball courts. The location provides excellent access to major roads, shopping and dining at Waterford Lakes, the University of Central Florida, local tech and research hubs, and Orlando International Airport. Nearby schools include Castle Creek Elementary, Timber Springs Middle, and East River High. Built in 2006, this home offers a rare combination of space, comfort, and a prime Orlando location.
Sold for $430,000
$430,000
15431 Perdido Dr, Orlando, FL 32828
6beds
3,040sqft
Single Family Residence
Built in 2006
5,828 Square Feet Lot
$431,900 Zestimate®
$141/sqft
$3,307 Estimated rent
Home value
$431,900
$397,000 - $471,000
$3,307/mo
Zestimate® history
Owner options
List your home for rent
$3,307/mo
Rent Zestimate®
Find your next renter with Zillow Rental Manager. Plus, with online applications, you can quickly screen prospective tenants – for free.
$3,307/mo
Rent Zestimate®
Refinance and save
$3,174/mo
Est. payment
Refinancing to a lower rate could help reduce your monthly payments and save thousands over the life of the loan.
$3,174/mo
Est. payment
Explore your selling options
Work with a Zillow partner agent
Leverage their expertise and Zillow's premium Showcase listings to get your home seen by more buyers.
Get startedList with your own agent
Get your home in front of millions of buyers by listing it on Zillow.
Learn how to do itSell it yourself
Take full control of how buyers see your home on Zillow by listing For Sale by Owner (FSBO).
List your homeWhat's special
Six well sized bedroomsEssential appliances
Zillow last checked:
Listing updated:
Listed by:
Thomas Nickley, Jr 407-629-4420,
KELLER WILLIAMS REALTY AT THE PARKS 407-629-4420,
Nicholas Holmes 850-491-1295,
KELLER WILLIAMS REALTY AT THE PARKS
Bought with:
Jeffrey Coons, 3627968
KELLER WILLIAMS ADVANTAGE 2 REALTY
Rick Brown, 3322205
KELLER WILLIAMS ADVANTAGE 2 REALTY
Source: Stellar MLS,MLS#: O6362296 Originating MLS: Orlando Regional
Originating MLS: Orlando Regional
Facts & features
Interior
Bedrooms & bathrooms
- Bedrooms: 6
- Bathrooms: 3
- Full bathrooms: 2
- 1/2 bathrooms: 1
Primary bedroom
- Features: Ceiling Fan(s), En Suite Bathroom, Walk-In Closet(s)
- Level: First
- Area: 240 Square Feet
- Dimensions: 15x16
Bedroom 2
- Features: Built-in Closet
- Level: Second
Bedroom 3
- Features: Built-in Closet
- Level: Second
Bedroom 4
- Features: Built-in Closet
- Level: Second
Bedroom 5
- Features: Built-in Closet
- Level: Second
Primary bathroom
- Features: Dual Sinks, Tub with Separate Shower Stall
- Level: First
Bonus room
- Features: Built-in Closet
- Level: Second
Family room
- Features: Ceiling Fan(s)
- Level: First
- Dimensions: 15x16
Kitchen
- Features: Pantry
- Level: First
- Area: 150 Square Feet
- Dimensions: 15x10
Living room
- Level: First
- Area: 340 Square Feet
- Dimensions: 17x20
Heating
- Central
Cooling
- Central Air
Appliances
- Included: Dishwasher, Dryer, Microwave, Range, Refrigerator, Washer
- Laundry: Inside, Laundry Room
Features
- Ceiling Fan(s), Kitchen/Family Room Combo, Primary Bedroom Main Floor, Walk-In Closet(s)
- Flooring: Carpet, Tile
- Doors: Sliding Doors
- Windows: Blinds
- Has fireplace: No
Interior area
- Total structure area: 3,533
- Total interior livable area: 3,040 sqft
Property
Parking
- Total spaces: 2
- Parking features: Driveway
- Attached garage spaces: 2
- Has uncovered spaces: Yes
Features
- Levels: Two
- Stories: 2
- Patio & porch: Patio
- Exterior features: Garden, Rain Gutters
- Has view: Yes
- View description: Park/Greenbelt, Trees/Woods
Lot
- Size: 5,828 Square Feet
- Features: Sidewalk
- Residential vegetation: Mature Landscaping
Details
- Parcel number: 192232908503340
- Zoning: P-D
- Special conditions: None
Construction
Type & style
- Home type: SingleFamily
- Property subtype: Single Family Residence
Materials
- Block, Stucco
- Foundation: Slab
- Roof: Shingle
Condition
- New construction: No
- Year built: 2006
Utilities & green energy
- Sewer: Public Sewer
- Water: Public
- Utilities for property: Cable Connected, Electricity Connected, Water Connected
Community & HOA
Community
- Pet fee: $0 monthly
- Subdivision: WATERFORD TRLS PH 2 EAST VILLAGE
HOA
- Has HOA: Yes
- Amenities included: Basketball Court, Playground, Pool
- Services included: Community Pool, Recreational Facilities
- HOA fee: $44 monthly
- HOA name: Leland Management / Mariel Repetto
- HOA phone: 407-781-1275
Location
- Region: Orlando
Financial & listing details
- Price per square foot: $141/sqft
- Tax assessed value: $423,400
- Annual tax amount: $7,307
- Date on market: 11/21/2025
- Cumulative days on market: 94 days
- Listing terms: Cash,Conventional,FHA,VA Loan
- Ownership: Fee Simple
- Total actual rent: 0
- Electric utility on property: Yes
- Road surface type: Paved
Price history
| Date | Event | Price |
|---|---|---|
| 4/17/2026 | Sold | $430,000-2.3%$141/sqft |
Source:  Stellar MLS #O6362296 Report a problem Stellar MLS #O6362296 Report a problem | ||
| 3/18/2026 | Pending sale | $440,000$145/sqft |
Source: Stellar MLS #O6362296 Report a problem | ||
| 3/5/2026 | Listed for sale | $440,000$145/sqft |
Source: Stellar MLS #O6362296 Report a problem | ||
| 2/21/2026 | Pending sale | $440,000$145/sqft |
Source: Stellar MLS #O6362296 Report a problem | ||
| 1/31/2026 | Price change | $440,000-2%$145/sqft |
Source: Stellar MLS #O6362296 Report a problem | ||
| 1/21/2026 | Pending sale | $449,000$148/sqft |
Source: Stellar MLS #O6362296 Report a problem | ||
| 11/21/2025 | Listed for sale | $449,000+45.5%$148/sqft |
Source: Stellar MLS #O6362296 Report a problem | ||
| 11/13/2024 | Listing removed | $2,450-2%$1/sqft |
Source: Zillow Rentals Report a problem | ||
| 10/16/2024 | Listed for rent | $2,499$1/sqft |
Source: Zillow Rentals Report a problem | ||
| 10/4/2024 | Listing removed | $2,499-3.8%$1/sqft |
Source: Zillow Rentals Report a problem | ||
| 9/23/2024 | Listed for rent | $2,599-1.9%$1/sqft |
Source: Zillow Rentals Report a problem | ||
| 8/29/2024 | Listing removed | $2,650$1/sqft |
Source: Zillow Rentals Report a problem | ||
| 8/8/2024 | Price change | $2,650-3.6%$1/sqft |
Source: Zillow Rentals Report a problem | ||
| 8/2/2024 | Price change | $2,750-3.5%$1/sqft |
Source: Zillow Rentals Report a problem | ||
| 7/4/2024 | Listed for rent | $2,850+18.8%$1/sqft |
Source: Zillow Rentals Report a problem | ||
| 8/1/2022 | Listing removed | -- |
Source: Zillow Rental Network_1 Report a problem | ||
| 7/27/2022 | Price change | $2,400-4%$1/sqft |
Source: Zillow Rental Network_1 Report a problem | ||
| 7/15/2022 | Listed for rent | $2,500+56.3%$1/sqft |
Source: Zillow Rental Network_1 #O6043732 Report a problem | ||
| 2/14/2018 | Listing removed | $1,599$1/sqft |
Source: Florida Rental Ads Report a problem | ||
| 2/10/2018 | Price change | $1,599-4.1%$1/sqft |
Source: Florida Rental Ads Report a problem | ||
| 12/23/2017 | Price change | $1,667-5.7%$1/sqft |
Source: ORLANDO REALTY & PROPERTY MGNT #O5524010 Report a problem | ||
| 10/31/2017 | Price change | $1,767-2.7%$1/sqft |
Source: ORLANDO REALTY & PROPERTY MGNT #O5524010 Report a problem | ||
| 10/16/2017 | Price change | $1,816-5.2%$1/sqft |
Source: ORLANDO REALTY & PROPERTY MGNT #O5524010 Report a problem | ||
| 9/28/2017 | Price change | $1,916-5%$1/sqft |
Source: ORLANDO REALTY & PROPERTY MGNT #O5524010 Report a problem | ||
| 9/6/2017 | Price change | $2,016+3.4%$1/sqft |
Source: ORLANDO REALTY & PROPERTY MGNT #O5524010 Report a problem | ||
| 8/24/2017 | Listed for rent | $1,949$1/sqft |
Source: Orlando Realty & Property Management Report a problem | ||
| 10/30/2006 | Sold | $308,500$101/sqft |
Source: Public Record Report a problem | ||
Public tax history
| Year | Property taxes | Tax assessment |
|---|---|---|
| 2024 | $7,308 +8% | $423,400 +8% |
| 2023 | $6,766 +12.8% | $392,152 +10% |
| 2022 | $5,999 +8.1% | $356,502 +10% |
| 2021 | $5,551 +6.4% | $324,093 +7.8% |
| 2020 | $5,216 +5.7% | $300,775 +7.6% |
| 2019 | $4,937 +6.8% | $279,465 +10% |
| 2018 | $4,622 | $254,059 +10% |
| 2017 | $4,622 +9.5% | $230,963 +4.1% |
| 2016 | $4,220 +3.9% | $221,793 +4.8% |
| 2015 | $4,062 +5.6% | $211,551 -1.5% |
| 2014 | $3,845 +18.8% | $214,801 +33% |
| 2013 | $3,236 +1% | $161,483 +1.7% |
| 2012 | $3,205 -0.1% | $158,786 +0.4% |
| 2011 | $3,209 -3.2% | $158,172 -6.7% |
| 2010 | $3,313 | $169,543 -12.3% |
| 2009 | -- | $193,297 -27.8% |
| 2008 | $4,138 -3.9% | $267,830 -0.1% |
| 2007 | $4,305 +153.9% | $268,088 +215.4% |
| 2006 | $1,695 | $85,000 |
Find assessor info on the county website
Neighborhood: Alafaya
Nearby homes
- $439,3004 bd2 ba2.5k sqft15425 Perdido Dr, Orlando, FL 32828Off Market
- $537,6006 bd4 ba3.5k sqft15437 Perdido Dr, Orlando, FL 32828Off Market
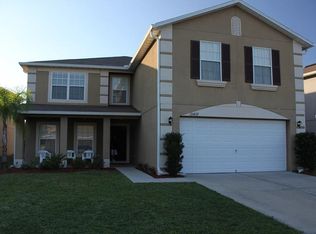
- $363,3003 bd2 ba1.5k sqft15419 Perdido Dr, Orlando, FL 32828Off Market
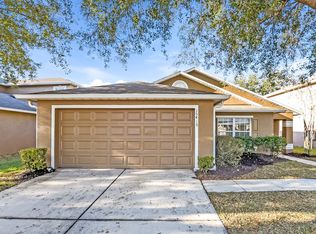
- $401,6003 bd2 ba1.5k sqft15419 Perdido Dr, Alafaya, FL 32828Off Market

- $440,0004 bd3 ba2.5k sqft15443 Perdido Dr, Orlando, FL 32828Sold
- $374,4003 bd2 ba1.6k sqft15699 Galbi Dr, Orlando, FL 32828Off Market
- $465,0004 bd3 ba2.7k sqft1399 Karok St, Orlando, FL 32828Sold
- $430,4004 bd2 ba2.7k sqft15413 Perdido Dr, Orlando, FL 32828Off Market
Nearby schools
GreatSchools rating
- 7/10Castle Creek Elementary SchoolGrades: PK-5Distance: 0.5 mi
- 8/10Timber Springs MiddleGrades: 6-8Distance: 2 mi
- 4/10East River High SchoolGrades: 9-12Distance: 1.5 mi
Schools provided by the listing agent
- Elementary: Castle Creek Elem
- Middle: Timber Springs Middle
- High: East River High
Source: Stellar MLS. This data may not be complete. We recommend contacting the local school district to confirm school assignments for this home.
Get a cash offer in 3 minutes
Find out how much your home could sell for in as little as 3 minutes with a no-obligation cash offer.
Estimated market value
$431,900
Get a cash offer in 3 minutes
Find out how much your home could sell for in as little as 3 minutes with a no-obligation cash offer.
Estimated market value
$431,900
- Florida
- Orange County
- Orlando
- 32828
- Alafaya
- 15431 Perdido Dr
Nearby cities
Nearby neighborhoods
Nearby zip codes
Other Orlando Topics
